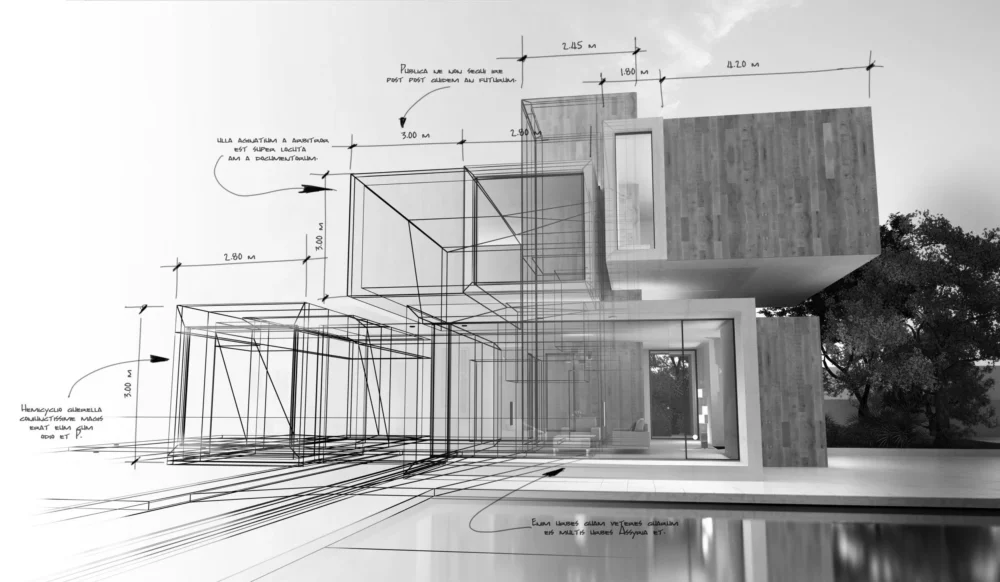
Building or substantially renovating a home is one of the largest undertakings a family takes on. It asks for hundreds of decisions, from where the morning light falls in the kitchen to the edge profile of a stone benchtop, and done well, it produces a house made for no one but you.
Something this significant deserves a team who understand both halves of the work: designing a home and building it. Yet the usual path keeps those halves apart for much of the journey.
The Familiar Path, and Where it Strains
Most projects begin with an architect. You shape the design together over many months until the drawings are lodged with council or a private certifier. Only once they are approved do builders see the design and price it.
The route has real merits. Several builders can price the same drawings, and an independent architect can oversee the work on your behalf. Its weakness is timing. By the time a builder is invited in, the decisions that set the cost have been made: the footprint, the roof, the structure, the size of every opening. If the tenders come back over budget, you either pare the design back, often losing what made it special, or redraw and relodge it, adding months and a second round of fees.
When your architect is also a licensed builder, the questions a builder would ask at tender are asked from the first drawing, while the design can still respond. Here is what that changes:
1. A Design that Can Be Built
When it comes to design, it’s easy to get swept up in the latest Pinterest feed or magazine trends. You might even have a highly specific vision that you’re determined to bring to life. Conversations with an architect are intended to enhance your design dreams and ambitions, bringing them closer to reality. But unfortunately, no matter how wonderful these plans are, once a builder and the construction process steps in, the cost of these designs or the reality of construction practicality often bursts the bubble. Not every idea is practical or possible within set budgets.
An architect who builds draws knowing how each element will come together onsite. Stacking the bathrooms and laundry shortens plumbing runs. Sizing windows around standard glazing avoids paying for custom units where they add nothing. A roof form suited to its span can remove a steel beam, and the crane needed to lift it. A roofline alone can add tens of thousands of dollars, and two layouts that feel almost the same to live in can cost very different amounts to build. On the sloping, tightly accessed blocks common across the Northern Beaches, planning excavation and deliveries at concept stage can save weeks onsite.
None of this makes a home plainer. What the structure no longer needs can go into what you notice every day: a deeper window reveal, joinery in solid timber, a stone that runs unbroken from island to splashback.
2. Financial Foresight
We’ve all heard the horror stories – a design has been approved after a year with the architect and is now ready for a builder to quote (it’s important to note that a builder cannot quote until a design is approved). The build quote comes back from three separate builders, and all are way above the budget originally given to the architect to work from. The design either needs to go back to the architect for revision (and, sometimes, be re-submitted for another approval), or the project is cancelled. Architects are masters in design. They are not masters in the current cost of construction methodology, materials or labour. This is where, time and time again, the disconnect between the architect and builder is heartachingly experienced by the client.
Arguably, the most valuable thing a builder brings to the design stage is an up-to-date sense of cost. A builder knows what a cantilevered roof or a wall of oversized sliding doors costs this month, and which of two layouts is kinder to the budget. Large commercial projects have long brought their contractors into the design for this reason, a practice known as early contractor involvement.
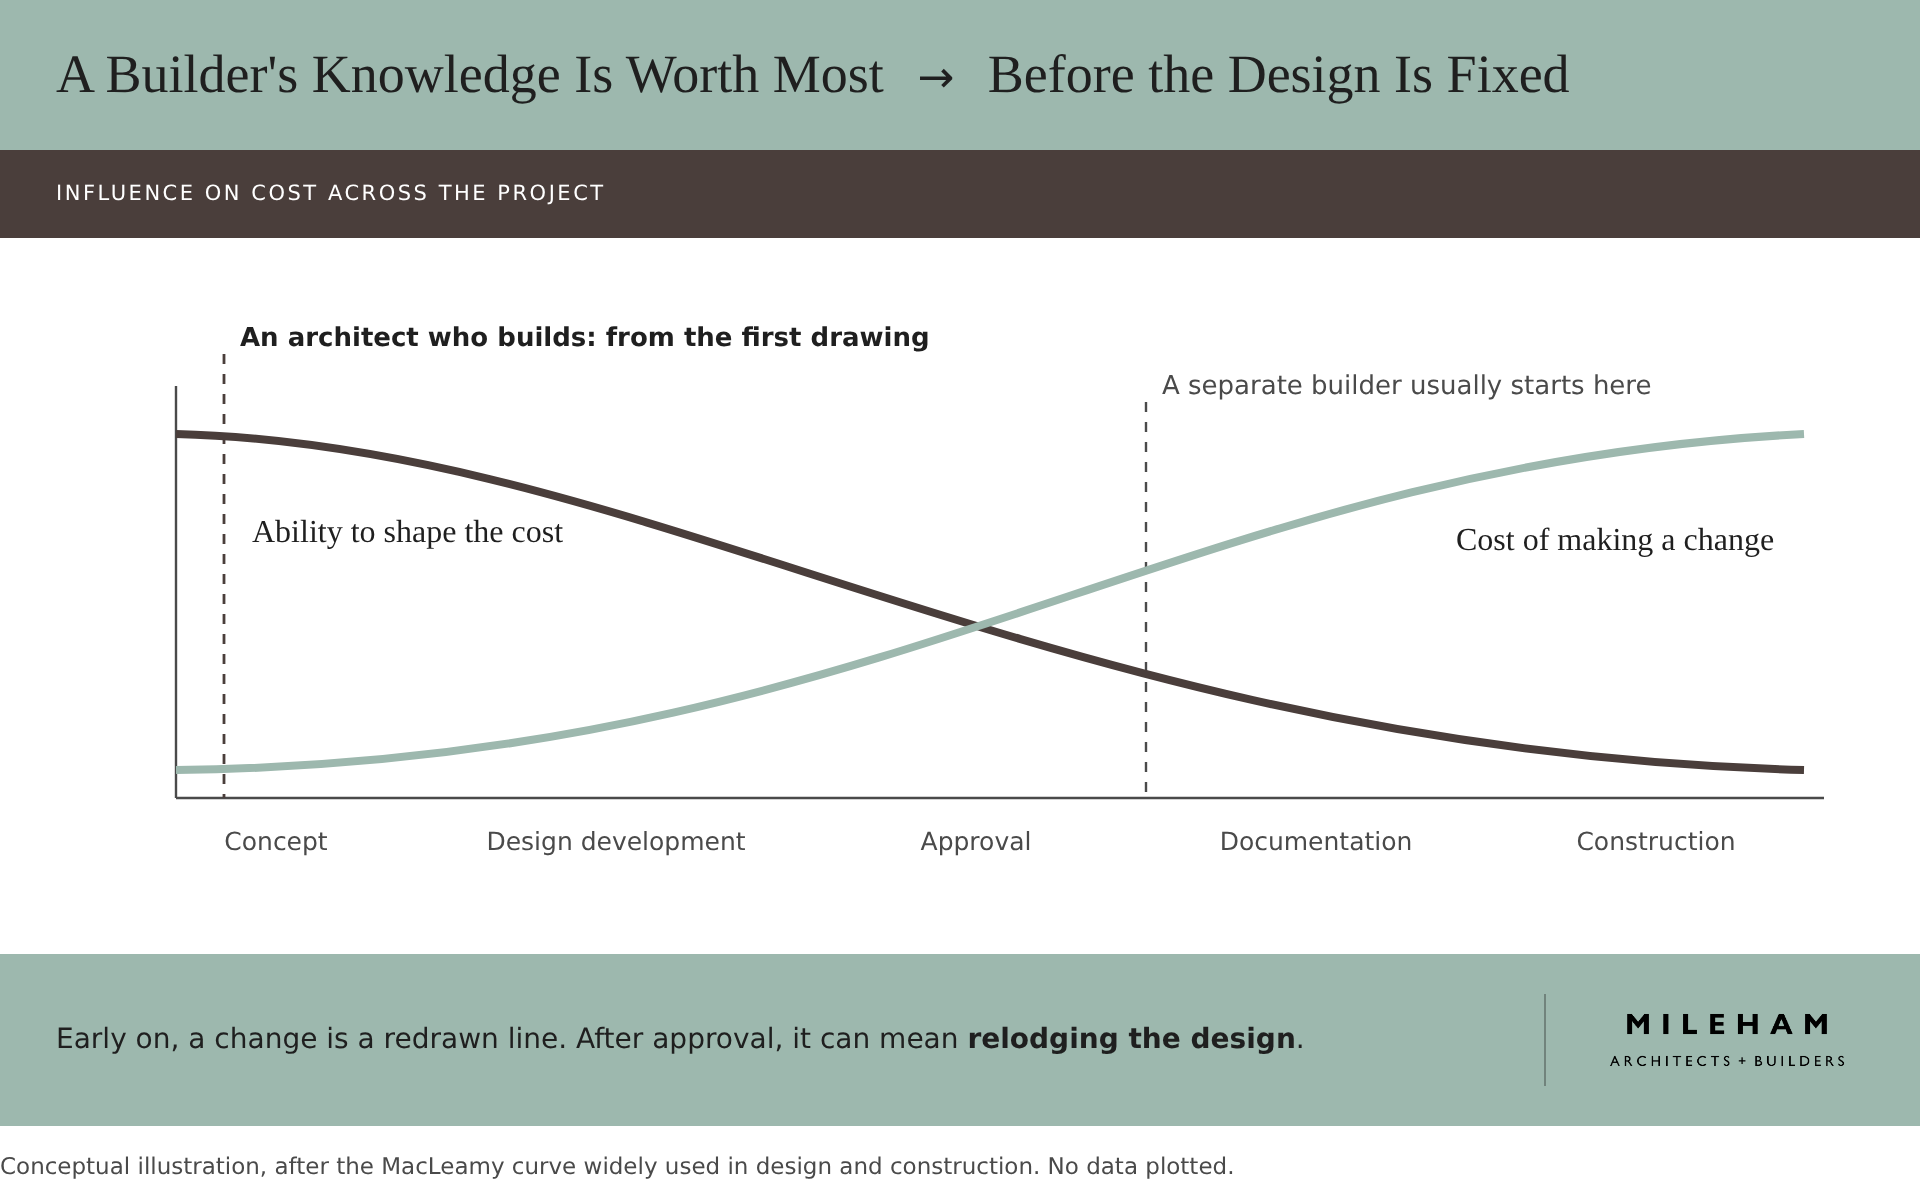
With an architect who builds (like MILEHAM), you have a build cost estimate from the first visit to your site, reviewed at each design stage against current costs of materials and labour. When you consider that a DA design will likely take around 12 months, these build cost reviews matter. The cost becomes something you follow alongside the drawings, not a figure you meet at the end after the design has been approved.
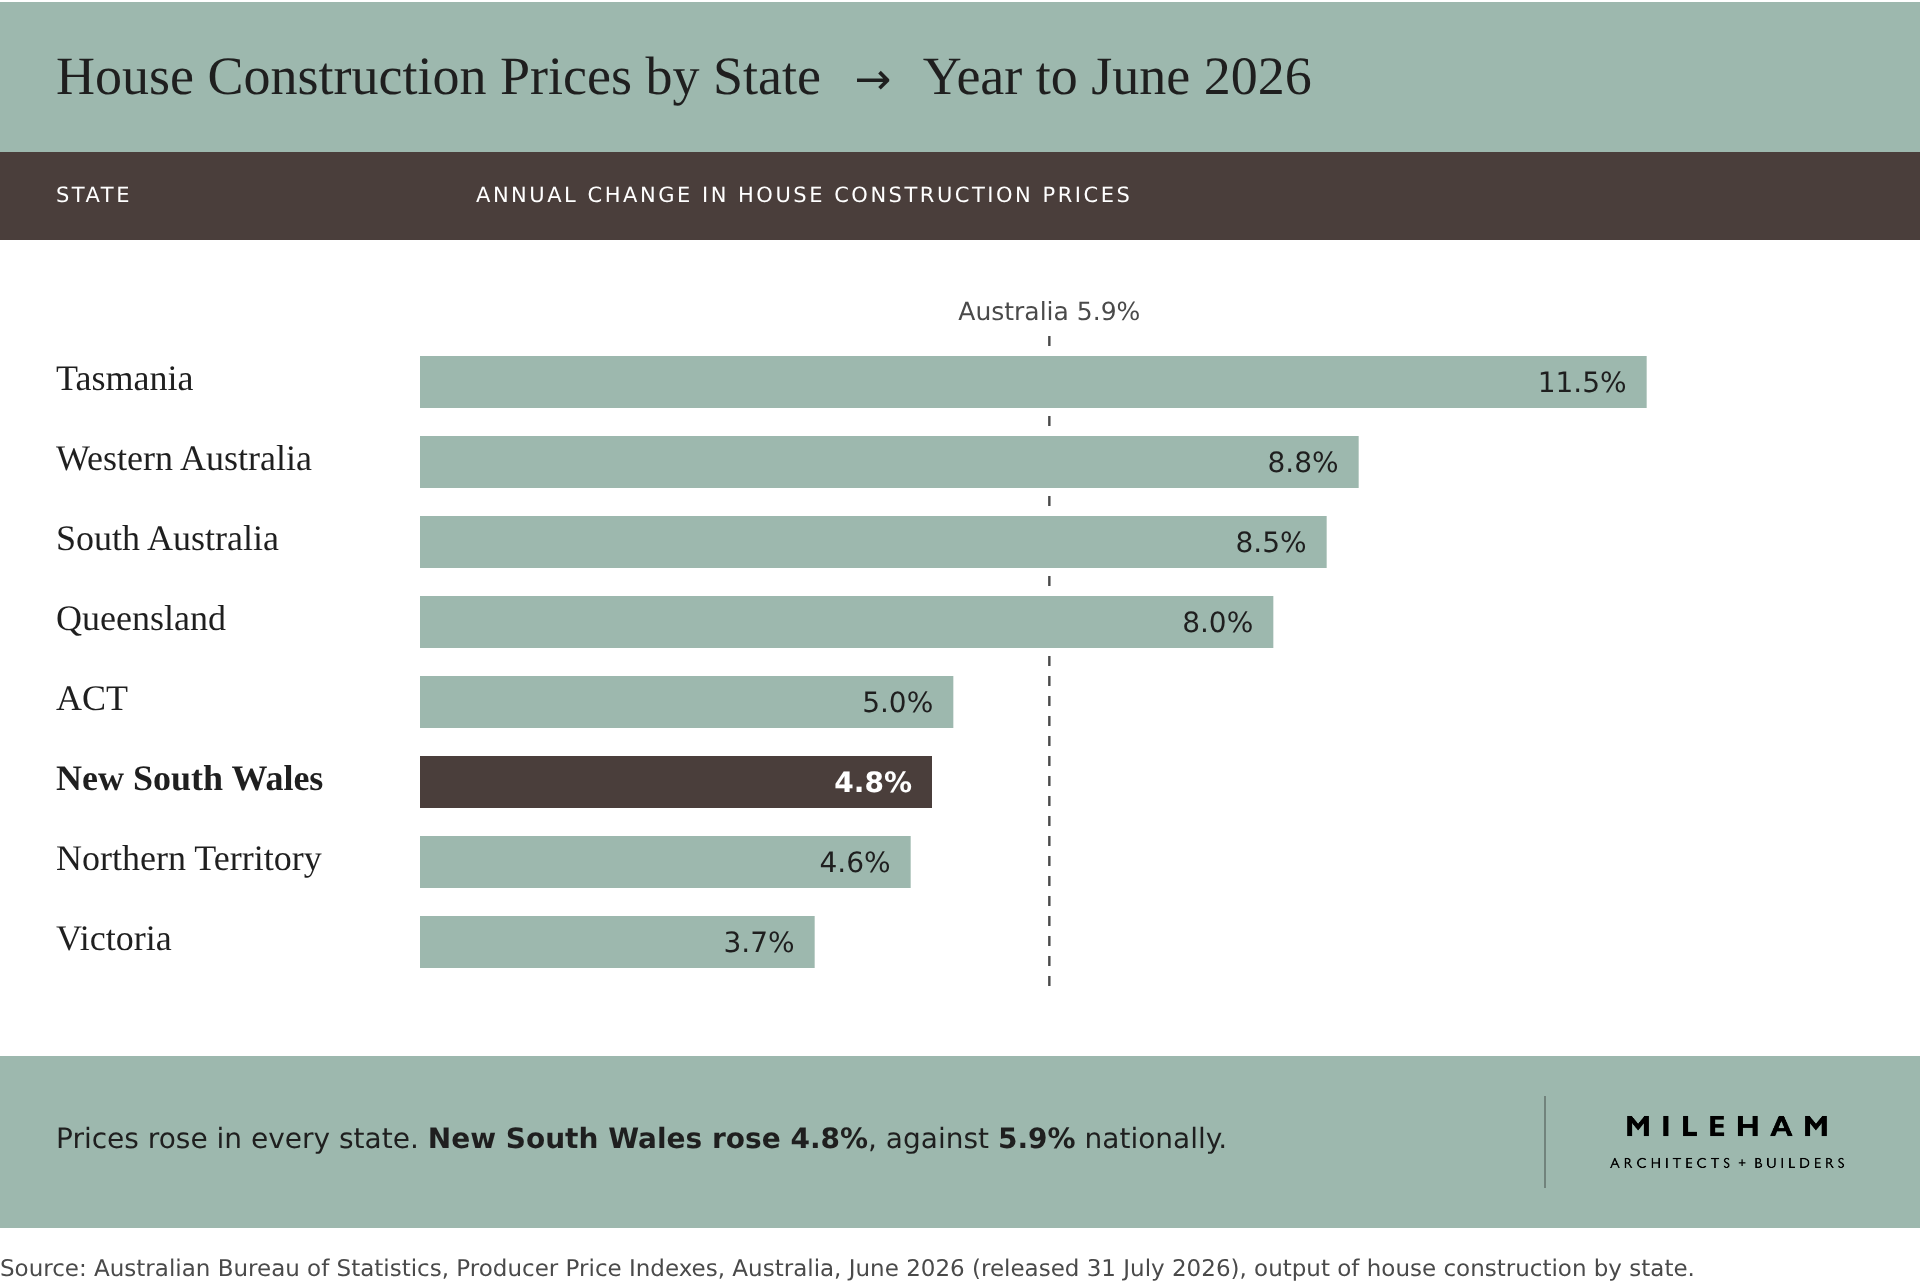
House construction prices in New South Wales rose 4.8 per cent in the year to June 2026, and 5.9 per cent nationally, with the June quarter bringing the largest quarterly rise since September 2022. The Australian Bureau of Statistics points to fuel costs flowing through to materials and deliveries, and a continuing shortage of bricklayers, carpenters and concreters (ABS, Producer Price Indexes, June 2026). A design that waits a year to be priced is priced in a different market.
3. A Detailed Build Price Before Approval
Because the cost has been followed through the design, a detailed build price can be prepared before your plans are lodged. An estimate is a range that narrows as the design develops; a detailed build price is itemised against the drawings. You know what your home is likely to cost before committing to a final design, and the figure confirms a number you have watched take shape. The price then becomes fixed at contract, once the approved design has been fully documented.
The same reasoning explains why a rate per square metre says so little about a custom home. That kind of figure suits a project home with standard finishes on a flat block. A home designed around its site and your brief is shaped by its structure, its setting and the finishes you choose, as our guide to why price per square metre is not a good rule of thumb explores in more detail.
4. Simplified Design Revisions
Every project evolves as it goes. You see the frame go up and want a window a little wider, or excavation reveals something no survey could have shown, and the drawings need to change. When the people who drew the plans are also the ones building them, those conversations happen within one practice, and the amended drawings follow in days. There is no waiting for a separate architect’s next free week, and no second firm to bring up to speed.
5. One Line of Communication
On a conventional project, homeowners often carry questions between builder and architect while work waits on the answer. With an architect who builds, that role falls away. One point of contact guides the project from the first meeting to handover, and you make each decision once, with people who see the whole of it.
6. Simplified Design Revisions & Design Intent Carried
Dual architect-builder knowledge helps prevent common delays caused by design revisions that come up during the build. Architect-builders can fast-track certain processes due to their internal alignment and comprehensive understanding of the project, and make updates to the designs quickly – in the builder’s construction drawing language. There’s no need to wait a week or two for your architect’s next availability for revisions.
A set of drawings is, in the end, a set of instructions, and instructions can be read in more than one way. A builder working from another firm’s plans may simplify a detail to save time or money: a shadow-line skirting becomes a standard one, a flush threshold gains a step. Each change seems minor; together they wear away what made the design worth building. When the people who drew a detail also build it, the house you approved on paper is the house you live in.
7. Informed Project Management
Project management takes on a new dimension when your architect brings hands-on building experience to the table. Instead of theoretical timelines and budgets, you benefit from schedules and cost structures grounded in real-world construction knowledge. This practical wisdom means your project’s progression from concept to completion is orchestrated with precision. Every phase is carefully planned with an intimate understanding of both the artistic vision and the practical requirements of bringing that vision to life.
Furthermore, you can expect superior quality control. Dual-qualified professionals bring new depths of material knowledge and construction methodology to the initial design phase. This means that potential challenges are anticipated and resolved on paper long before they become costly setbacks onsite. From the broad strokes of design to the finest points of construction, every element of the project will align with your vision.
Is it Right for Every Project?
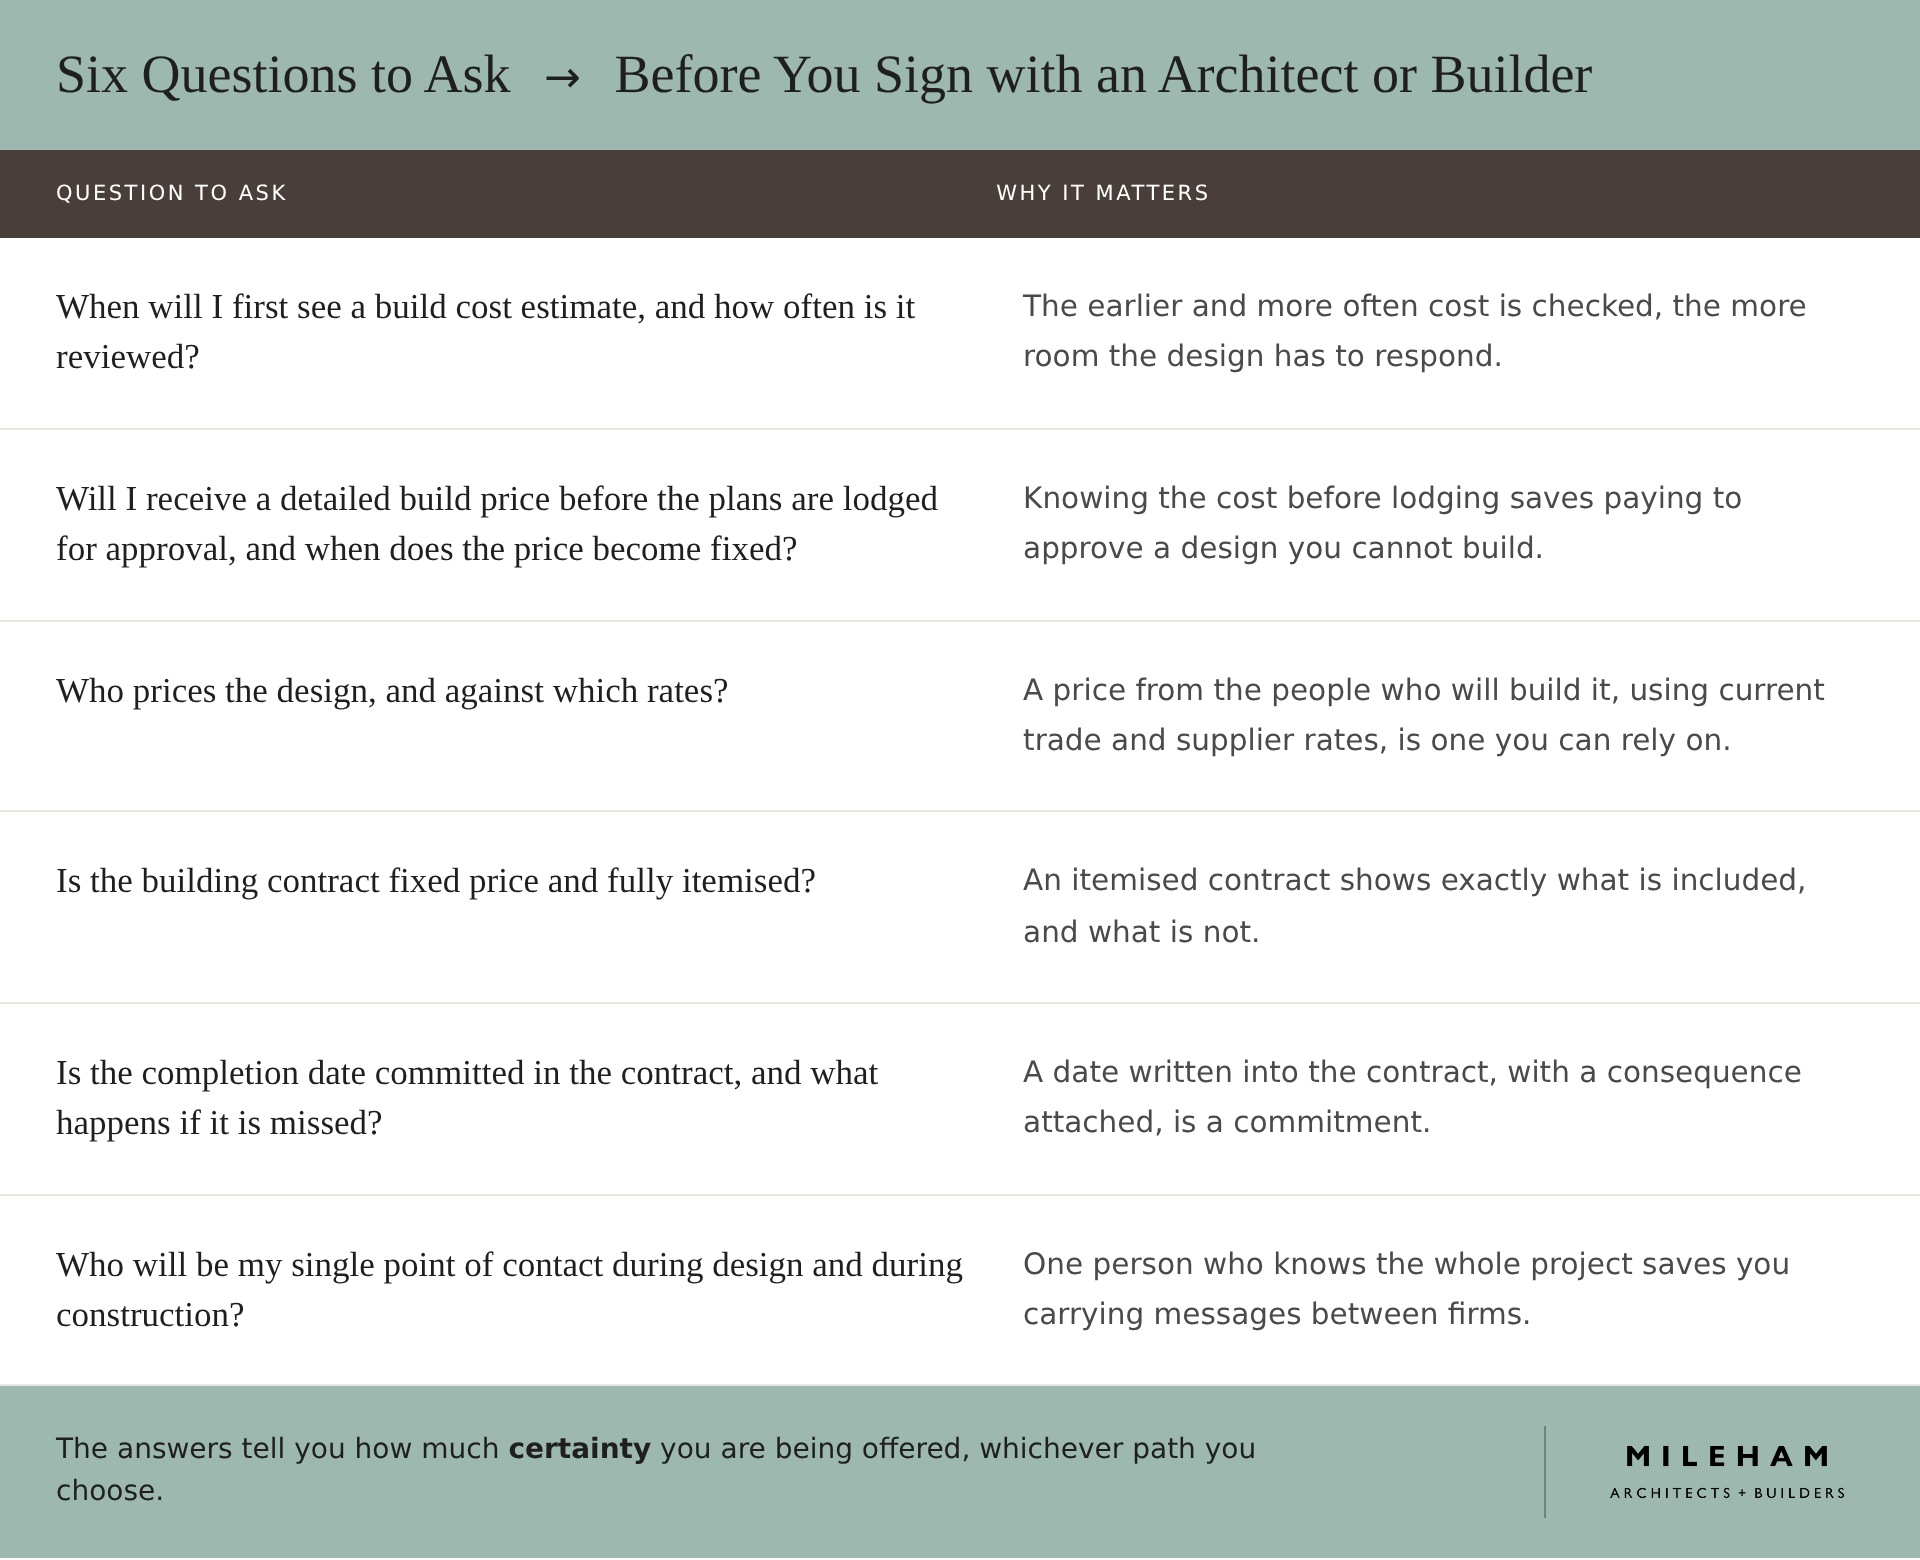
Not always. If you already hold approved plans you love, or comparing several builders’ prices on identical drawings matters most to you, the conventional path suits you well. Working with an architect who builds asks you to trust one team with design and construction, so look closely at how that team handles cost and communication. Whichever path you choose, these six questions will tell you how much certainty you are being offered:
How MILEHAM Works
MILEHAM is an architecture and construction practice in Freshwater, on Sydney’s Northern Beaches, holding both architectural registration and a builder’s licence. In 2026, MILEHAM was named Best Design-Led Construction Practice NSW in the LUXLife awards and a finalist in the Master Builders Excellence in Housing Awards.
Every home we design begins as a drawing by hand, and from that first drawing the people who will build it are part of the conversation. You receive an initial build cost estimate at the onsite consultation, and we review it with you at every stage of the design. Before the plans go to planning approval, every client receives a detailed build price.
Construction then runs on a fully itemised fixed price contract with a guaranteed completion date. If you would prefer to engage us for design only or build only, the care we bring to your project is the same.
For construction that considers every angle of the design, you deserve a professional who takes the time to truly understand your vision. Someone who recognises that your home needs to accommodate your lifestyle, fulfil your aesthetic vision, and stand the test of time. As trusted Northern Beaches custom builders and architects, MILEHAM brings this comprehensive approach to every project we undertake. We believe that exceptional homes are born from the seamless integration of innovative design and expert construction, all guided by a deep understanding of our clients’ needs.
Frequently Asked Questions
What is an architect who is also a licensed builder?
It is a practice that holds both architectural registration and a builder’s licence, so the one team designs your home, prices it and builds it. Because construction knowledge and current costs shape the design from the first drawing, you can follow the build cost as the design develops, and work with one team from the first meeting to handover. In NSW, anyone using the title architect must be registered with the NSW Architects Registration Board, and residential building work above the statutory threshold must be carried out by a licensed contractor. Both can be checked publicly, on the NSW Architects Registration Board’s register of architects and through the NSW Government’s Verify licence service.
Can a design be priced before it is approved?
It can be priced in detail – but not quoted, simply because until a design is approved, no construction element within that design is confirmed. A design can be estimated at any stage, with accuracy improving as the documentation develops. An architect who builds can review the estimate with you at each design stage and prepare a detailed build price before the plans are lodged, so you know the build cost before committing to an approval pathway. The price becomes fixed at contract (unless you choose a cost-plus contract model).
Does an architect who is also a builder cost more?
Not in itself. The cost of a home is set by its size, site, structure and finishes, and design fees by the scope of the work, whichever path you take. What changes is when you see the cost. Because the design is priced as it develops, a decision that might otherwise surface as an unwelcome figure at tender is weighed while it is still a line on a drawing, where changing it costs little.
Does working with an architect who builds take longer?
No. While the design, approval and construction stages follow the same sequence on either path, an architect-builder timeline is usually more efficient, simply because project work and necessary decisions are all made in-house, rather than moving between two separate establishments who each have their own priorities and timelines. Our guide to how long a custom home renovation takes sets out each stage.
Is design and build the same as a project home builder?
No. A project home builder works from standard plans with set inclusions, while an architect who builds designs a bespoke home around your site and your brief, then builds it. Our guide to custom home builders and project home builders explains the difference in full.
Can I engage an architect who builds for design only?
Sometimes. At MILEHAM you can engage us for design only, construction only or both. Clients who engage another builder still receive build cost estimates as the design develops, so the design stays aligned with the budget.
Which approval pathway will my project need?
It depends on your block, the planning controls that apply to it and the scope of work. Some projects qualify for a complying development certificate through a private certifier; others need a development application to council. Our guide to DA vs CDC explains the difference.
Reviewed by James Pilcher, Registered Architect (NSW ARB 10030) and Licensed Builder (NSW Licensed Contractor 272736C).