Architects in Sydney, Designing Homes Around the Way You Live
Architects Sydney Homeowners Trust from First Sketch to Final Detail
Most people come to us with a home that half works. The kitchen faces the wrong way. There is a room nobody uses and nowhere for everyone to sit together. The block has more to give than the floor plan is asking of it.
Our work starts there – with how you actually live, room by room and hour by hour – before a line is drawn. From that we design major renovations, extensions and additions, knockdown rebuilds, new homes on vacant land, dual occupancy and townhouse developments, and heritage restorations on constrained sites.
You choose how you engage. Design only, if you already have a builder you trust. The full design and build, if you would rather one team carried it. The standard does not change.
Designing for the Site You Actually Have
Sydney is not one place to build. A sloping block in Freshwater, a heritage terrace in the Eastern Suburbs and a bushfire-rated site in Avalon carry different planning controls.
James Pilcher spent much of his childhood on the Northern Beaches and lives there still. Twenty years designing and building across the beaches, the North Shore and the Eastern Suburbs.
Slope, access, soil, orientation, canopy, bushfire rating, heritage controls. Read before the design commits to anything.
Handled early, a constraint becomes the reason a home works. Found late, it becomes a variation. That is what you pay architects in Sydney for.
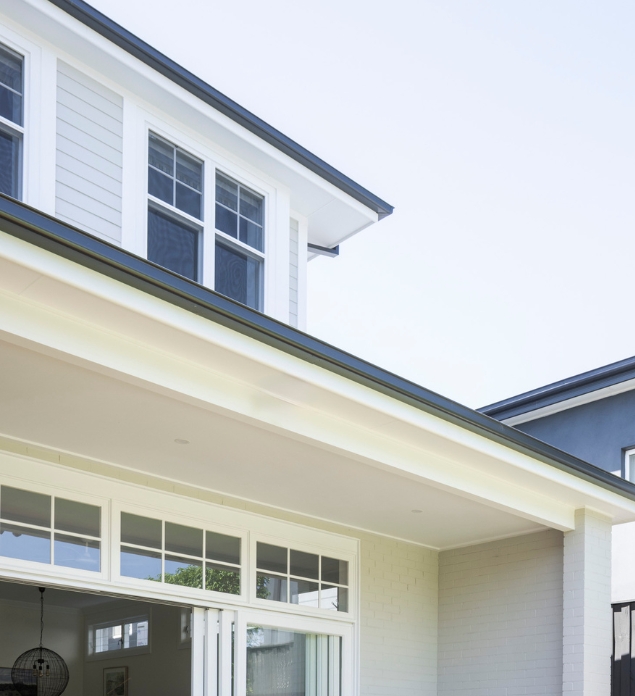
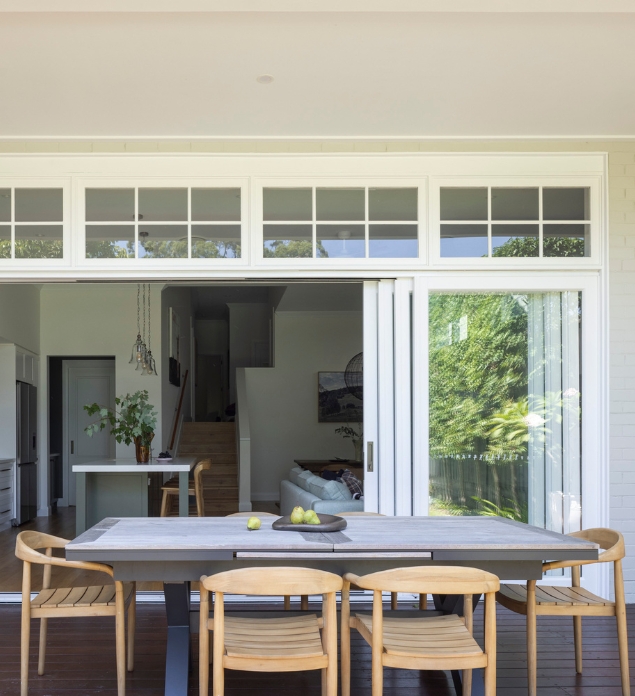
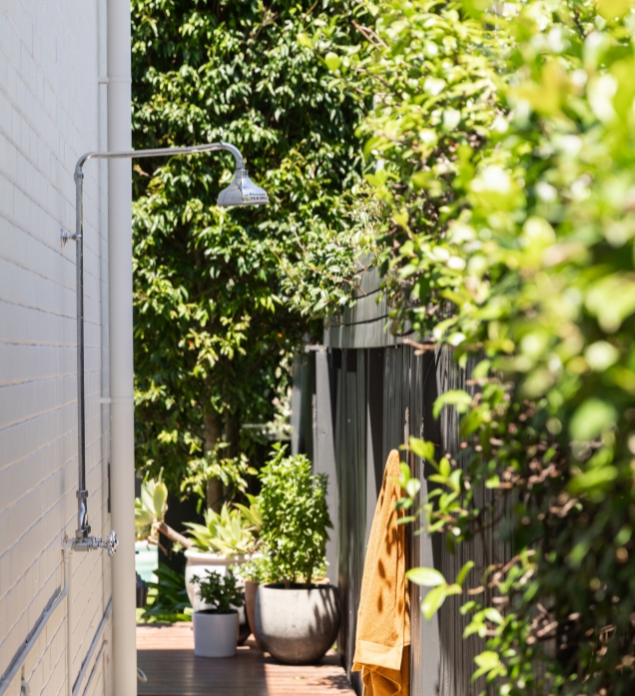
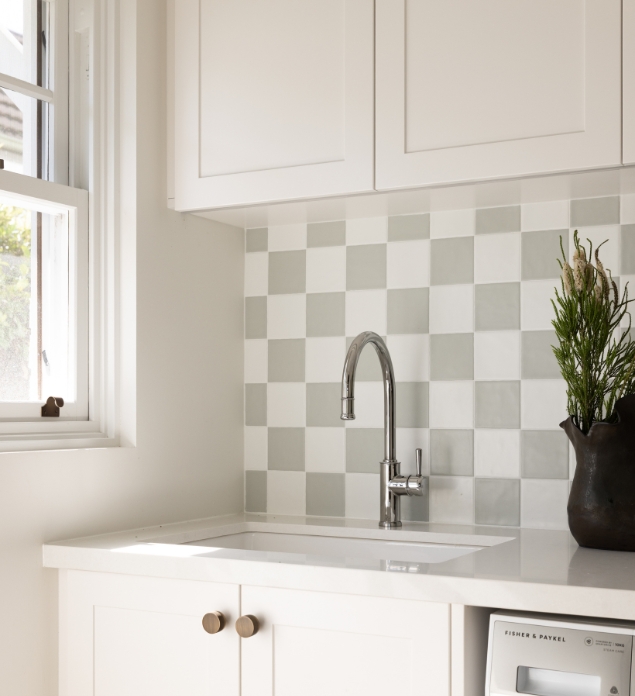
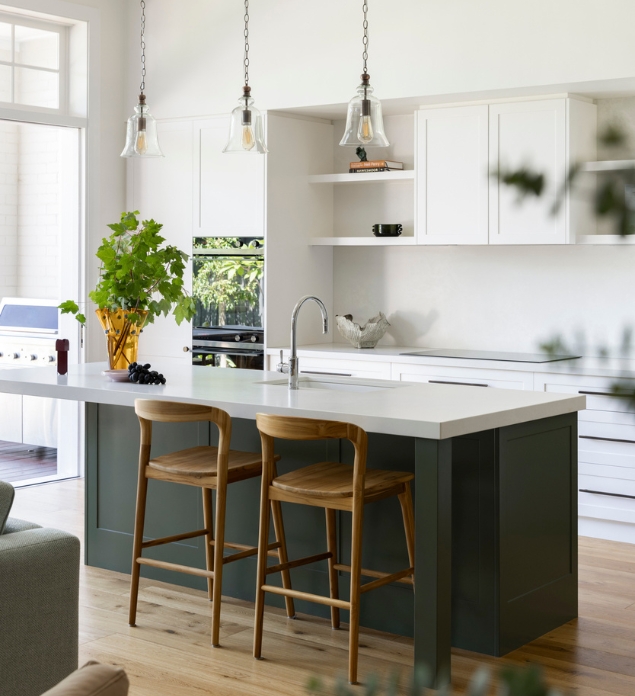
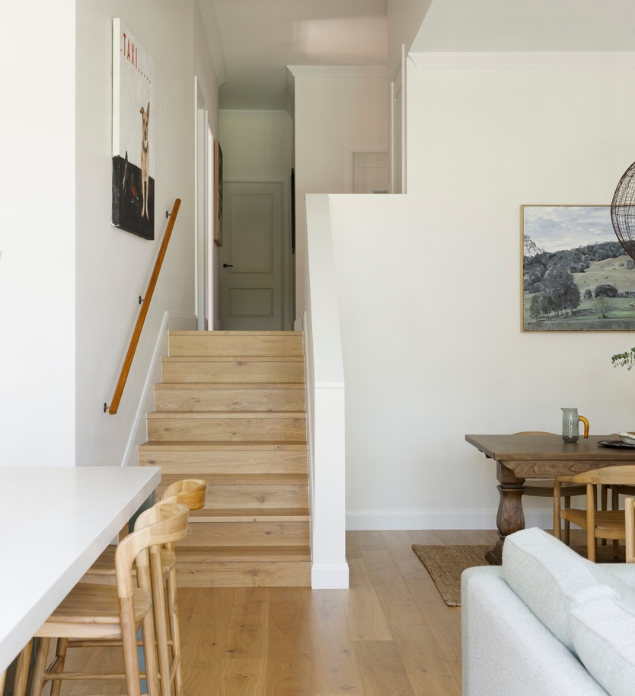
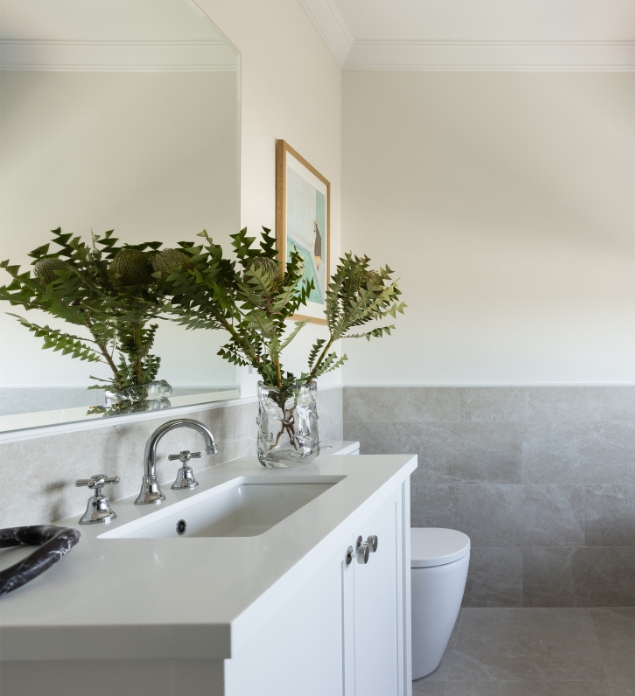
A Design Drawn to Be Built on Budget
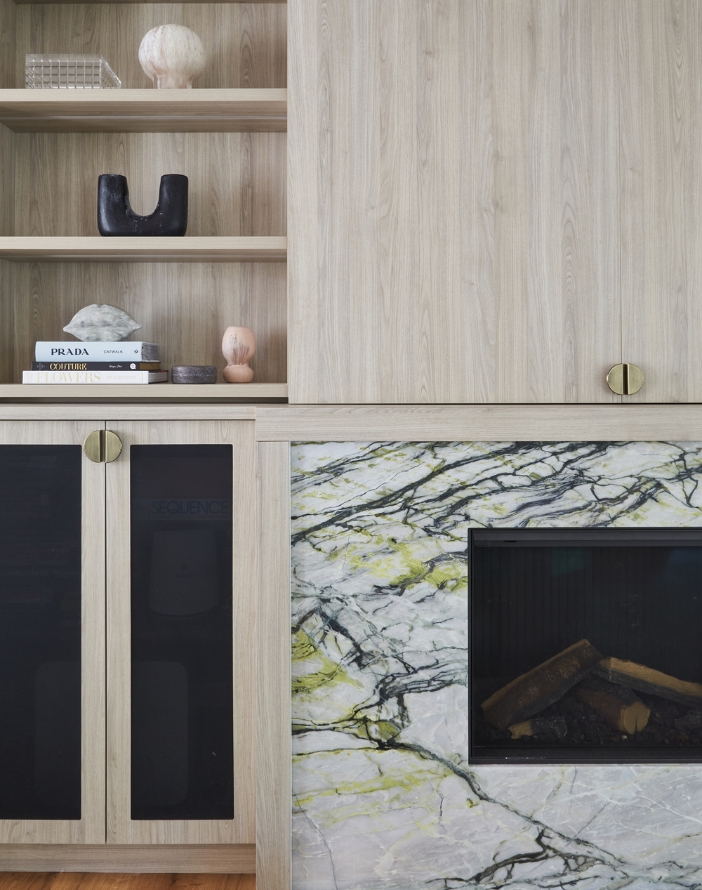
The common failure in residential architecture is a beautiful design that cannot be built for the budget the client has. This problem surfaces after approval when build quotes are prepared, when the only options left are to cut the detail, go back to the drawing board, or stop.
We price as we design.
- The first consultation is free and includes an initial build cost estimate.
- 3D renders are presented from your first concept design, so you are approving a home you can see rather than a plan you have to imagine.
- Build cost estimates are updated at every stage of design development by our in-house estimating and construction team – before you proceed to approval.
- A detailed fixed price quote is issued once your DA or CDC plans are approved, before you commit to construction.
We do not quote a price per square metre, and we would treat any figure quoted that early with caution. Price per square metre is a project home metric – it assumes a standardised plan, standard finishes and a flat, unconstrained block. On a custom home, cost is driven by design complexity, your material and finish selections, site conditions, and how much kitchen, bathroom and external wall the plan carries. We set that out in full in why price per square metre is not a good rule of thumb.
How Long the Design and Approval Process Takes
Longer than most people expect. Allow roughly twelve to fourteen months from signed fee proposal to construction-ready documentation, including the council or certifier assessment period.
Timings vary with the scope of your project and with the timeframes advised by council, your private certifier or specialist consultants. Architects in Sydney vary a good deal in how much of this they carry for you – we manage the whole approval process, including surveyor, arborist, engineer and stormwater coordination. We keep you informed at each stage, so there are no surprises. The full stage-by-stage breakdown is in the architecture planning process.
Construction sits after all of that. Most major renovations and extensions run between nine and eighteen months on site; new builds and knockdown rebuilds typically twelve to twenty-four, depending on scope, build complexity, site conditions and approval pathway. Your construction programme is issued with your fixed price quote – and MILEHAM guarantees the completion date. If we run over, we compensate you for every day your home is delayed. More on that in how long a custom home renovation takes.
Sustainability Begins with the Floor Plan
Sustainability is usually sold as a product list – panels, batteries, insulation, glazing. Those matter. They are the second decision.
The first is the plan. A home oriented to the winter sun and shaded from the summer one needs less to keep it comfortable. A home designed for the family you will be in ten years does not need renovating again in five. Longevity is the sustainability measure nobody markets, because there is nothing to sell alongside it.
We design for both, in that order: orientation, cross-ventilation, thermal performance and daylight first, then the specification.
The Design You Approve Is the One That Gets Built
In a conventional project the architect draws, then hands over to a builder to price and deliver. The substituted detail. The price above the estimate. The argument about what the drawings really meant. All handover problems.
At MILEHAM there is no handover. We are also custom home builders Sydney, licensed for Class 1 and Class 2 work. One in-house team designs and builds your project, so nothing is value-engineered away by someone who was not in the room.
The full case: an architect who is also a licensed builder.
Most architects in Sydney hand you the documentation here. If you have a builder you trust, take it and go. If not, you do not have to manage the seam between two companies.
What Our Architectural Services in Sydney Cover
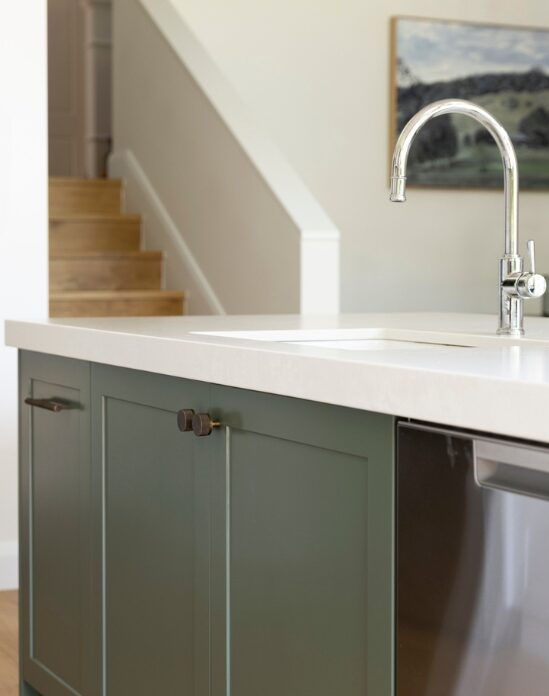
The scope our architects in Sydney take on, whether you engage us for design only or for the full design and build:
- Major renovations, extensions and additions
- Knockdown rebuilds
- New homes on vacant land
- Dual occupancy and townhouse developments
- Heritage restoration and work on complex or constrained sites
- Interior architecture – materials, finishes, joinery and lighting, documented alongside the architecture rather than after it
- DA and CDC approval management, including surveyor, arborist, engineer and stormwater coordination
- Construction documentation
- Full design and build delivery, if you want it
More on the service itself is on our architectural design services page, and finished work can be found in Portfolio. If your project is north of the Spit, our Northern Beaches architects page covers that catchment specifically.
Award-Winning Sydney Architecture
Recognition matters less than the work. But it is one of the few ways to compare architects in Sydney from the outside, so here it is in full – named awards, named categories, named years.
Architects Sydney: Common Questions
These are some of the questions we are asked most often, answered the way we would answer them on the phone. If yours is not here, ask it at your first consultation – it is free, and there is no obligation to go further.
Common Questions
-
Architects generally charge in one of three ways: a percentage of the construction cost, a fixed fee for a defined scope, or an hourly rate. MILEHAM works to a fixed price design proposal, issued after we have visited your site and understood the scope, so your design fee is known before you commit to it. The first consultation is free and includes an initial build cost estimate.
-
Yes. MILEHAM holds both an architectural registration (NSW ARB 10030) and a builder’s licence (NSW Licensed Contractor 272736C), covering Class 1 and Class 2 projects. You can engage MILEHAM for design only, build only, or the full design and build. The same team carries the project from first sketch to completion, so there is no handover between a separate architect and builder. Read more about MILEHAM’s Process.
-
MILEHAM works as an architect and custom home builder across Sydney’s Northern Beaches, the Lower and Upper North Shore, the Eastern Suburbs and the surrounding suburbs in between.
Our studio is at 1/2 Moore Road, Freshwater, Sydney NSW 2096.
-
More than a square metre rate can tell you, and we would not ask you to compare architects or builders on that basis. Price per square metre is a project (volume) home metric. It assumes a standardised plan, standard finishes and a flat, unconstrained block.
On a custom build, cost is driven by design complexity, material and finish selections, site conditions such as slope, access, soil and bushfire rating, the proportion of kitchen, bathroom and external wall in the plan, and how much skilled labour the detailing demands.
MILEHAM prices the actual work instead: a preliminary cost estimate is provided early in the design process, updated at every stage of design development, and a detailed fixed price quote is prepared before your designs go to DA or CDC for approval. Your first consultation is free and includes an initial build cost estimate. Read more about why price per square meter is not a good rule of thumb.
-
Not always. A like-for-like renovation inside the existing footprint may only need a draftsperson and a builder. An architect earns the fee when a project changes the structure, the roofline, the footprint or the way the home is used, when the site is constrained, or when the approval pathway is not obvious.
In NSW, “architect” is a protected title: it requires registration with the NSW Architects Registration Board, an accredited degree, supervised practice and professional indemnity insurance. “Draftsperson” carries no equivalent statutory accountability. Read more about the difference between an architect and a draftsman.
-
Check five things.
- That the practice is registered with the NSW Architects Registration Board and carries professional indemnity insurance.
- That the practice documents to construction stage, not just to approval, because the gap between the two is where cost blows out.
- How it estimates cost, and how often that estimate is updated as the design develops.
- Whether it has worked through your council’s controls or your likely approval pathway before.
- Who you will actually be dealing with week to week. Ask for the registration number and check it – it takes a minute and very few people do it.
-
Yes. MILEHAM is a Registered Architect with the NSW Architects Registration Board (ARB) (Nominated Architect James Pilcher NSW ARB No.10030), and A+ Member of the Australian Institute of Architects (AIA).
MILEHAM also holds NSW Licensed Contractor Licence No. 272736C. The practice is a multi-award winning Member of the Master Builders Association (MBA) of NSW and a Member of the Association of Professional Builders. Combined with our Architect Registration, this combination gives our clients full-scope accountability and legal protection from design through to construction.
-
MILEHAM is registered and licensed for architecture and construction across Class 1 and Class 2 residential buildings. Class 1 covers standalone houses including extensions, additions, and knockdown rebuilds. Class 2 covers multi-residential buildings such as dual occupancies and apartments of up to three storeys.
-
MILEHAM charges a fixed price for our architecture and interior design service, based on the scope of works and level of design complexity required for your project.
Our fee includes all five stages of the design process (see FAQ above – ‘What does MILEHAM’s design service include?’). It does not include external specialist consultant fees (e.g. arborist, stormwater engineer) or planning submission fees (Council or Private Certifier) – these are quoted and invoiced directly to you by those relevant parties.
-
The timeline from signed design proposal to construction-ready documentation is longer than most people expect, however varies depending on whether you are doing a DA or a CDC. Allow roughly 10-12 months from signed design proposal to construction-ready documentation if your project suits a Complying Development Certificate (CDC), or 13-15 months if it goes to council as a Development Application (DA).
A general guide is outlined below, though timings can vary depending on your project scope and the timeframes advised by council, your private certifier, or specialist consultants:
Detailed Project Brief: 2 weeks – add 2 weeks if your site survey still needs to be completed
Concept Design: 12-16 weeks
Design Development: 12 weeks
Planning Submission: 8 weeks to prepare and lodge, plus assessment – council at least 3 months, certifier around 2 weeks. Heritage projects add about a month.
Construction Documentation and Construction Certificate: 8 weeksWe keep clients informed at each stage so there are no surprises. Read more about the architecture planning process and how long architectural designs take to complete.
-
This is one of the most important things MILEHAM does differently.
Most architects design a beautiful home and only then – once plans are approved – does a builder provide a quote. At that point, if the number is higher than expected, the client faces a difficult choice: redesign, compromise, or proceed over budget.
At MILEHAM, construction costs are estimated and updated throughout the design process by our construction team. This means every design decision is made with a clear-eyed view of what it will cost to build. By the time plans are submitted for approval, you already have a realistic picture of your build cost – so there are no post-approval surprises.
This live cost framework is a direct benefit of holding both architectural registration and a builder’s licence in the same practice.
-
When seeking approval for your design for a new home build or major renovation, extension or addition, there are two approval pathways available to you:
- A Development Application (DA) is submitted to your local council for merit-based assessment. This approval pathway takes longer (assessment timelines vary council by council, however generally you should allow at least 3 months for your plans to be with council, 4 months if you have a heritage project). DAs are required for projects where council discretion is needed, or where specific zoning rules or design directions mean that a CDC approval pathway is not possible.
- A Complying Development Certificate (CDC) is a faster approval pathway (generally around 2 weeks for assessment) assessed by a private certifier rather than council. CDCs are available for projects that comply with the Complying Development Code – a set of pre-determined standards around height, setbacks, floor area, and other controls.
MILEHAM prepares designs for both DA and CDC submission. MILEHAM will advise you during the early stages of your design on the most appropriate pathway for your project. Read more about the difference between a DA and a CDC.
-
Yes. MILEHAM manages the full planning submission on your behalf, including preparing and lodging your plans with Council (DA) or Private Certifier (CDC), coordinating specialist consultants required for submission, and managing any subsequent requests for additional information.
This service is included in our design fee proposal as Stage 4. You do not need to manage the submission process yourself.
Speak to an Architect in Sydney
The first conversation is a fifteen minute phone call. No cost and no obligation. We will ask what you are trying to achieve, what is not working in the home now, and give you an honest sense of whether your scope, timeline and investment line up – or what an alternative might look like.
If you are still comparing architects in Sydney, the questions above are a reasonable place to start. Ask them of anyone you talk to, including us.
Reviewed by James Pilcher, Registered Architect (NSW ARB 10030) and Licensed Builder (NSW Licensed Contractor 272736C).