A major renovation in Sydney takes about a year and a half to two years, from your first design meeting to the day you move back in. Ten to fifteen months of that is design, approval and documentation. The build itself is six to nine months. A knockdown rebuild or a new home on vacant land runs to two or three years.
Those numbers surprise most people, and always for the same reason. Ask someone how long a renovation takes and they will describe the building work – scaffolding up, trades on site, months of dust. That part is real. It is also the shorter half. Design, approval and documentation take longer than the build, and because almost none of it happens on your site, it is the half very few people think to plan for.
How Long Does a Home Renovation Take: By Project Type
The below shows indicative timelines for a custom new build or renovation in Sydney:
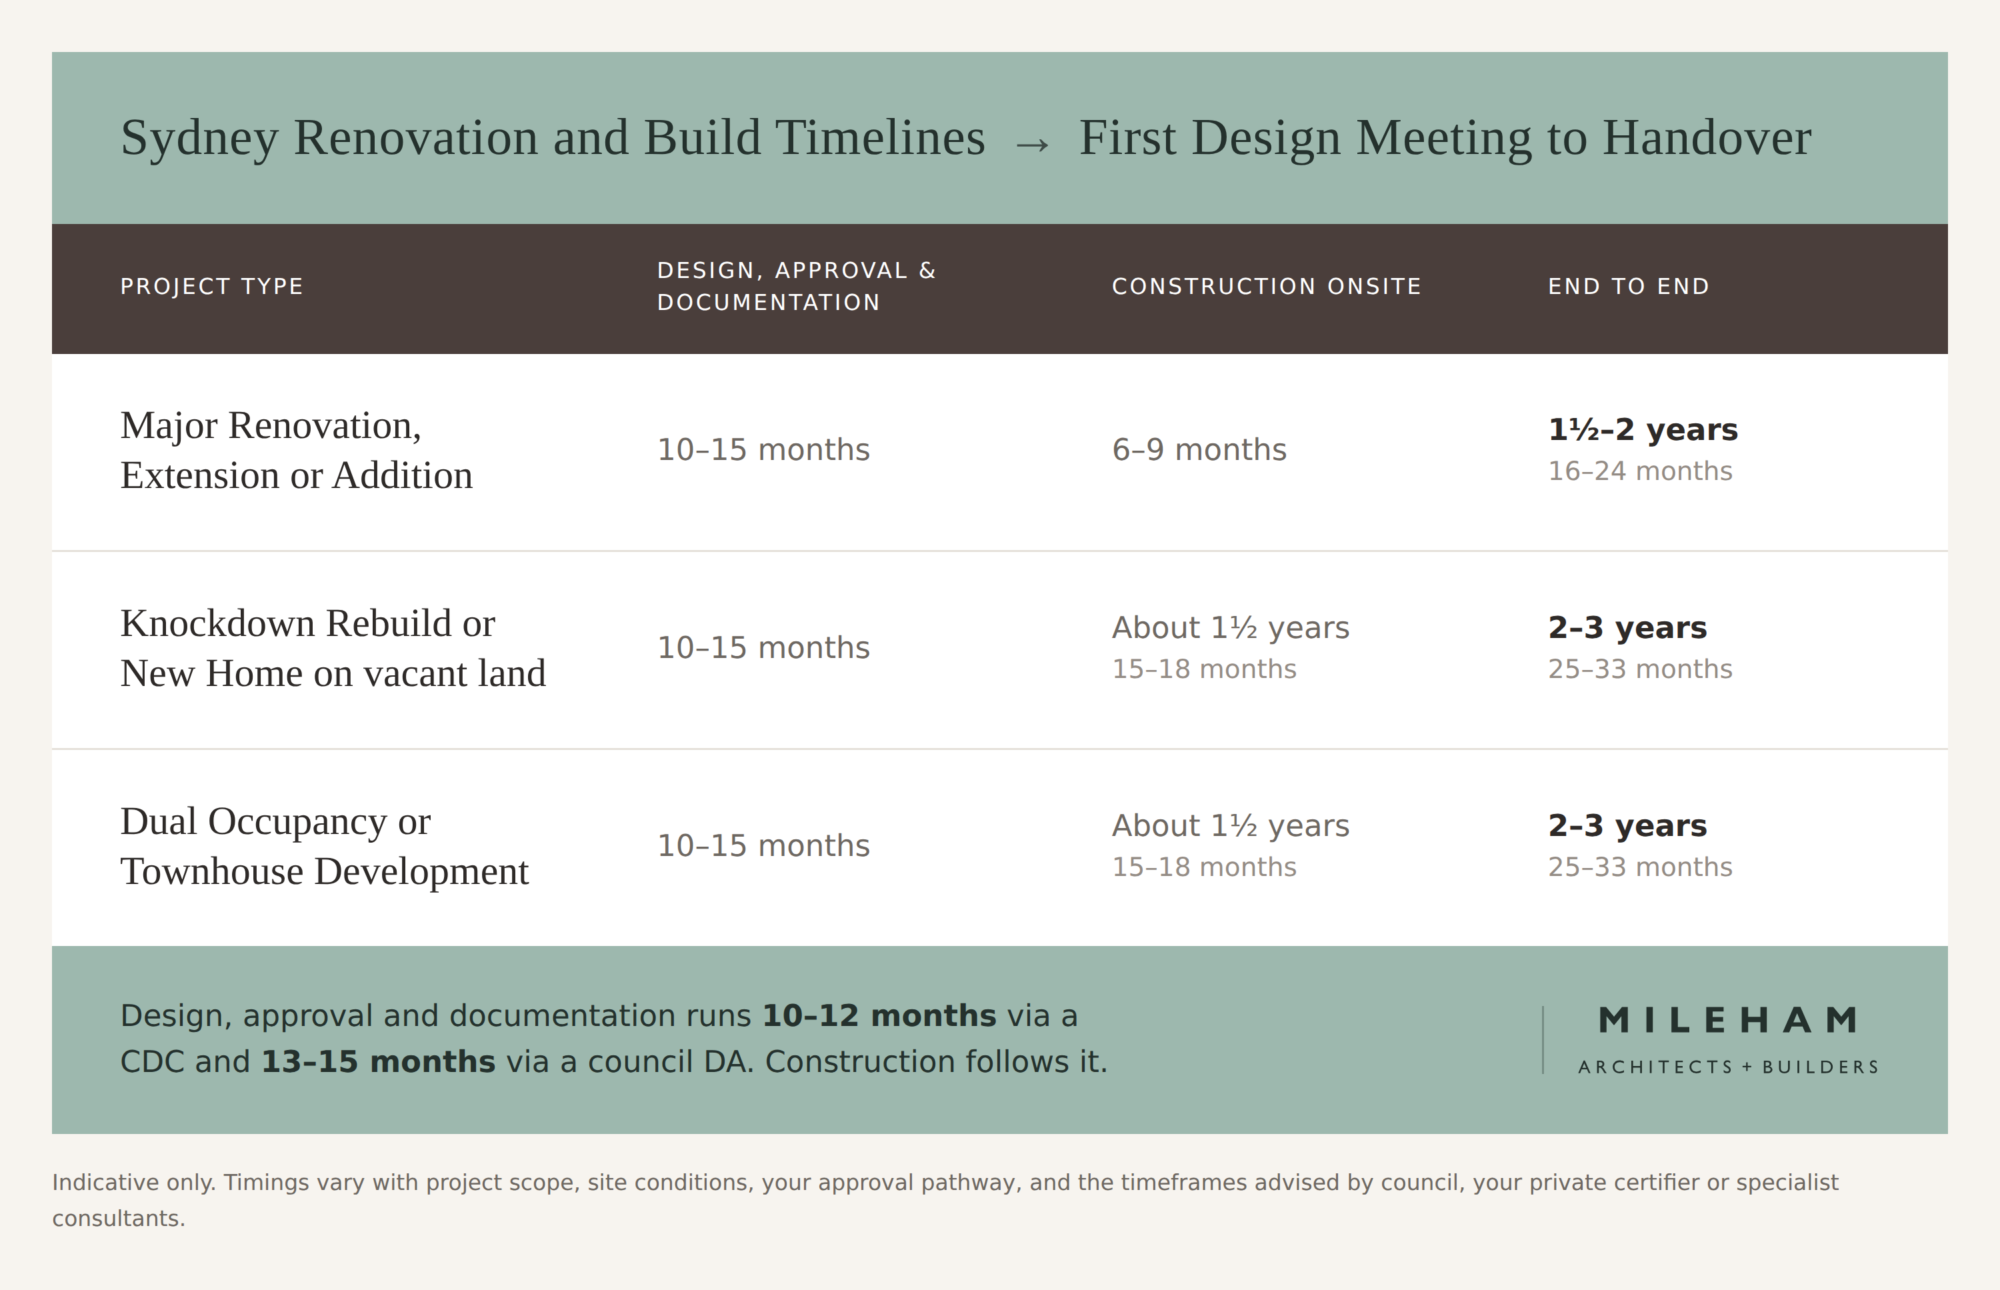
The ranges are broad because the variables are. The same brief on a flat block in Freshwater and on a bushfire-rated slope in Avalon are not the same project and will not take the same time. Narrowing the range to your site and your scope is part of your first consultation with MILEHAM, which is free and includes an initial build cost estimate.
None of this applies to a single or dual-room renovation. A bathroom or kitchen refreshed inside its existing walls, without moving anything structural, rarely needs an architect or planning approval, and it runs to trade availability rather than a construction programme.
The Design and Approval Stage: 10 to 15 Months
It comes to roughly 10 to 12 months from a signed design proposal to construction-ready documentation if your project suits a Complying Development Certificate (CDC), and 13 to 15 months through council as a Development Application (DA).
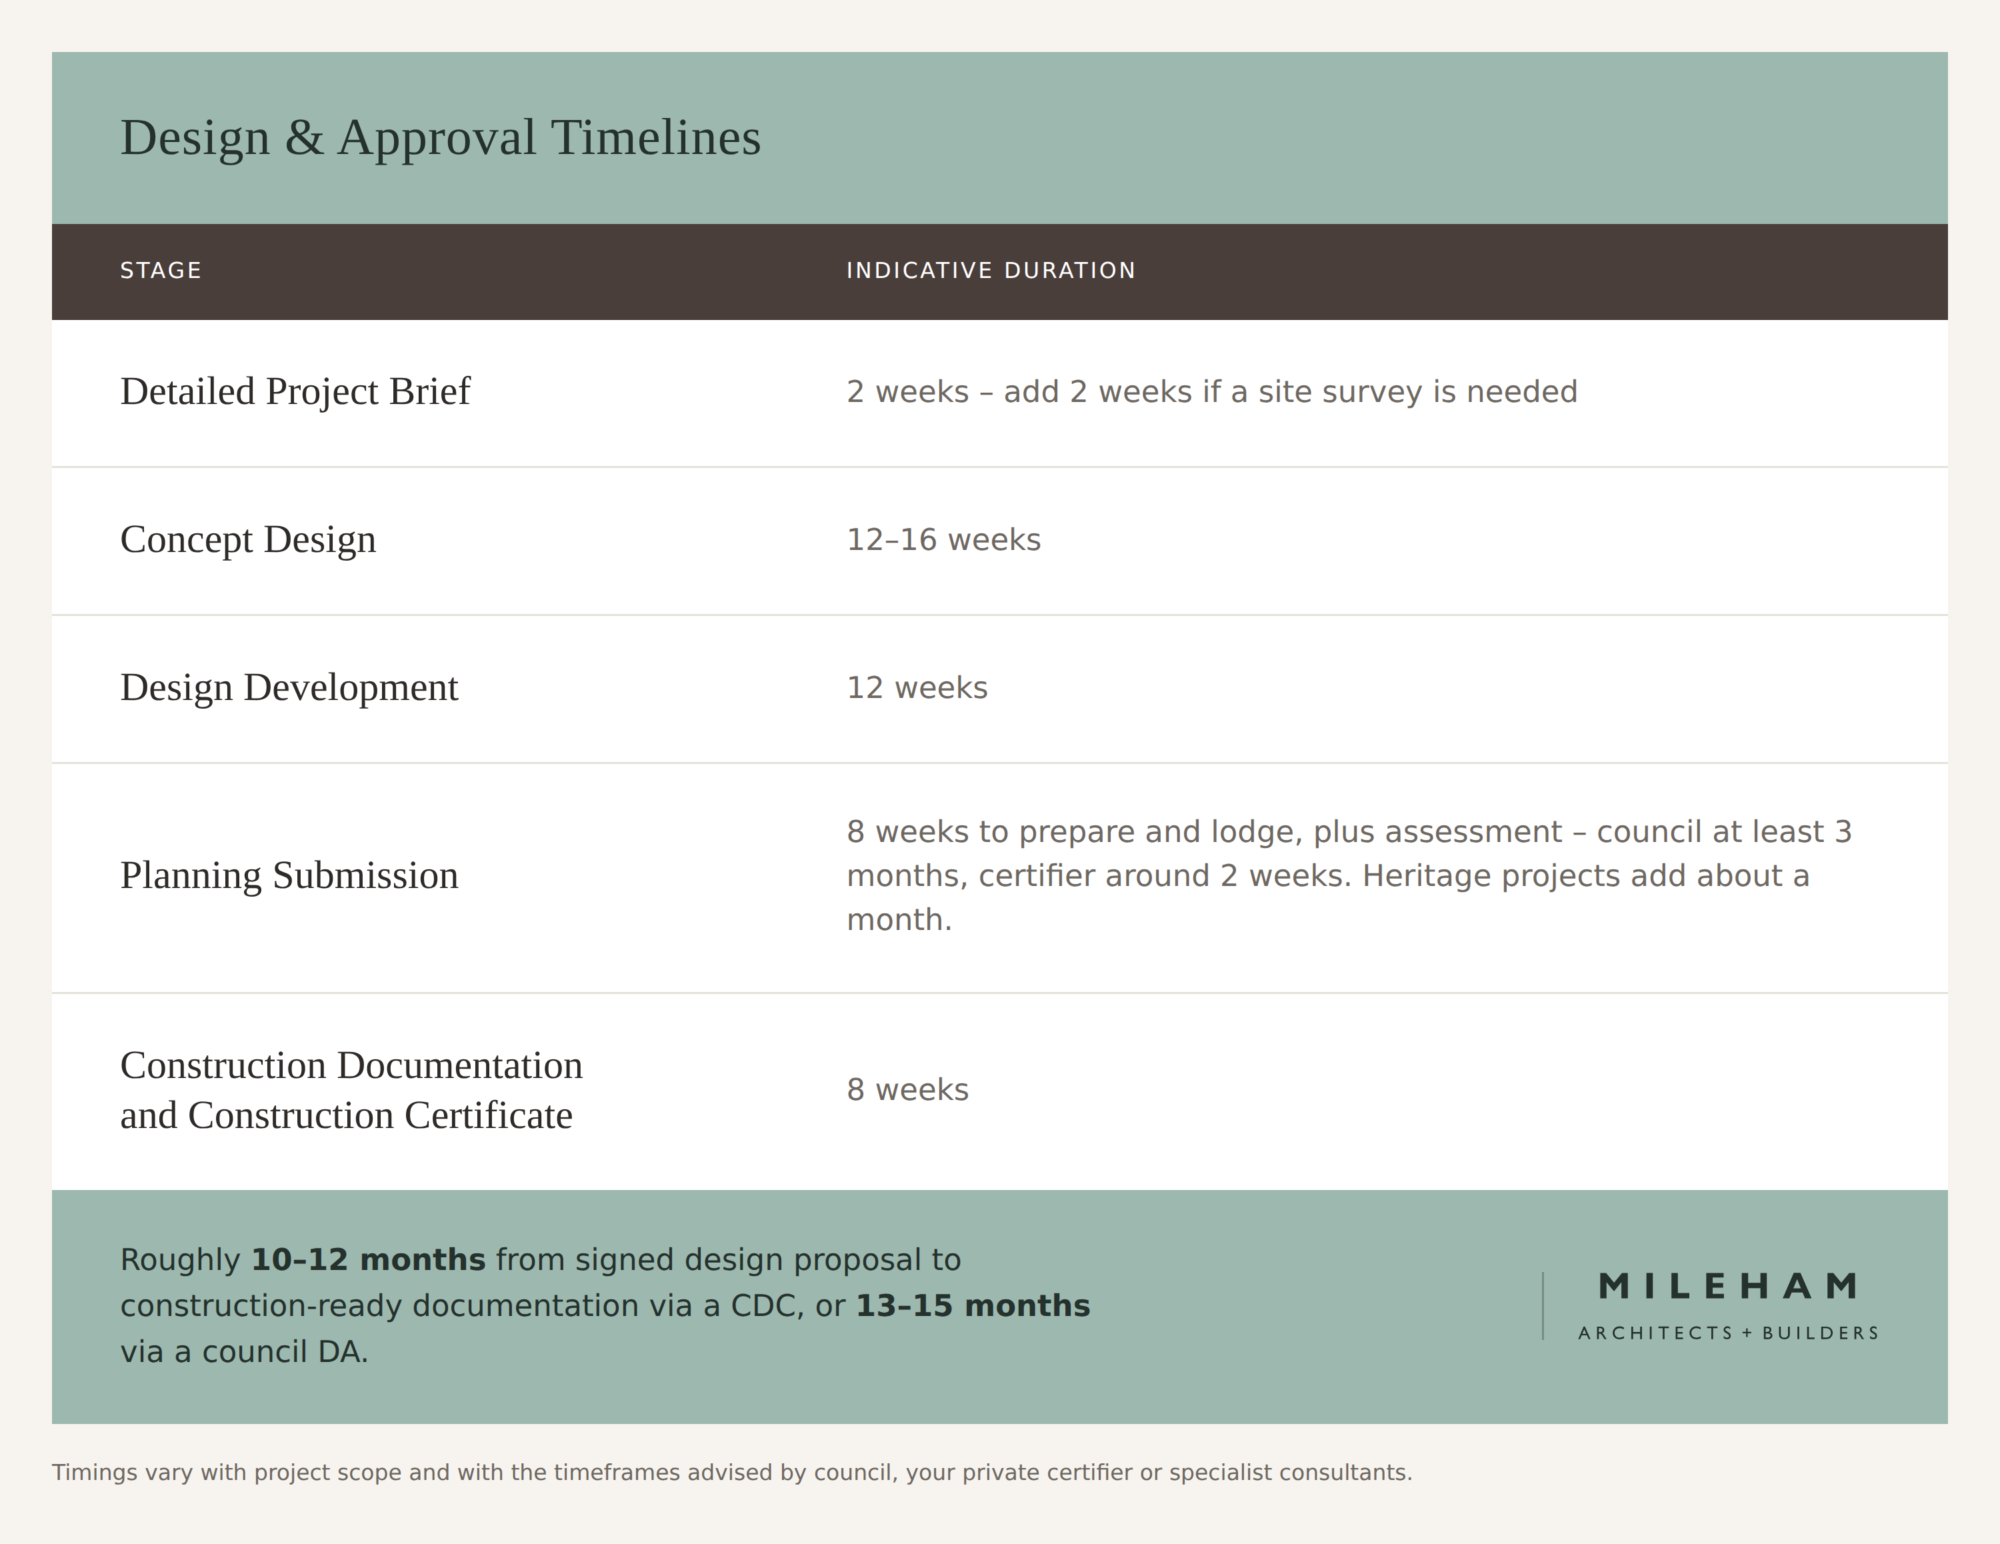
The timeline begins the day you sign a design proposal. The enquiry, the site visit and the preparation of the proposal all sit before this point and are not counted within the figures above, so allow for them when you are working back from a date. The timeline ends at construction-ready documentation, not at the first day onsite.
One point worth checking when you compare architects – design proposals do not all cover the same scope: some finish at planning approval, while others continue through construction documentation and the Construction Certificate (the stage at which a builder can price and build from the drawings). Both are legitimate, but a shorter design timeline and a smaller fee can simply mean fewer stages are included, with the rest to be arranged – and paid for – later. Always check where each proposal finishes. At MILEHAM, our design proposals include the full design timeline from concept design through to issuance of your Construction Certificate.
The stage-by-stage detail of how a design develops is set out in the architecture planning process.
Assessment: The Stage Your Certifier or Council Controls
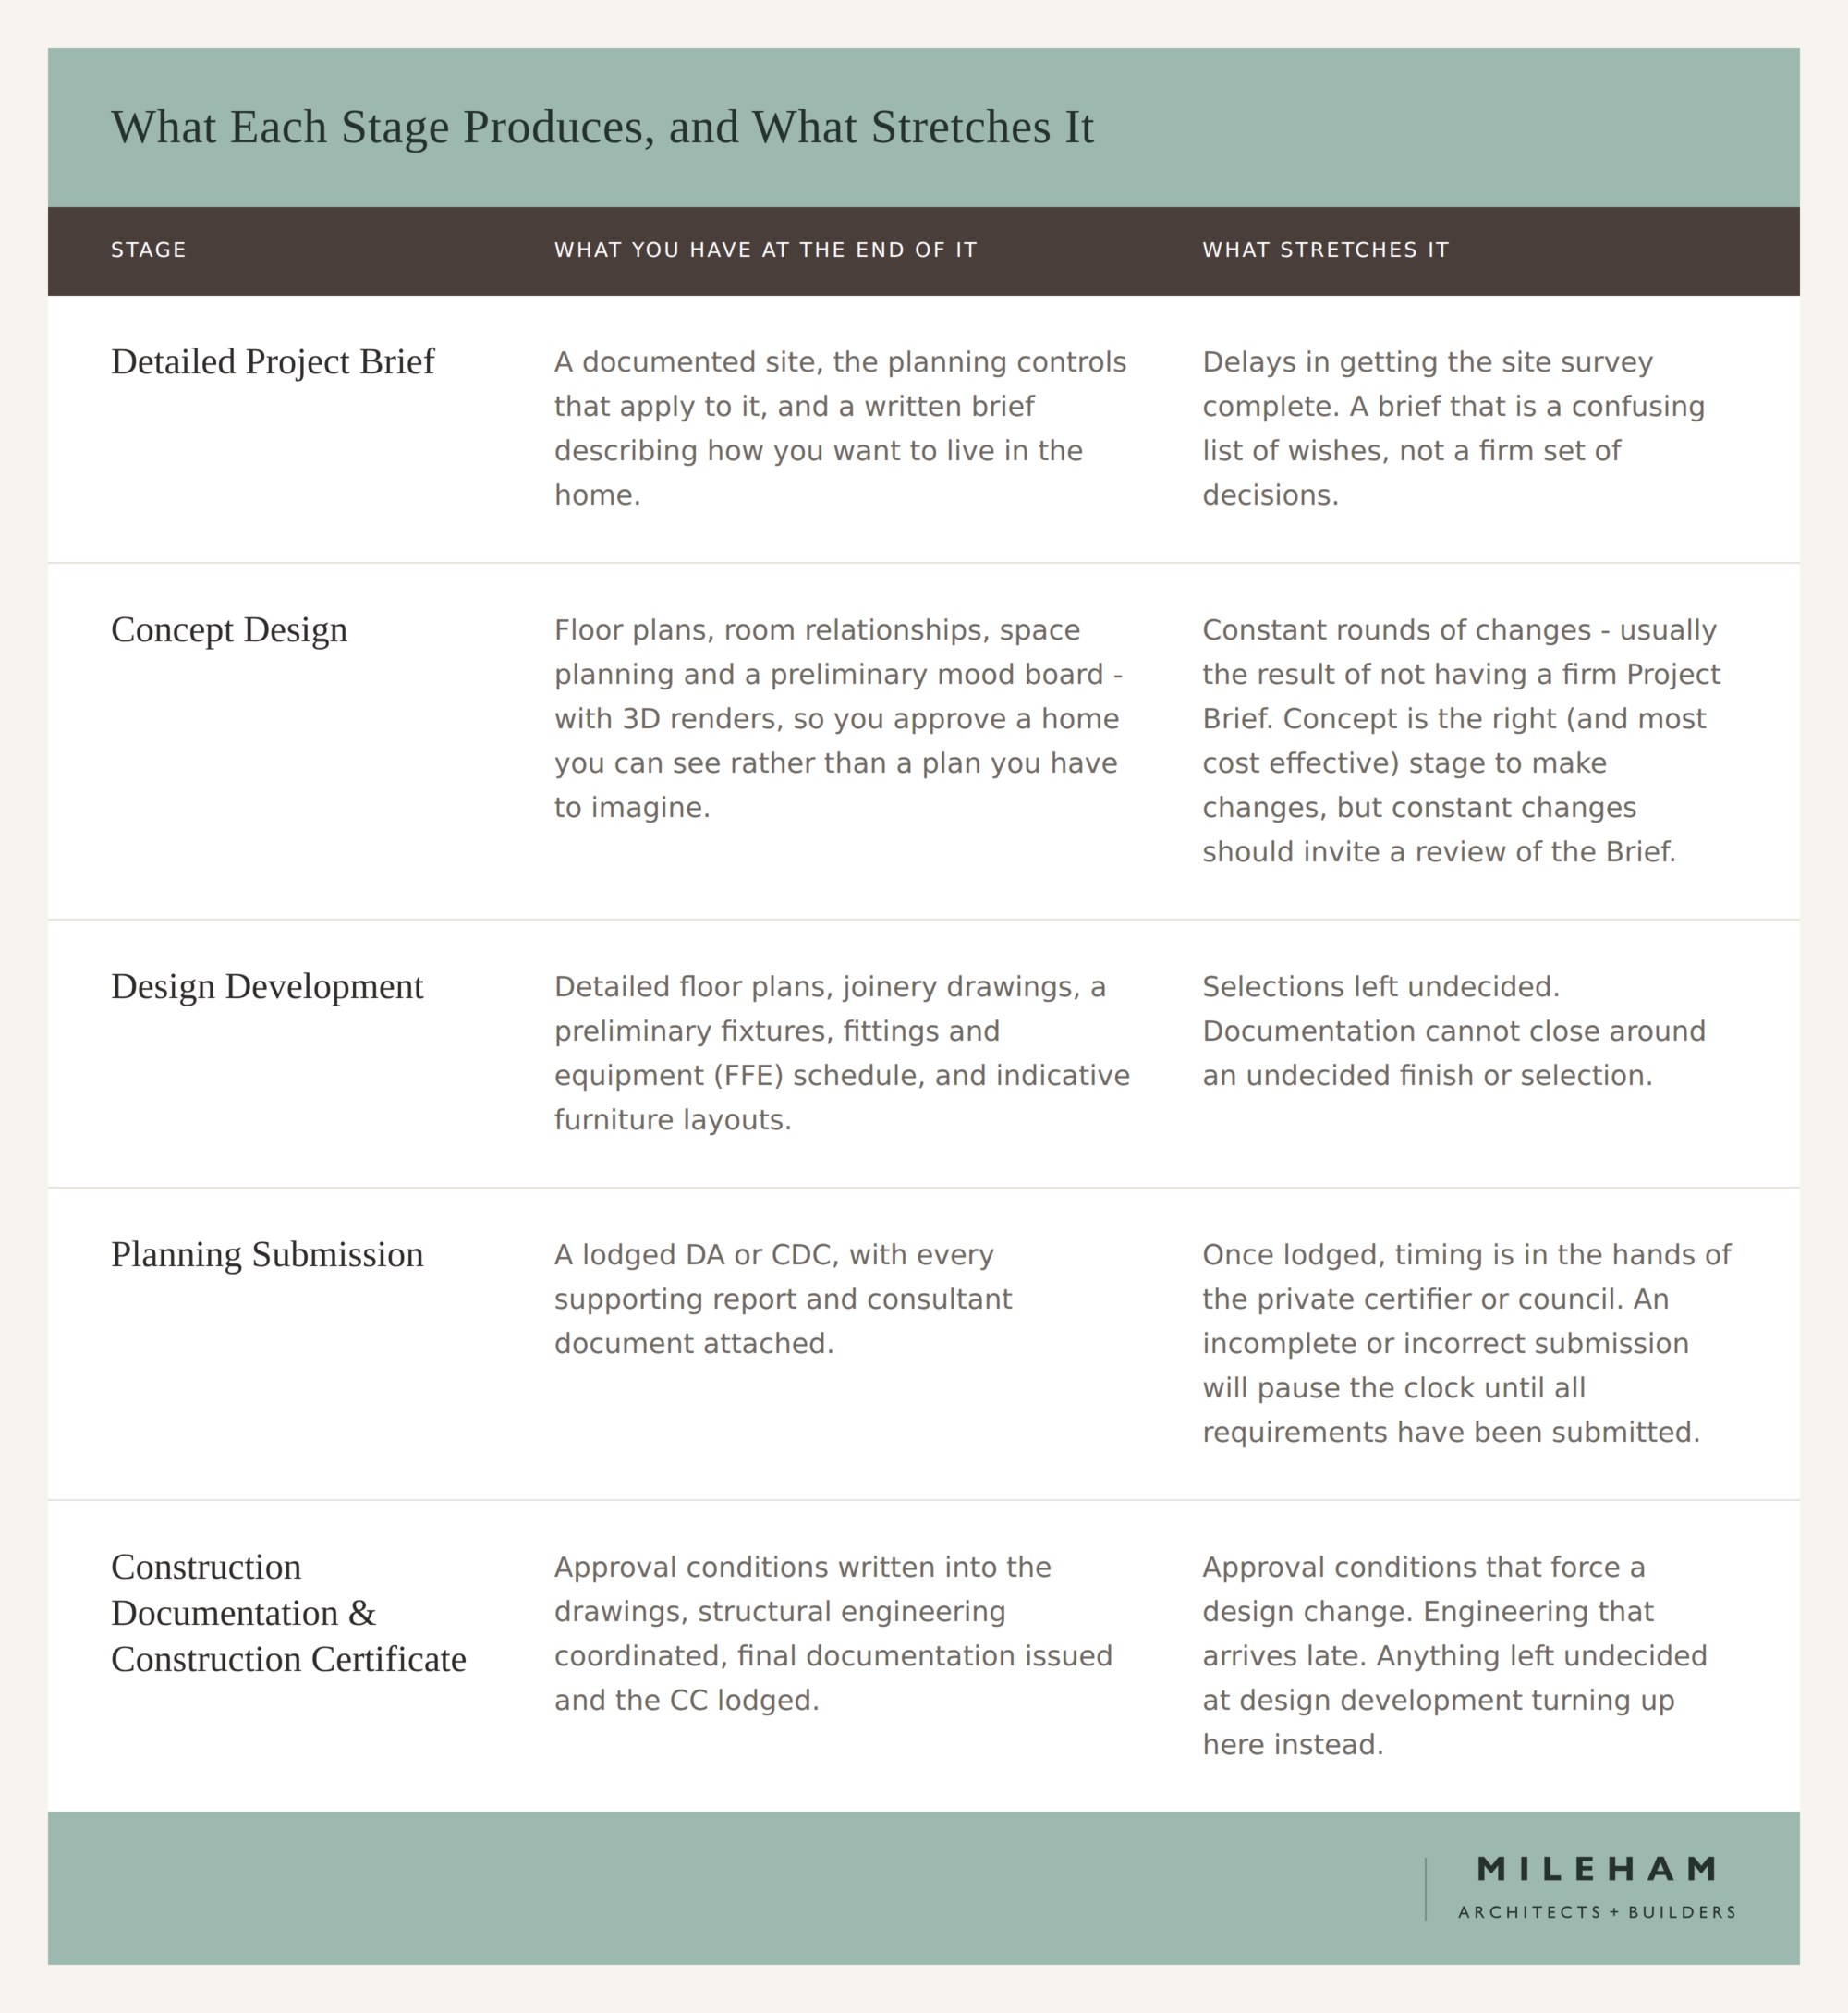
Once your application is lodged, the timeline passes out of our hands and into your certifier’s or your council’s. We can prepare a complete submission and we can respond quickly to anything raised, but the assessment period itself belongs to them.
A Complying Development Certificate is assessed by a private certifier against a fixed set of planning rules. There is no discretion and no judgement call, which is why it takes about two weeks. The trade-off is that your project must meet every rule and as such, design pathways are more limited than with a Development Application.
A Development Application is assessed by your council on its merits, with three months being around the average time it takes. A request for further information will pause the assessment clock until you respond, which is why MILEHAM spends eight weeks preparing a submission rather than lodging quickly. Most councils also notify adjoining owners and allow a submission period. Bushfire-prone land, heritage items, tree removal and Sydney Water assets each bring another authority in, with its own timeframe. Councils also carry queues that vary by season and by area.
Across a whole project the difference between the two pathways is worth roughly three months. Which one suits your project is something we can usually determine at the site visit, and the two are compared in full in DA vs CDC.
Who Else is on Your Timeline?
A typical Sydney residential project draws on some combination of the following, each with their own clients and their own queue:
- a surveyor, required before a design commits to anything. Takes about two weeks.
- a structural engineer, through design development and documentation
- an arborist, where trees are protected, affected or proposed for removal
- a stormwater or hydraulic consultant, where drainage or overland flow is a constraint
- a thermal performance and BASIX assessor, required for residential construction in NSW
- a bushfire consultant, on bushfire-prone land
- a heritage consultant, for heritage items and properties inside a conservation area
- a town planner, where an application needs a planning argument rather than a compliance check
- a quantity surveyor, for cost verification on larger projects
MILEHAM manages and coordinates all of these, which spares you the scheduling and the chasing. Coordinating a consultant is not the same as controlling one, and any programme presented as immune to this is not a realistic one.
Where You Have the Most Influence
Councils, certifiers and consultants own most of this timeline. However, a meaningful part of it is still in your control, and projects that run to time tend to share a few habits.
Ordering the survey early is the simplest. It is among the most common two-week delay and among the easiest to avoid, because it can be booked before you’ve even enquired with a designer.
Arriving at concept design with an agreed understanding of what you want matters more than it sounds. Adding a small ensuite later is rarely small: it moves wall locations, structural engineering, roof design and external construction – each element requiring a redraw, reprice and sometimes reapproval. The time spent by partner clients to come to an agreement as to what they want from their design is easily the biggest consumer of time in any programme. The conversations and what you agree with your partner before you sit down with your architect are very important.
Making selections when they are requested – taps, doors, windows, drawer pulls, benchtops – keeps documentation moving forward. Once a stage is signed off, leaving it settled protects everything after it, because each stage is costed and programmed on the one before.
One element runs the other way. Construction documentation is the stage most often trimmed to save a few weeks here and there, however this is the stage that causes the most disruption onsite when documentation is thin. Weeks saved here on paper feel good, but they usually return later as months more onsite requesting the details.
When You Receive a Building Quote
With MILEHAM, you receive a build cost estimate from your first consultation. This estimate is reviewed at every stage as the design develops, using the rates our subcontractors and suppliers are charging now. Then, before your plans are submitted for approval, you receive a fixed price building quote. By this stage the number already looks familiar. The quote is simply that same figure, itemised line by line.
We quote before lodgement because you should not be spending money on approval, or locking a design in, before you know what it will cost to build. And if you do want to change something at that point – a better benchtop, the extra window you have been thinking about – it is an easy conversation. After approval, it is a slower one.
A build quote takes two to four weeks to prepare. Where it lands in that range depends on the complexity of the project, and on how quickly suppliers and subcontractors return accurate pricing – every one of those responses has to be received and checked before the quote can be issued.
Costs can move between quoting and starting onsite, so the price is confirmed again at contract. A building quote is valid for 21 days, and once signed, construction needs to begin within three months, after which it is revised to reflect labour and material costs at that time.
Between construction-ready documentation and the first day onsite sit the building contract, home building compensation fund (HBCF) cover and site establishment.
Actual Construction: Stage by Stage
Different builders use slightly different names for these stages, but the order is the same.
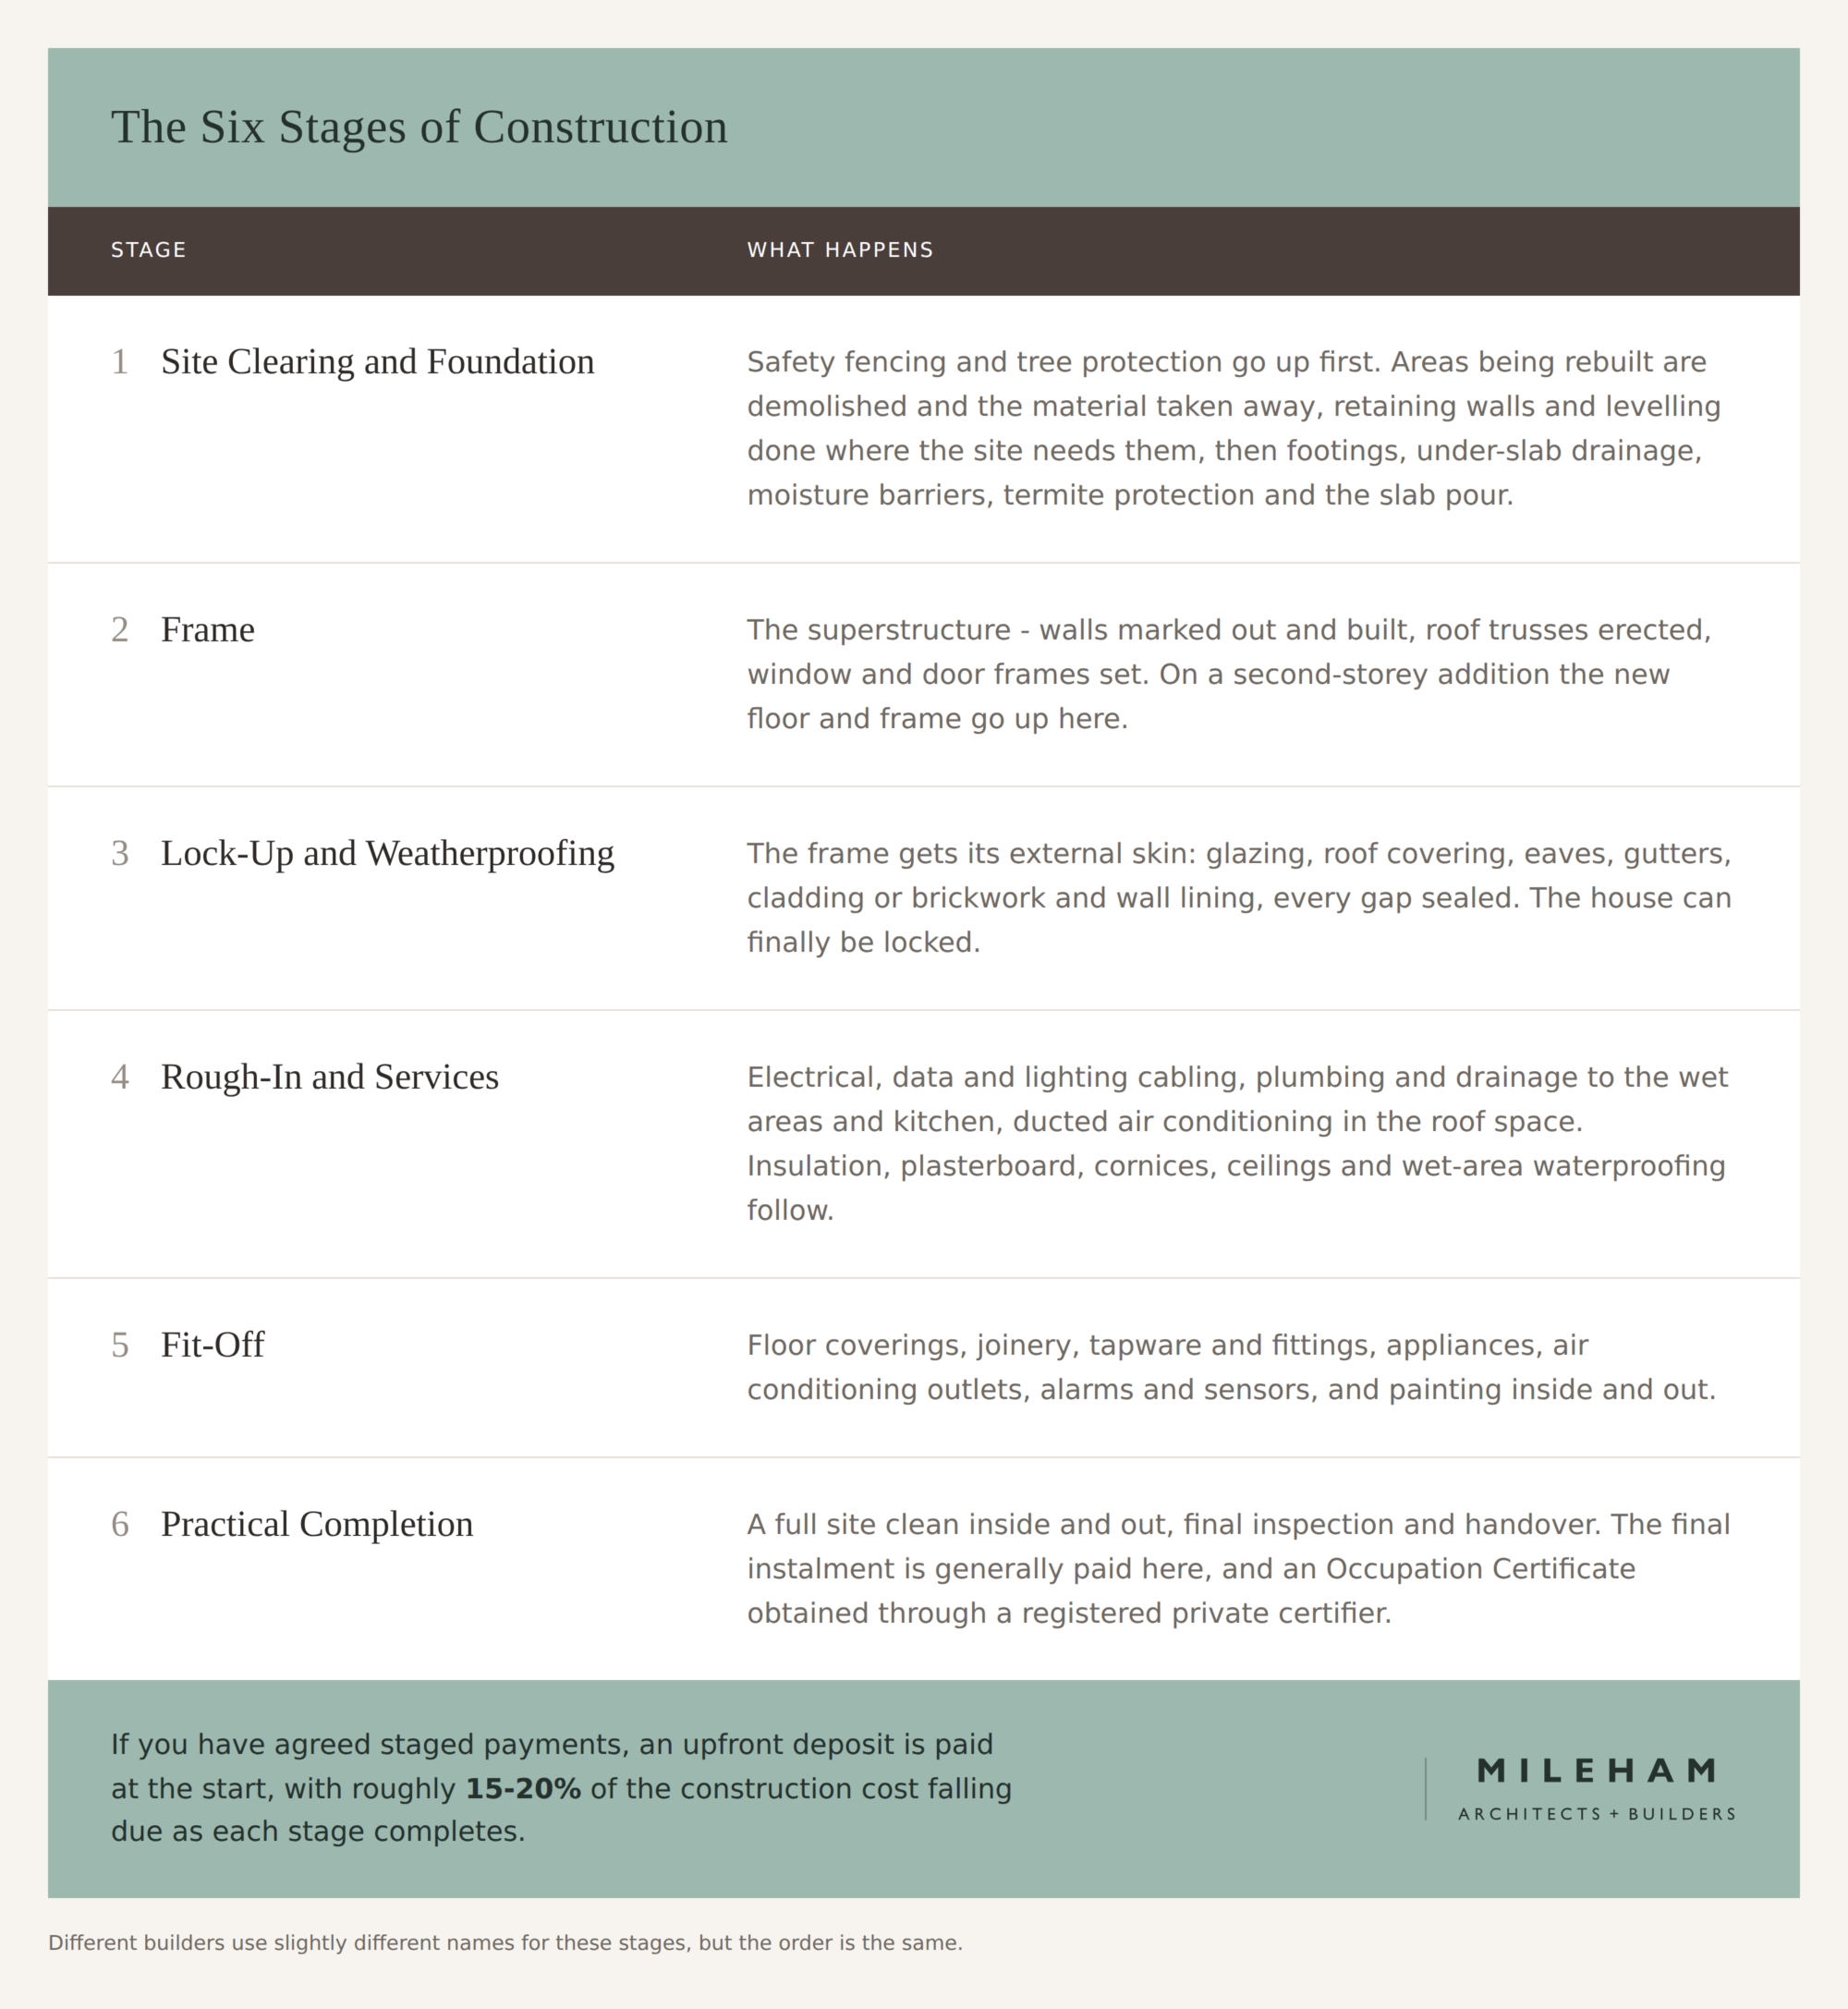
How much of that first stage applies to you varies more than any other. A knockdown rebuild begins with demolition and a full foundation. A second-storey addition needs neither.
If you have agreed staged payments with your builder, an upfront deposit is paid at the start, with roughly 15-20% of the construction cost falling due as each stage completes. Landscaping and soft furnishings sit after practical completion rather than inside the construction programme, which is worth remembering when you picture the day you move back in.
Four things account for most delays onsite:
- Variations – because a change made onsite interrupts a sequence of trades already booked.
- Long-lead items – stone benchtops, imported flooring, custom joinery and windows which need ordering against the programme rather than after it.
- Weather – a sustained wet period stops external work and everything depending on it.
- Site conditions found late – such as rock, unexpected services and existing structures that turns out to be unsound.
How We Approach the Programme
Most delays are not created onsite. They are created earlier, when a drawing set is approved without its cost or its buildability tested, and the consequences surface months later as variations and a stop-start rhythm onsite.
MILEHAM holds architectural registration and a builder’s licence in the one practice, so there is no handover between architect and builder. The team that draws your home is the team that builds it, and buildability and cost are considered while the design is still being drawn. We are also custom home builders Sydney wide, licensed for Class 1 and Class 2 work.
Your construction programme is issued with your fixed price quote, and the completion date is guaranteed: if the build runs past it, we compensate you for every day your home is delayed. The quote is fixed, fully itemised and approved before construction begins. Throughout the build you have one Project Manager as a single point of contact, a Site Manager onsite, weekly reporting and regular walkthroughs, with pre-qualified subcontractors. HBCF insurance, statutory warranties and a comprehensive warranty manual at handover sit behind all of it.
There is more on the build on our construction page. If you are still weighing scope, renovate vs knockdown rebuild is the decision that shapes your timeline before any other.
Talk to Us About Your Own Timeline
How long your renovation takes depends on your unique site and scope, and your approval pathway.
Start with a fifteen minute phone call, at no cost and no obligation. It is a general conversation: what you are hoping to achieve, when you would like to be living in the finished house, how we work, and whether we are the right practice for your project.
If we feel like a possible fit, the next step is an onsite consultation. Standing on your block, with the planning controls that apply to it, is the only way we can give you a timeline and a build cost range that belong to your project and not to somebody else’s average.
Reviewed by James Pilcher, Registered Architect (NSW ARB 10030) and Licensed Builder (NSW Licensed Contractor 272736C).