
| Location: | Darling Point, Woollahra, Sydney NSW |
|---|---|
| Project Type: | Heritage Restoration and Contemporary Extension |
| Architectural Style: | Heritage Arts and Crafts with a Contemporary Pavilion |
| Site: | 939m2, NSW Heritage Listed, Sloping to Front, Restricted Access |
| Home Details: | Three Level Residence, 6 Bedrooms, 4.5 Bathrooms, Pool, Established Gardens |
| Scope: | Heritage Restoration and Remediation, Internal Renovation, Extension |
| Engagement: | Architecture, Interiors, Project Management |
| Approval: | DA, Woollahra Municipal Council, Class 1 |
| Status: | Completed 2023 |
Contemporary Heritage Restoration
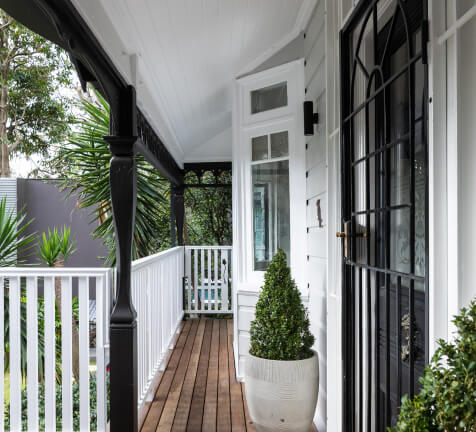
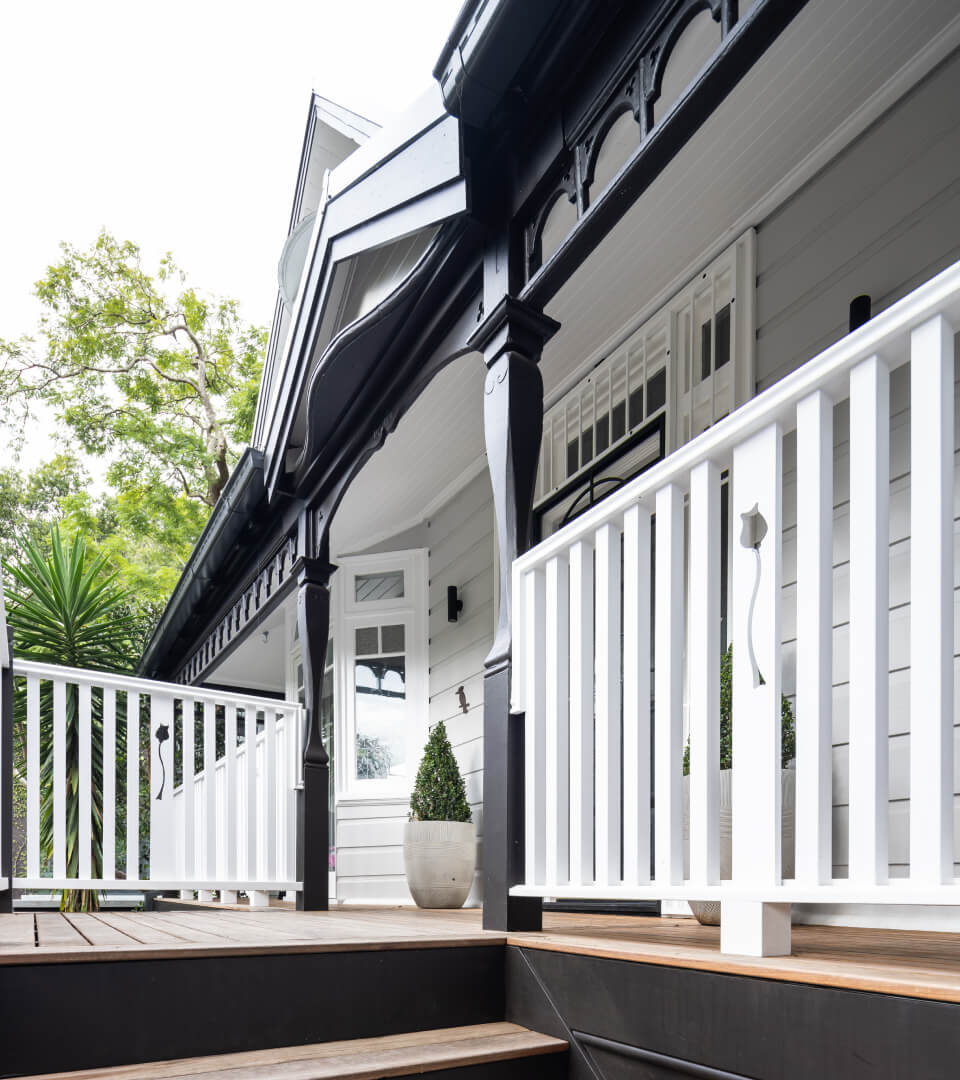
A home that had waited long enough. For 120 years, ‘Thanet’ had stood quietly in Darling Point – a rare Arts and Crafts timber cottage, originally built in the United States, shipped to Sydney, and constructed on this sloping harbourside site in 1903. One of the last of her kind in Woollahra, she needed the right hands to carry her forward into her next century.
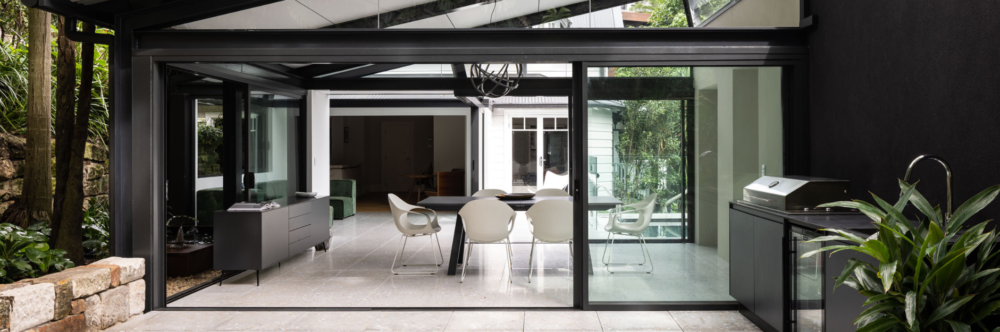
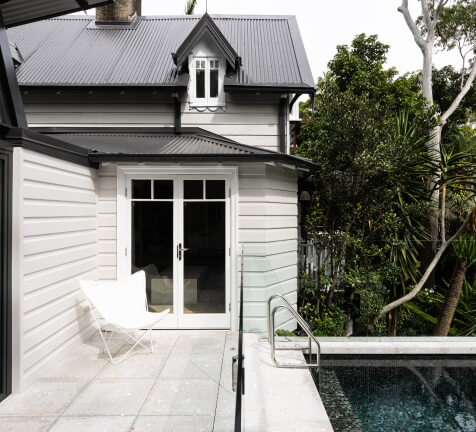
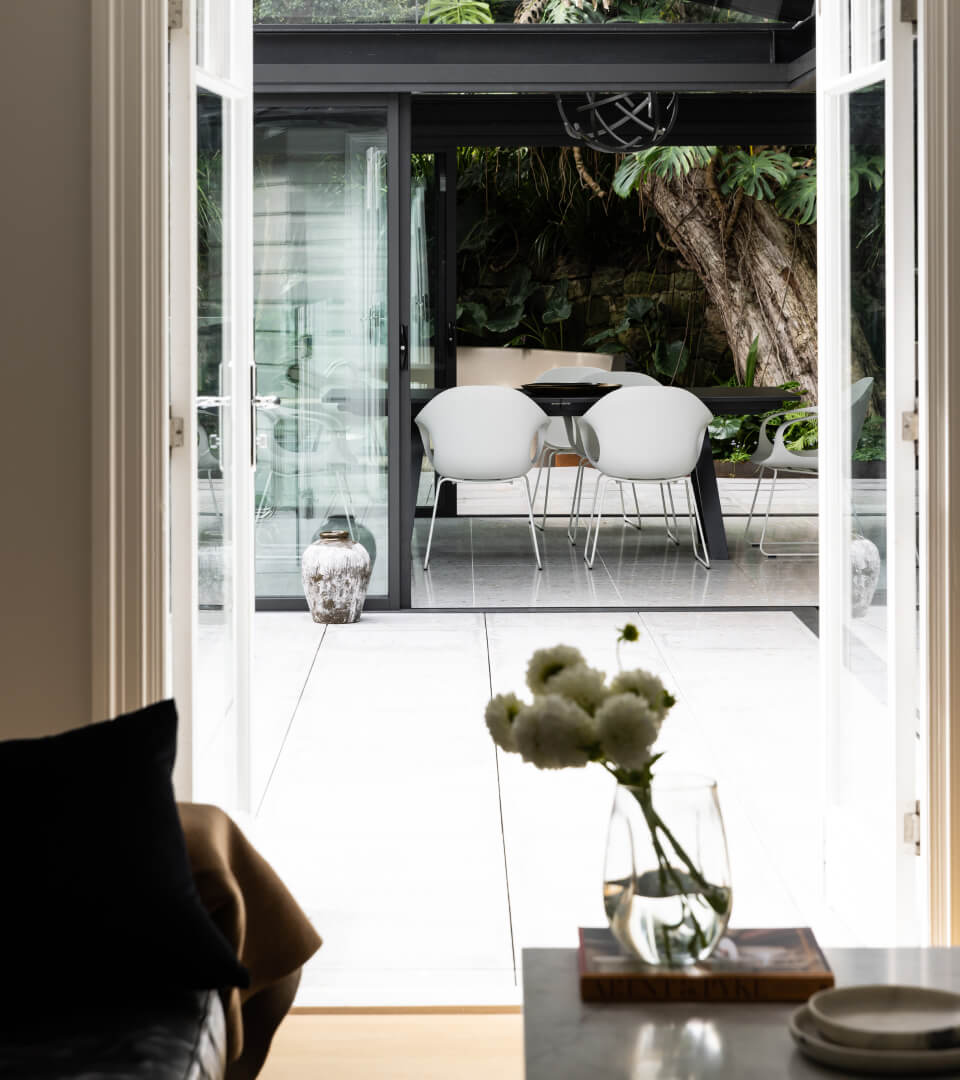
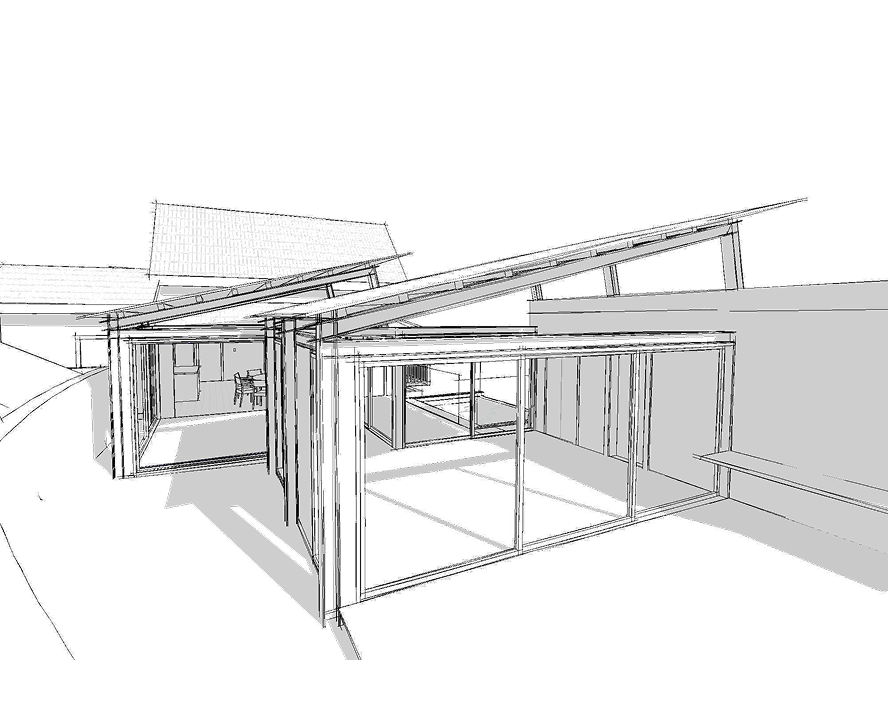
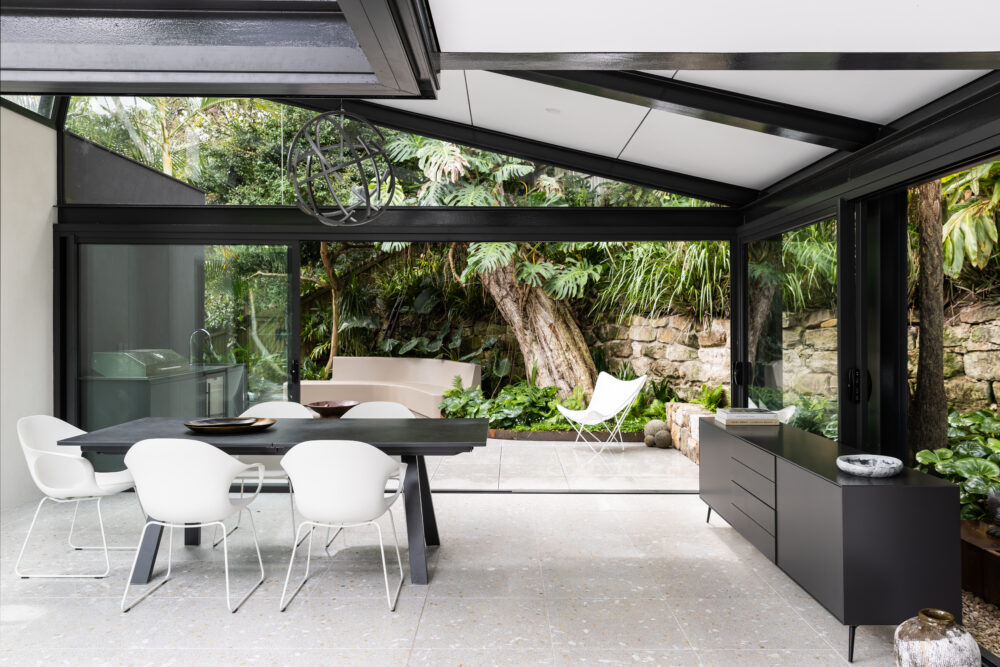
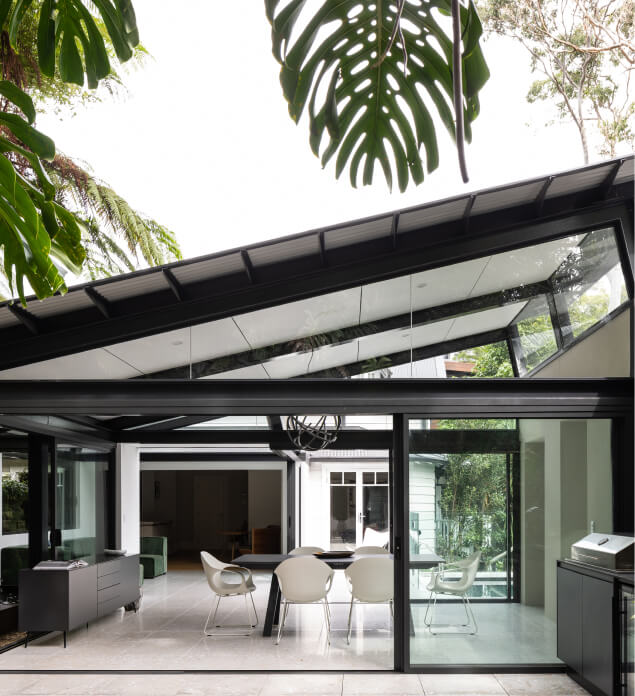
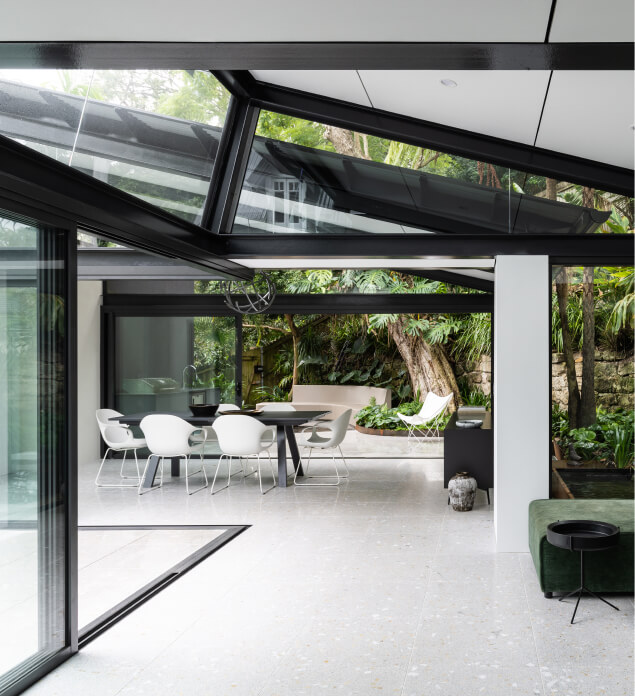
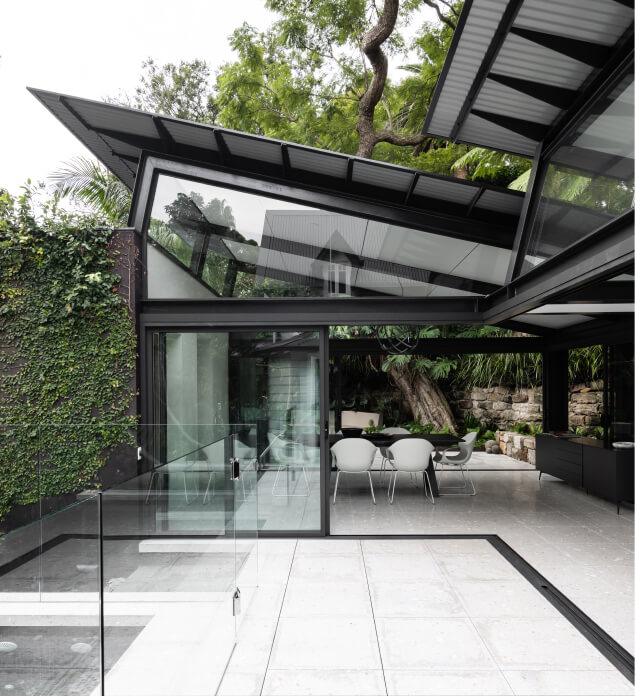
MILEHAM designed and delivered a steel-and-glass extension to bridge the original heritage home with an existing contemporary pavilion, connecting old and new in a single, confident move that gives the home the living and dining space it had always lacked. The extension opens to the garden and pool terrace, while the deeper work of heritage restoration, dampness remediation and structural conservation brought the original house back to life.
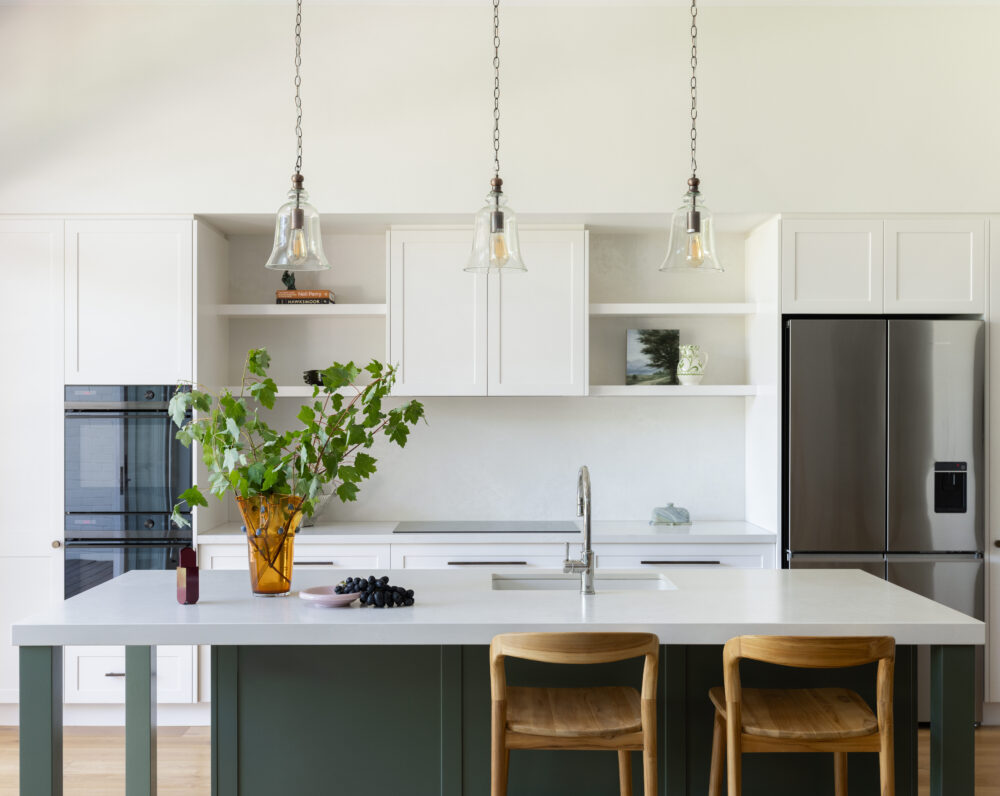
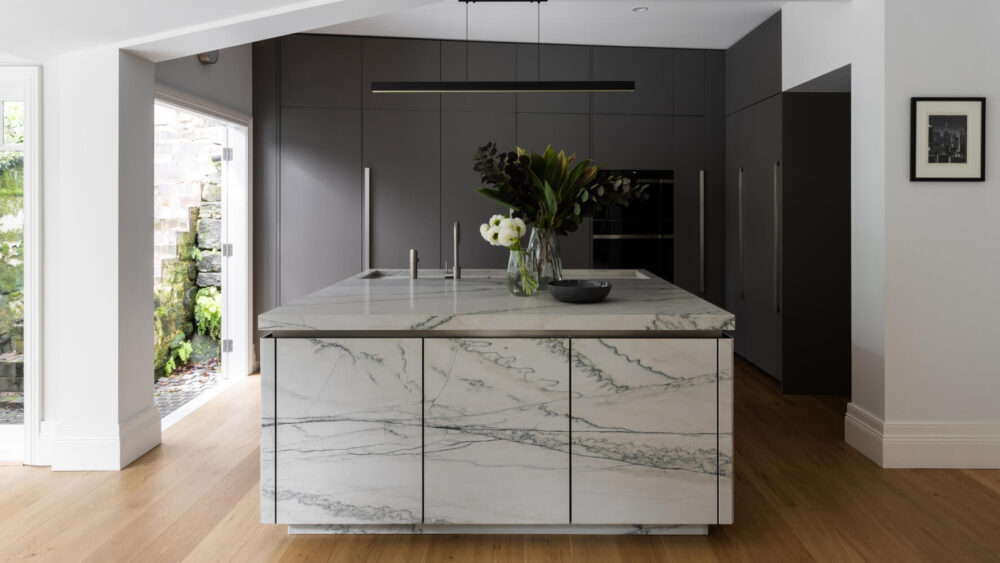
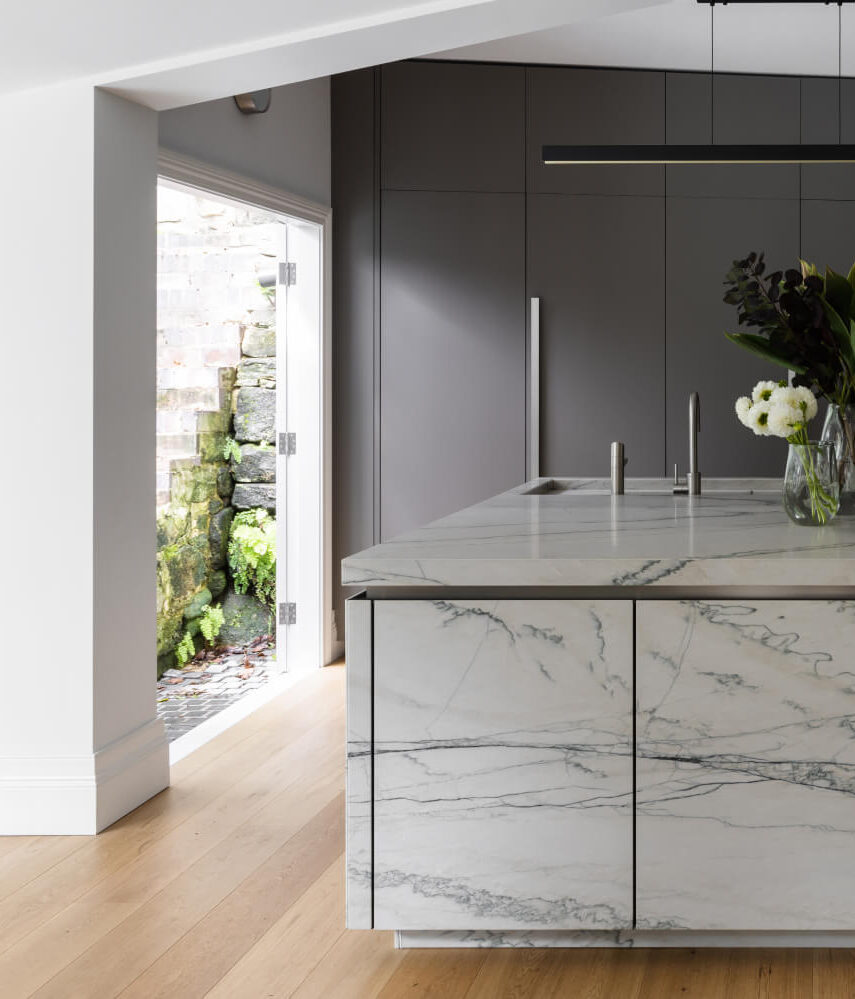
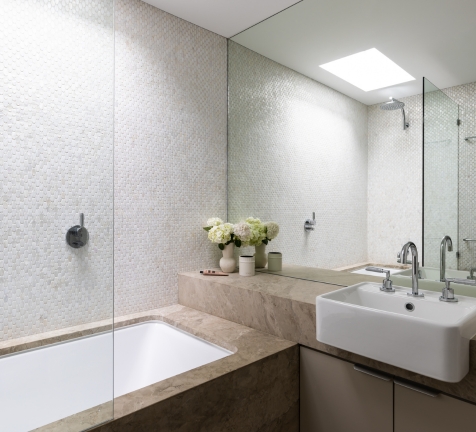
A bespoke Boffi kitchen in Quartzite Calacatta and London Grey Lasermat, engineered oak flooring throughout, Carrara marble in the powder room and mother of pearl mosaic in the ensuite complete the interior – materials chosen to feel at home in a house with this much history.
Built to Belong, Not to Impose
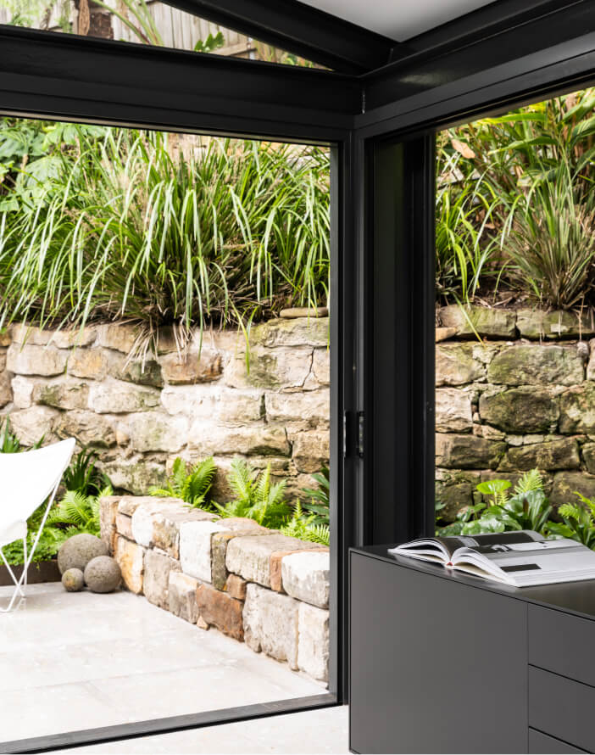
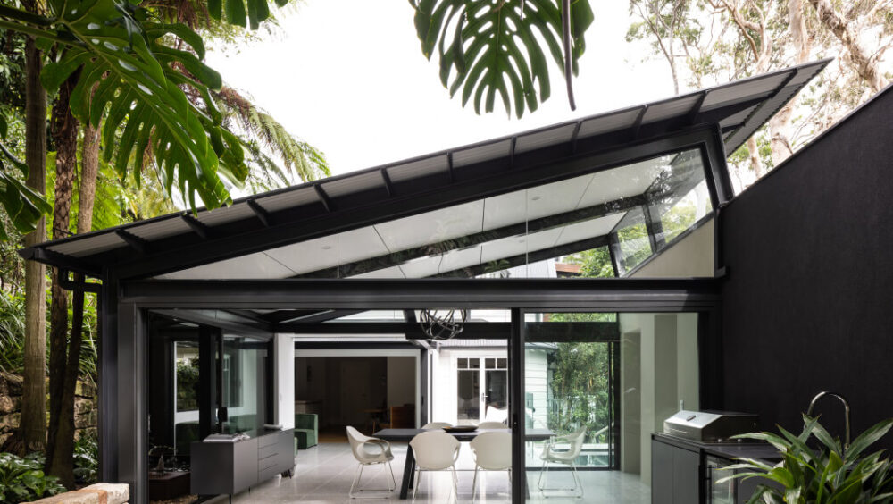
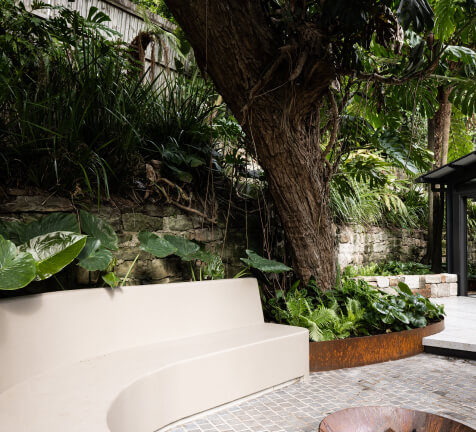
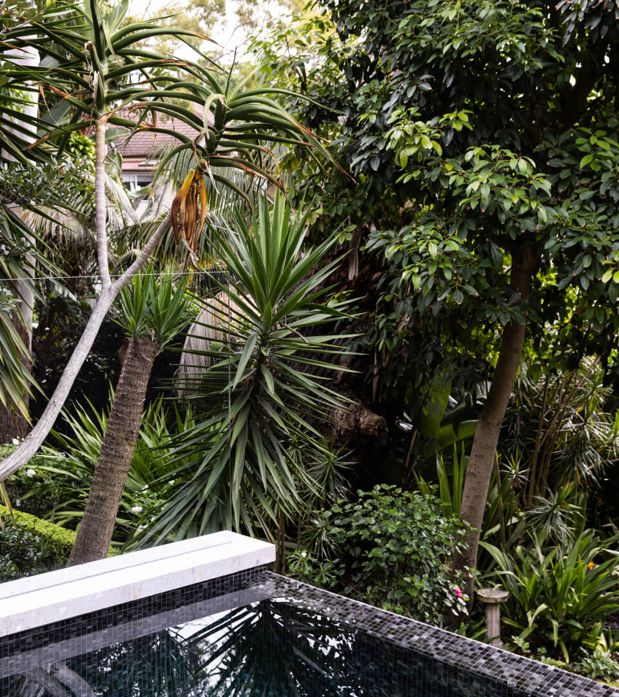
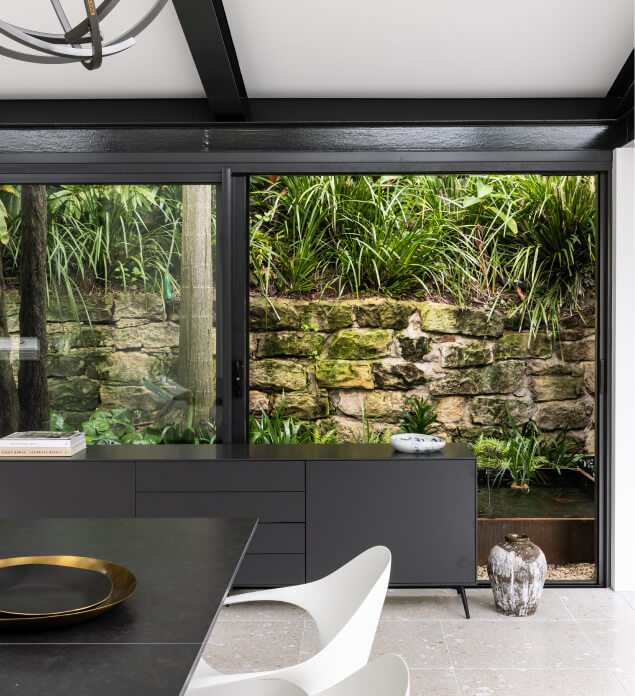
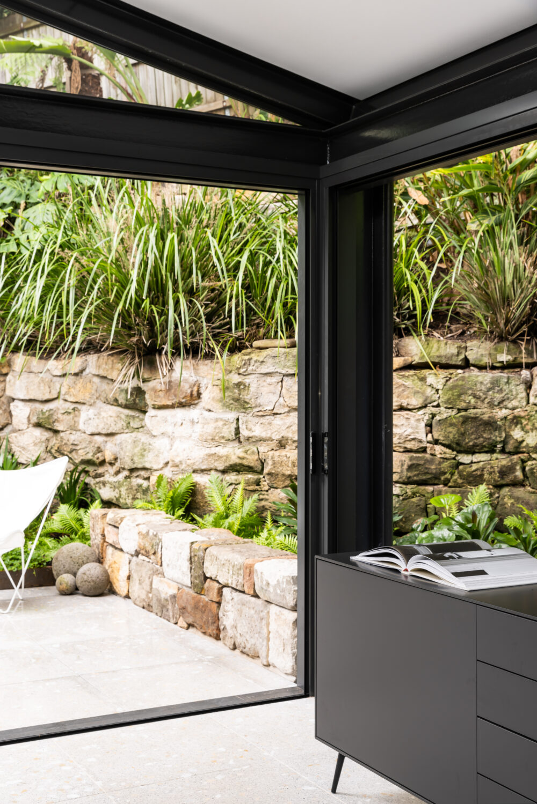
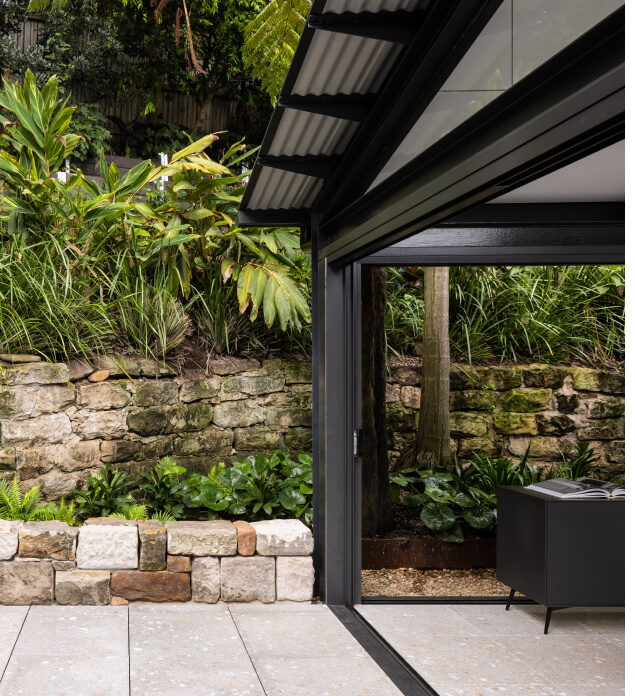
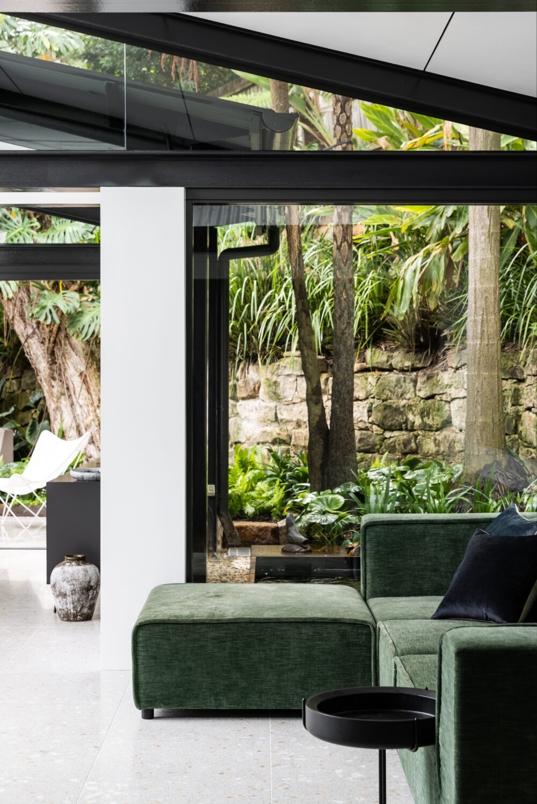
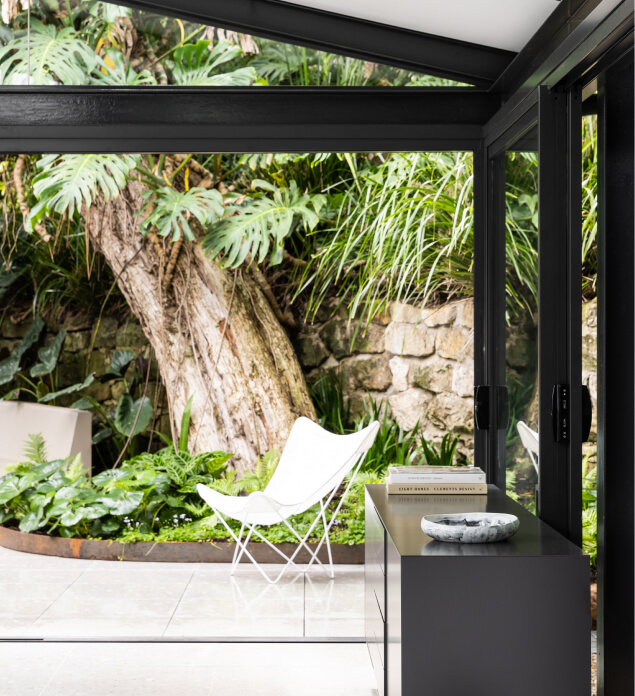
Where the extension meets the hillside, MILEHAM let the site speak for itself. Full-height glazing and a dark metal roof frame the lush terraces and established planting, drawing the landscape into the room rather than holding it at a distance. At its edge, the full height glass meets an original convict-hewn sandstone retaining wall – stone that has held this hillside for well over a century. Rather than conceal it, the design celebrates it as a living surface, raw and unpolished against the precision of the black steel framing. The effect is a room for living, grounded by materials which contradict in age yet complement in purpose.
A Palette that Softens
A Palette that Softens

A Palette that Softens

A Palette that Softens

The Spaces Between the Spaces
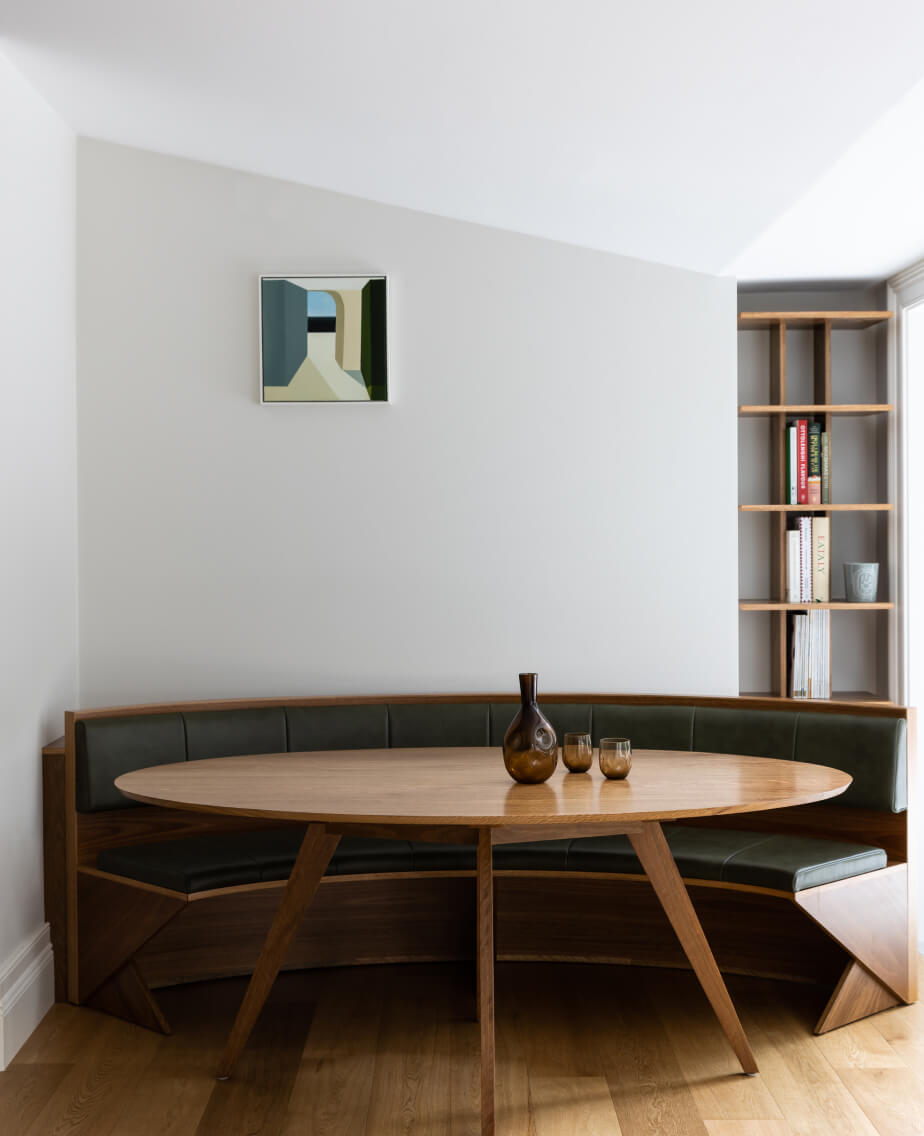
Not every moment in a home needs a view or a grand gesture. Some of the most considered spaces are the quieter ones. Corners designed to slow things down and take things in. This custom banquette wraps a sculpted oval table in dark leather and warm timber, tucked into the corner where the kitchen meets the new living room. It’s where weekend breakfasts run long, where homework unfolds while dinner is being prepared. A space shaped not for show, but for living.
Three Sections. One Home.
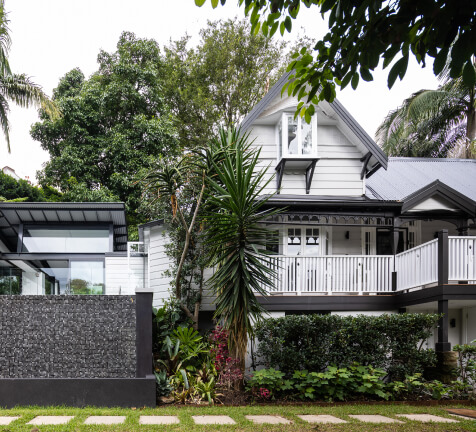
‘Thanet’ is a home of three distinct sections. The original Arts and Crafts cottage, now restored. Its heritage fabric conserved and its character brought back to life. The existing contemporary pavilion to the north-east, housing the master retreat. And nestled between them, the MILEHAM-designed extension – the new living, dining and entertaining heart of the home that finally brings the other two sections together in harmony. Each part has its own materials, purpose, and mood, but the palette and proportions hold them as one. Now, the transition from heritage timber cottage to contemporary louvered pavilion feels less like moving between buildings, and more like moving through a single home that simply grew up.
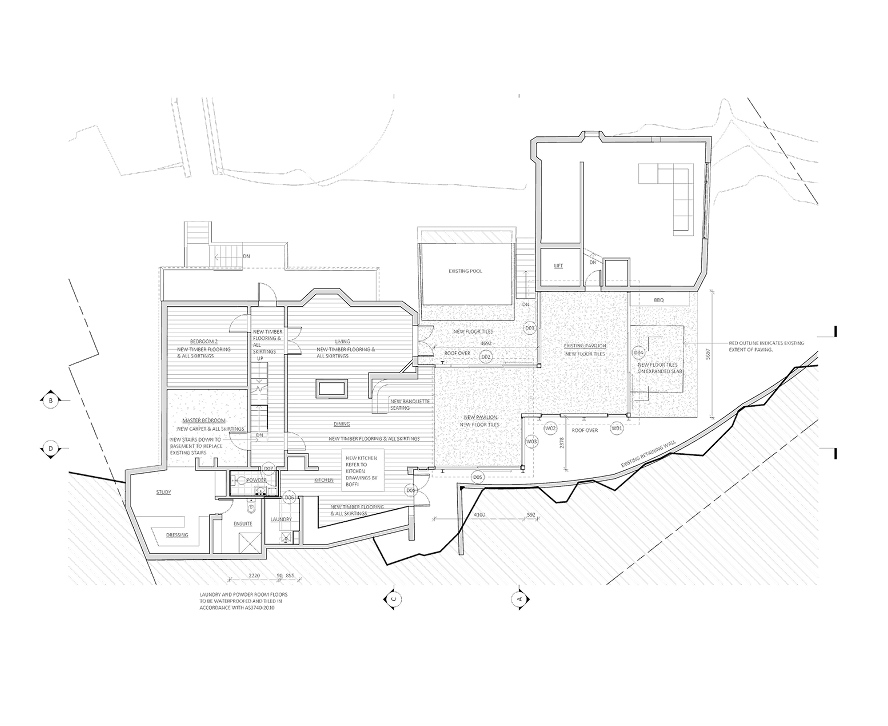
The Move that Made the Home
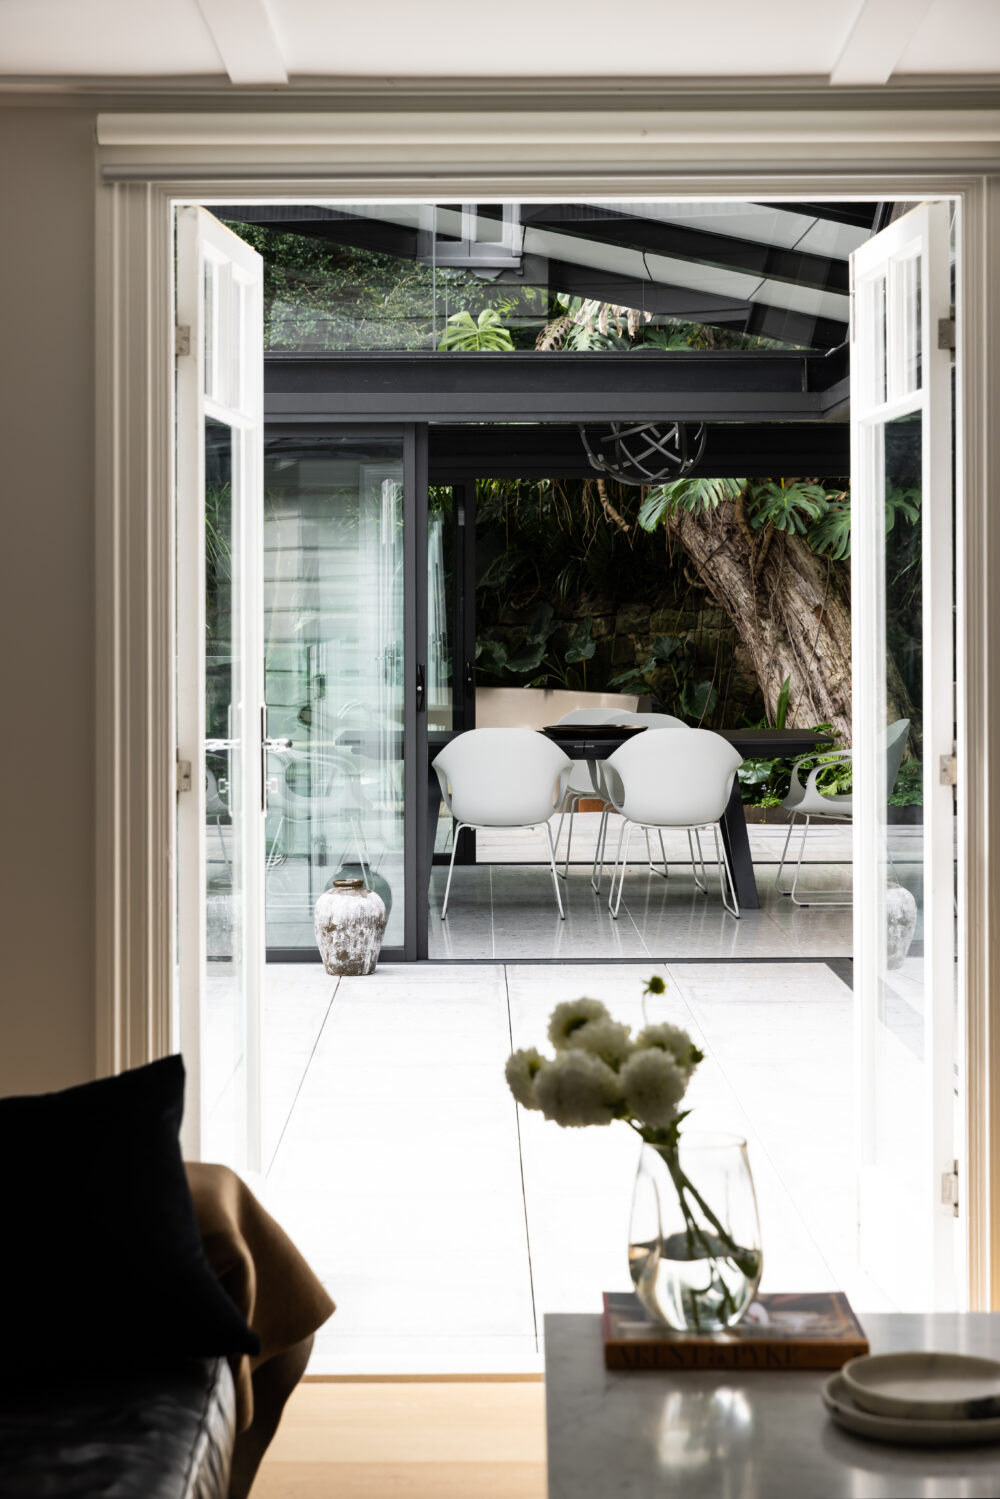
The heritage house and the existing pavilion had always existed as two separate, disconnected buildings. MILEHAM’s steel-and-glass extension bridges this gap, creating a generous living, dining and entertaining space under a pitched metal roof, with full-height glazing on three sides opening to the garden and pool terrace. A new opening through the original dining room wall connects back into the heritage home, spandrel retained overhead, so the join between old and new is honest and legible. It’s the room the home never had.
James has the unique ability to combine his experience as an Architect with his knowledge as a builder, to develop and deliver transformative ideas. We would never start a project without MILEHAM.”
See more of our Projects