| Location: | Randwick, Eastern Suburbs, Sydney NSW |
|---|---|
| Project Type: | Whole Home Renovation |
| Architectural Style: | 1920s Californian Bungalow with Sympathetically Integrated Contemporary Addition |
| Site: | 389m2, Compact Site, Slope to Rear |
| Scope: | Extension, Addition, Internal Renovation |
| Engagement: | Architecture, Interiors, Construction |
| Home Details: | Three Level Residence, 5 Bedrooms, 3.5 Bathrooms, Pool |
| Approval: | CDC, Class 1 |
| Status: | Completed 2025 |
Refined Randwick Bungalow
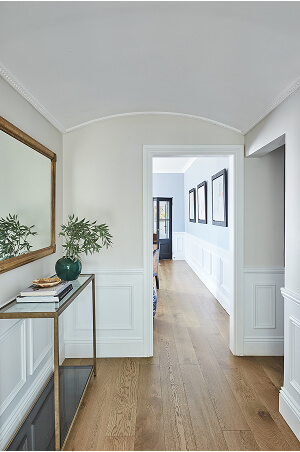
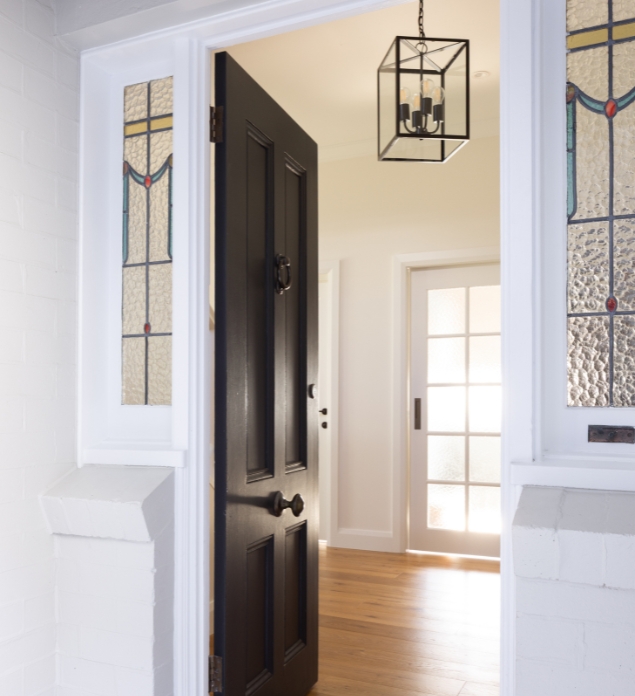
The front door of this Randwick home opens with a little ceremony, the way old houses do. Original stained-glass sidelights throw colour across the entry, the oak boards are warm underfoot, and there is, from the first step inside, an unmistakable sense of arrival. It was this – the feel of a home settled into by a century of family life – that our clients set out to protect. Built in the 1920s, this was a California Bungalow they wanted to keep and complete, not replace.
The brief asked a lot of the modest footprint. A growing family needed more bedrooms and bathrooms, a genuine home office, and a kitchen, living and dining that could finally work as one. The original plan, compartmentalised and short on light, couldn’t offer it.
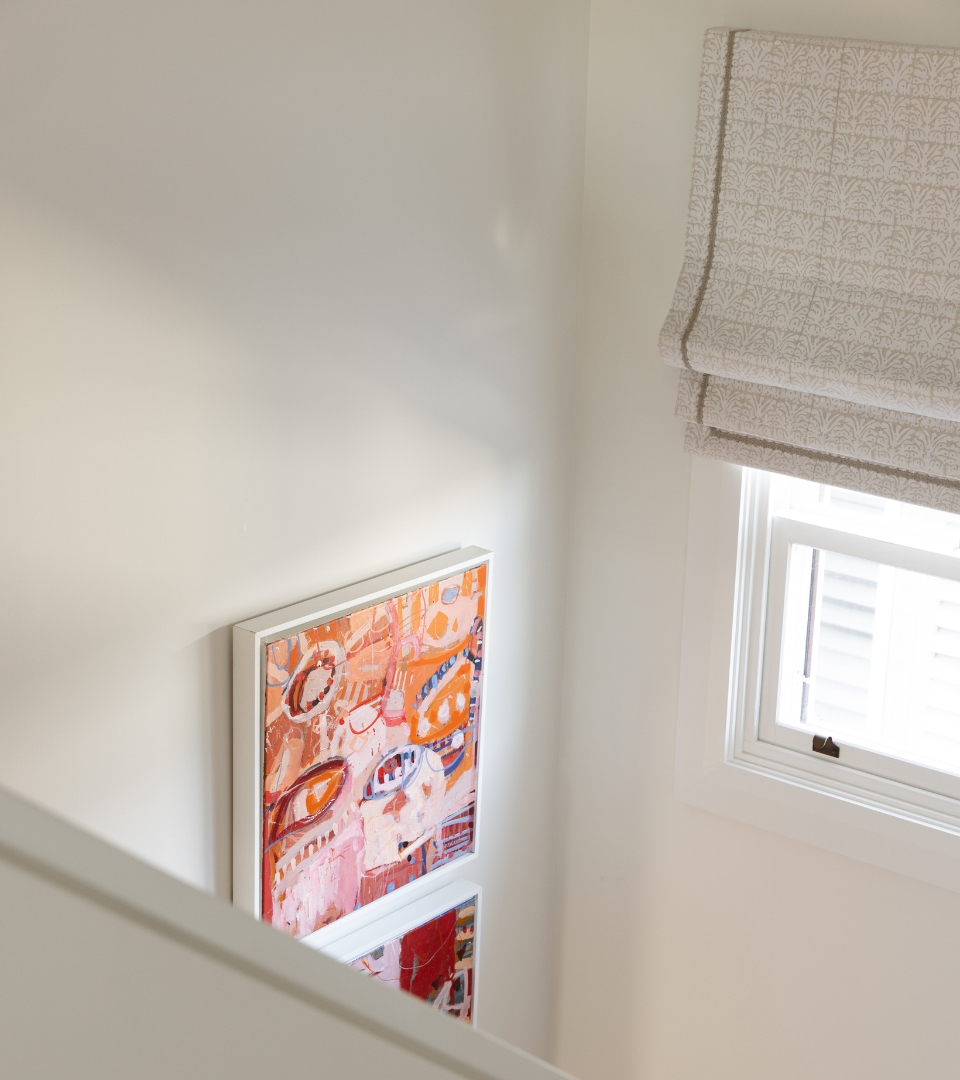
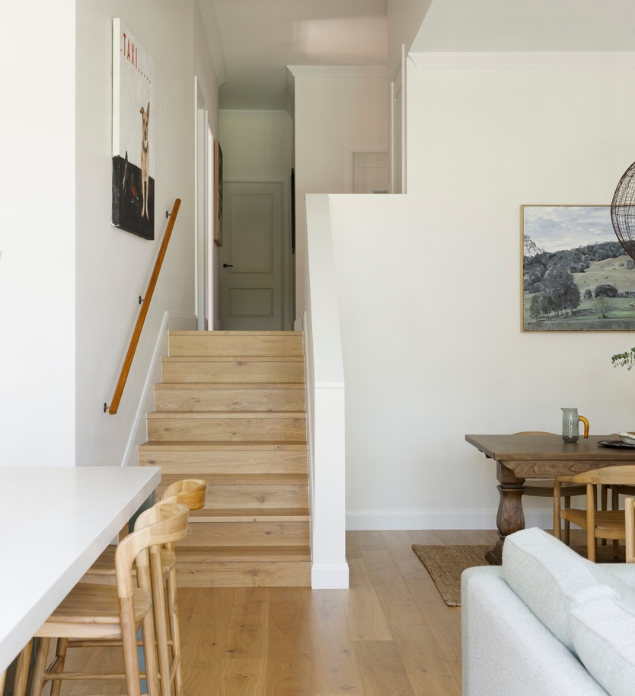
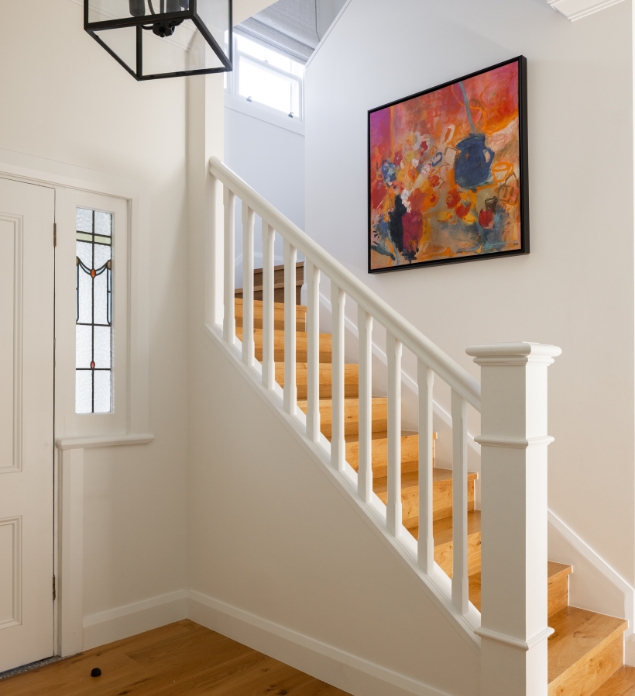
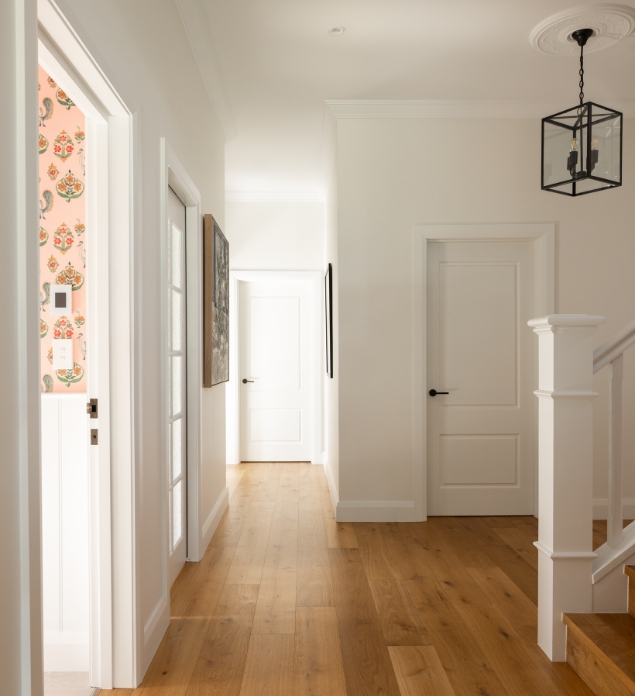
The redesign centered around a single, clarifying move: moving the staircase. In the original home it was tight, pokey and drafty, positioned just behind the original study desk. Moving it to the eastern edge opened up the opportunity to have a genuine entrance foyer and standalone, private home office. The new stairwell is full and gracious, rising to a genuine top storey where alterations made way for a new master suite and additional family bathroom to accompany the two bedrooms already there.
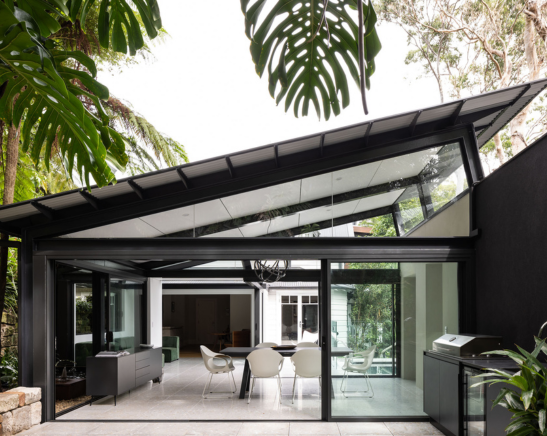
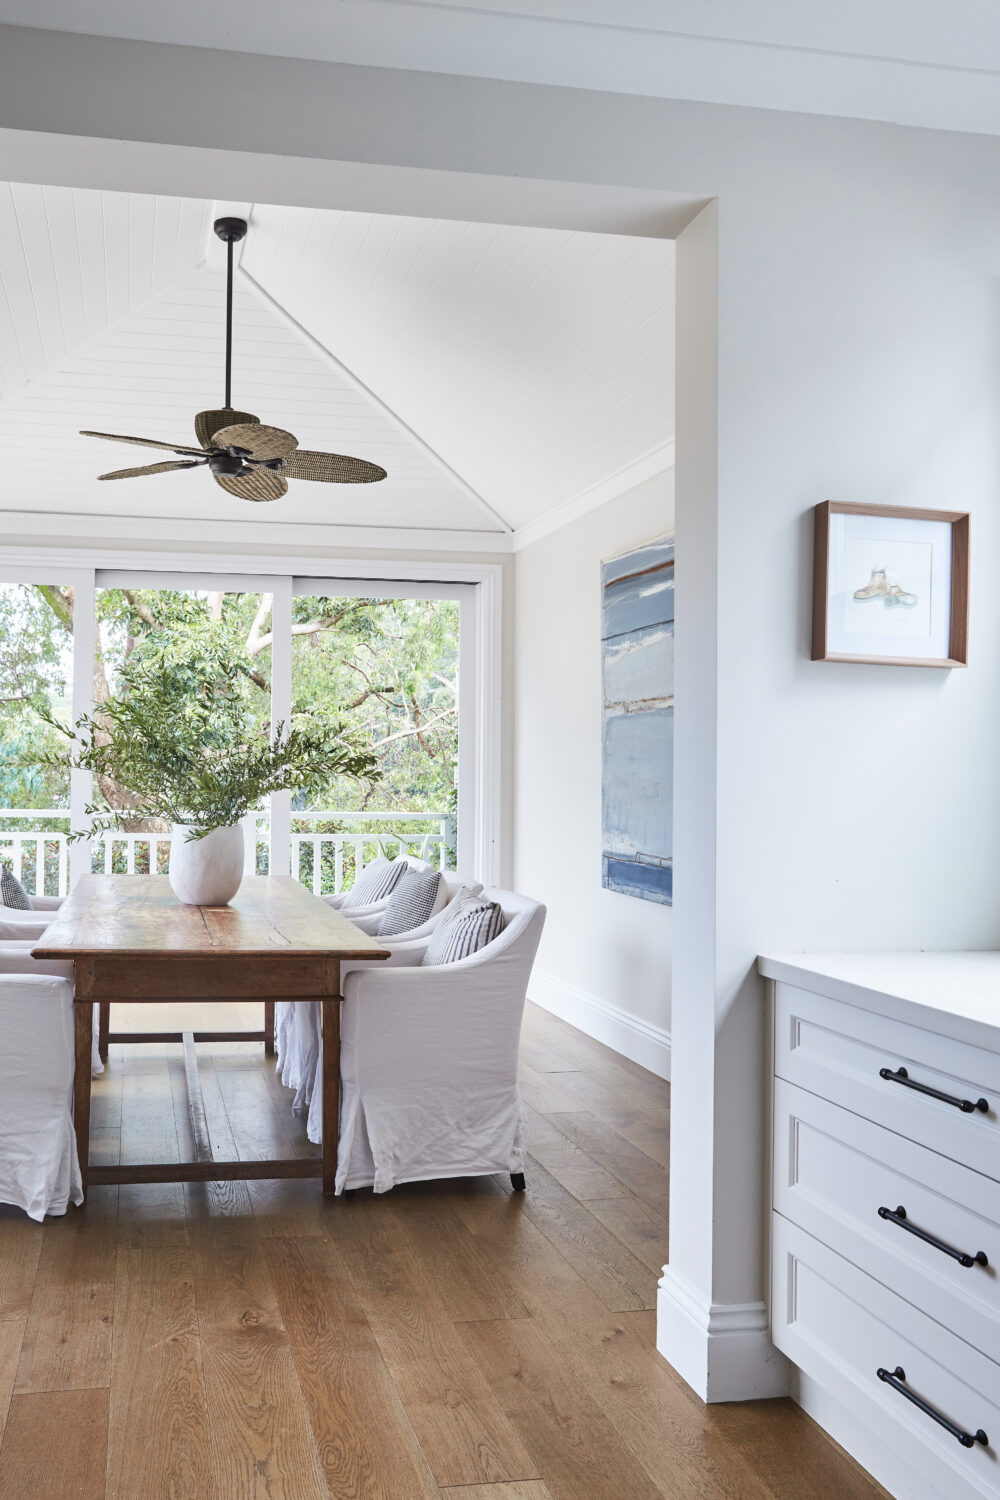
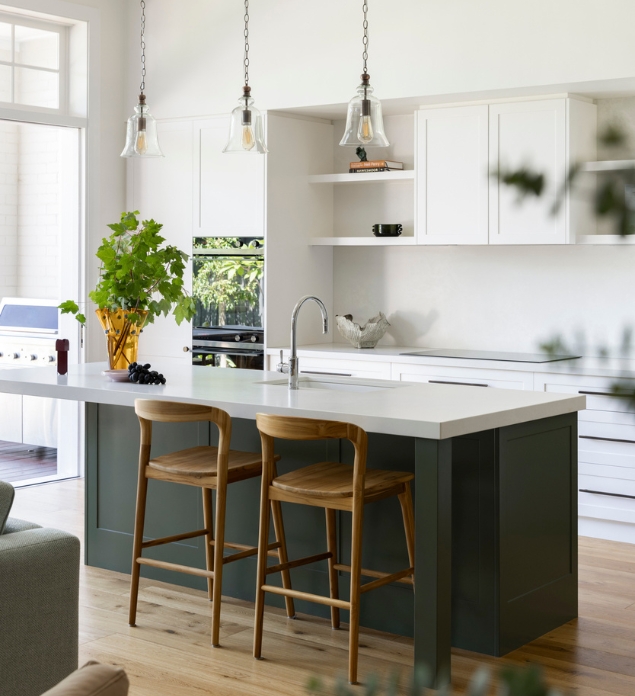
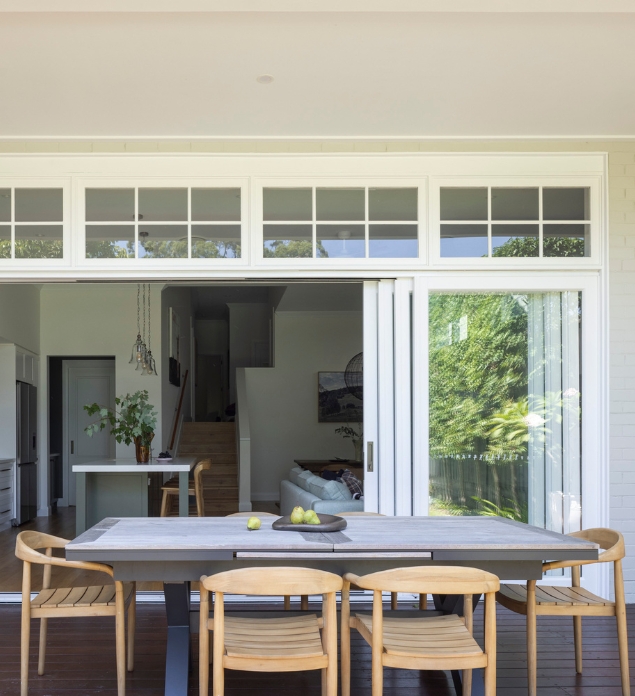
From the new foyer the house steps down with the fall of the land into the revitalised kitchen, living and dining, where the ceiling lifts to an unexpected height, drawing daylight deep into the plan. At the rear, full-height glazing folds away to a covered deck and the garden and pool beyond, until the line between inside and out all but disappears.
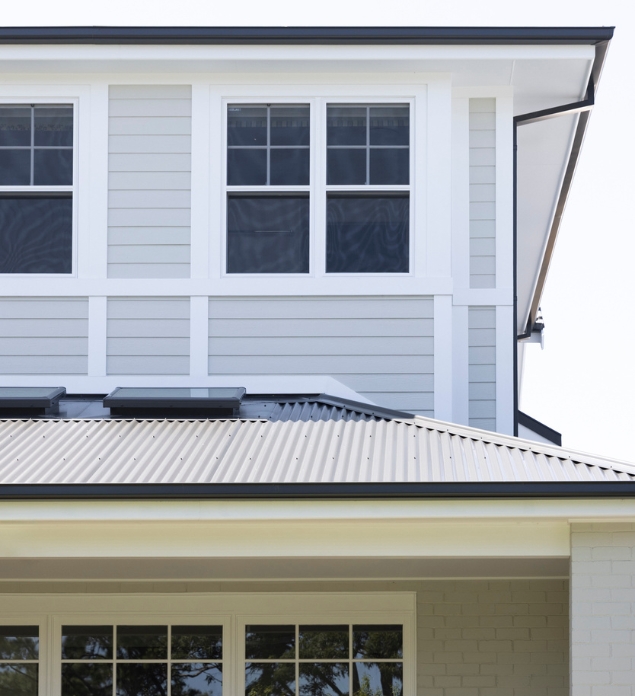
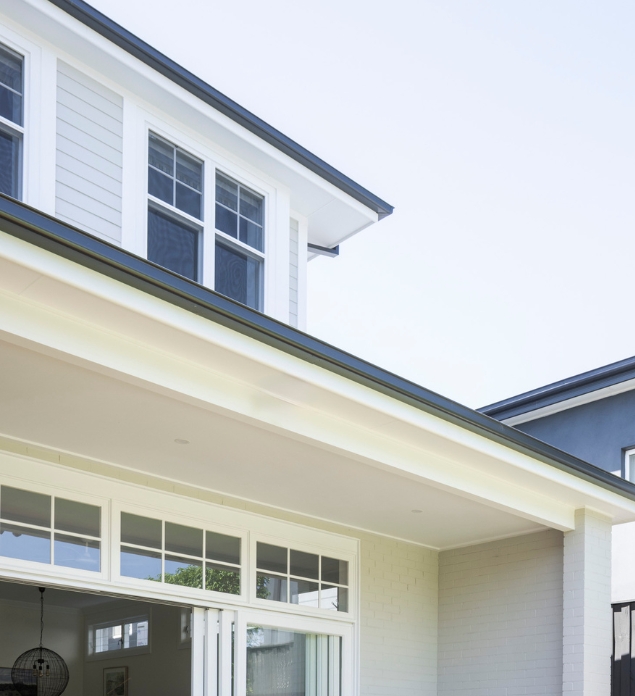
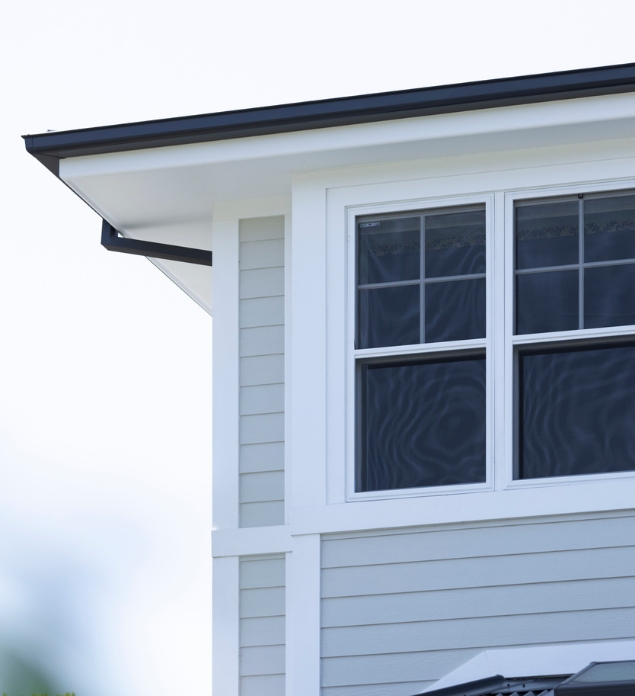
From the street the house gives little away, ensuring maximum privacy. The painted weatherboard upper storey, with its colonial-grid double-hung windows, rests lightly above the original brick base. The old and the new sit easily together. The house reads, as it always should have, like one that has simply been here all along.
One Connected Level
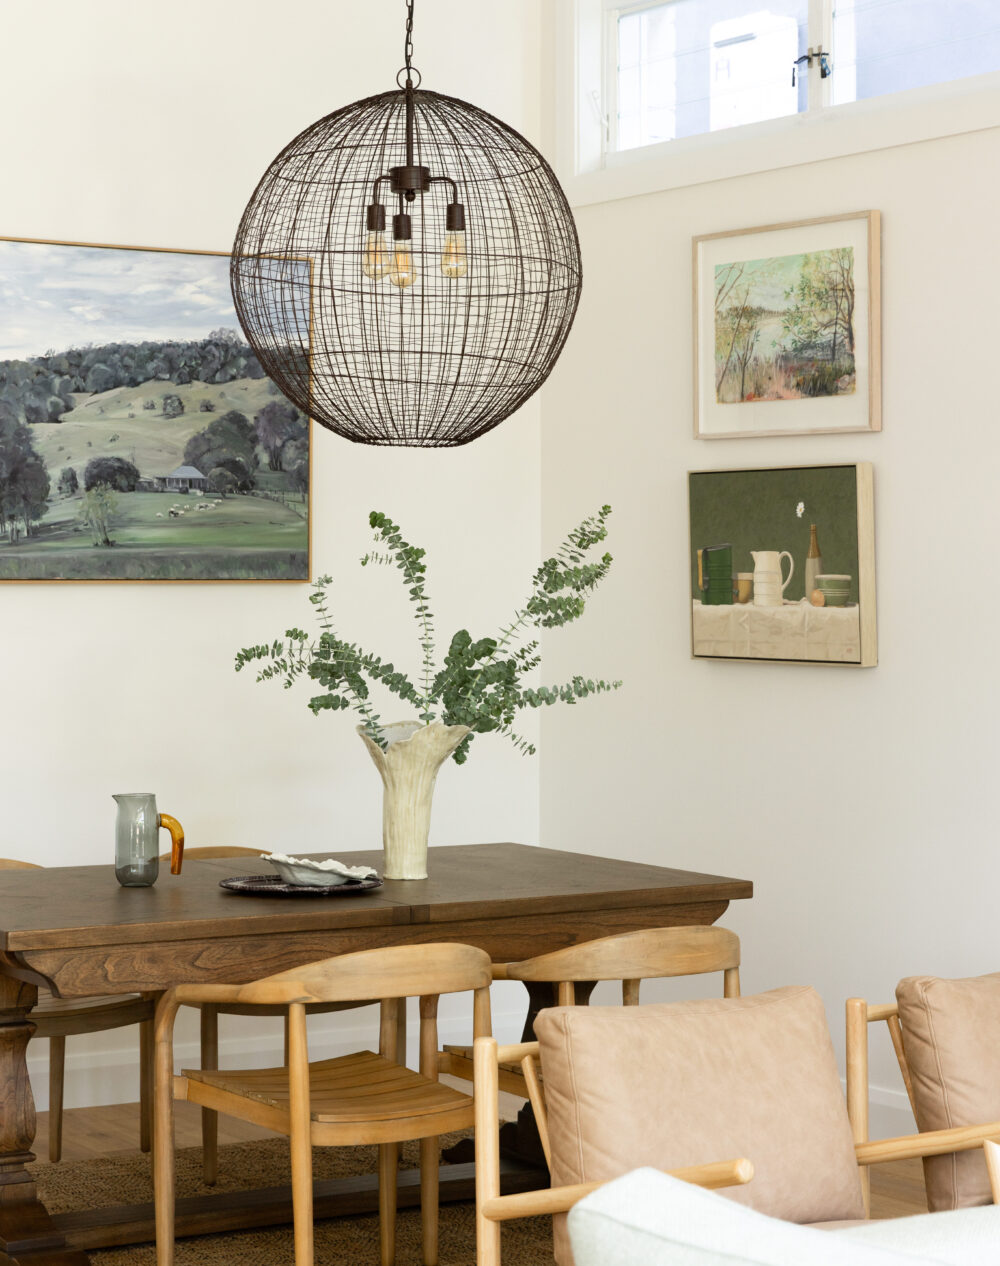
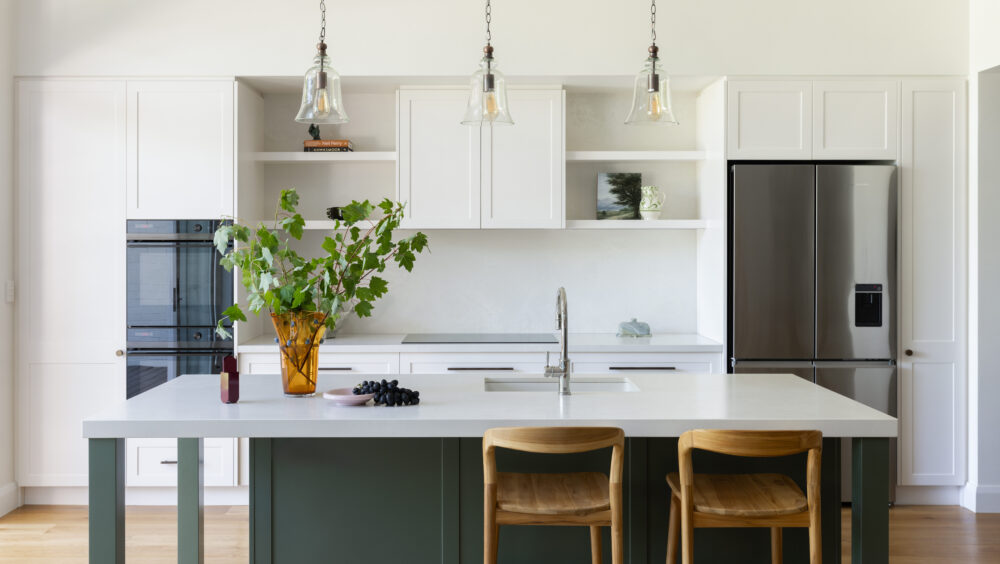
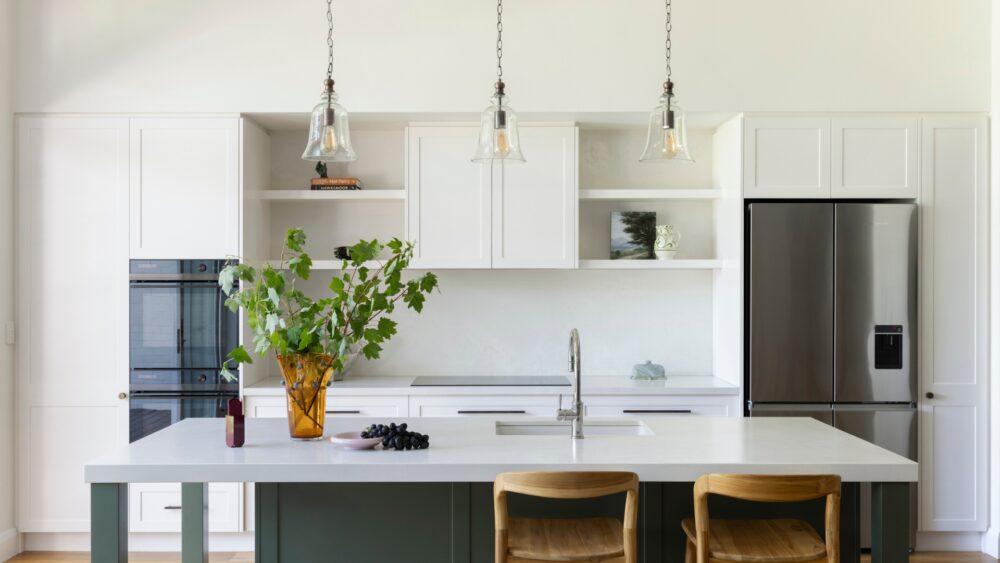
Step down into the living level and the house changes register. Where the original plan broke core living and dining across two levels, the living, dining and kitchen now lives as one on the ground level. A concealed steel frame overhead carries the floors above, which means the level beneath needs no internal columns. The room runs open and uninterrupted from the centre of the plan to the entertaining terrace, garden and pool beyond.
The ceiling lifts here to a height the original home never had. At the rear, full-height glass doors slide away entirely, opening the living area onto the garden. With the doors back on a Saturday morning, the inside and outside of the house become one seamless flow.
Elegantly Composed
Elegantly Composed

Elegantly Composed
Elegantly Composed

Deep Focus
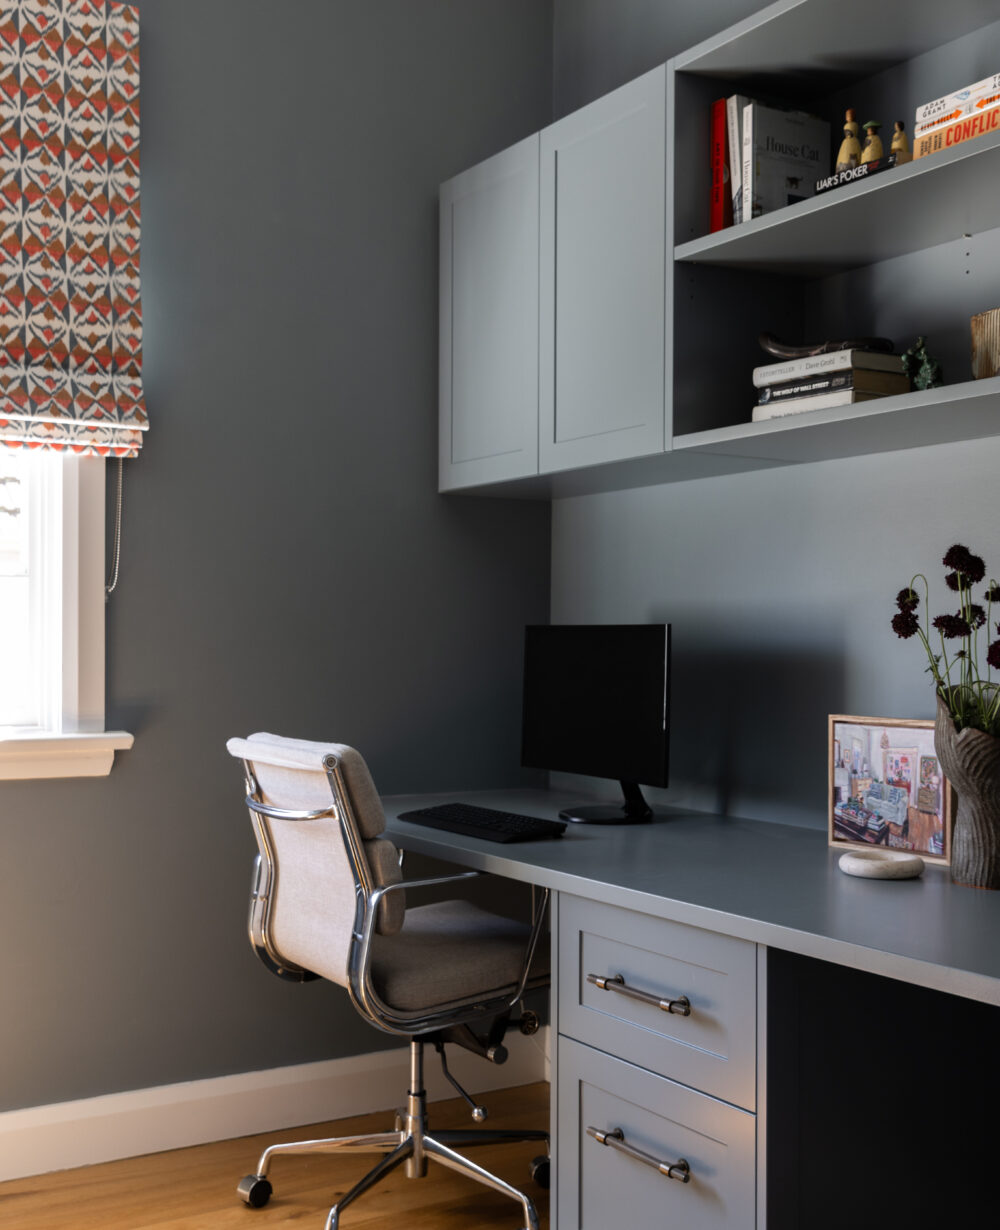
The home office is one of the quieter wins of the reworked plan. Where the original home offered nowhere private to retreat and work, relocating the staircase released the space needed to allow for a dedicated home office. Our clients seized the opportunity to make this a room with real presence. It’s wrapped, floor to ceiling, in a deep stormy blue – walls, built-in desk and overhead joinery all holding the same enveloping tone. Stepping inside this space feels like stepping into a different register of the home entirely: quieter, more considered, made for concentration.
Set against the warmth of the honeyed oak floor and lifted by an Ikat patterned roman blind, the effect is a workspace that feels grounded rather than utilitarian. For a family whose days move at pace, it offers something the original bungalow could not – a door to close, and a place to think.
The Private Hours
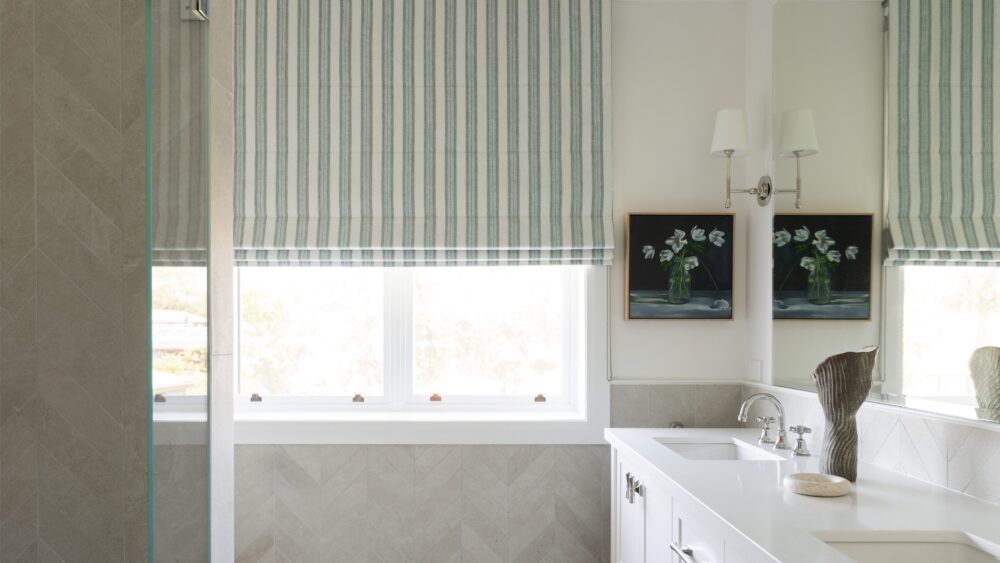
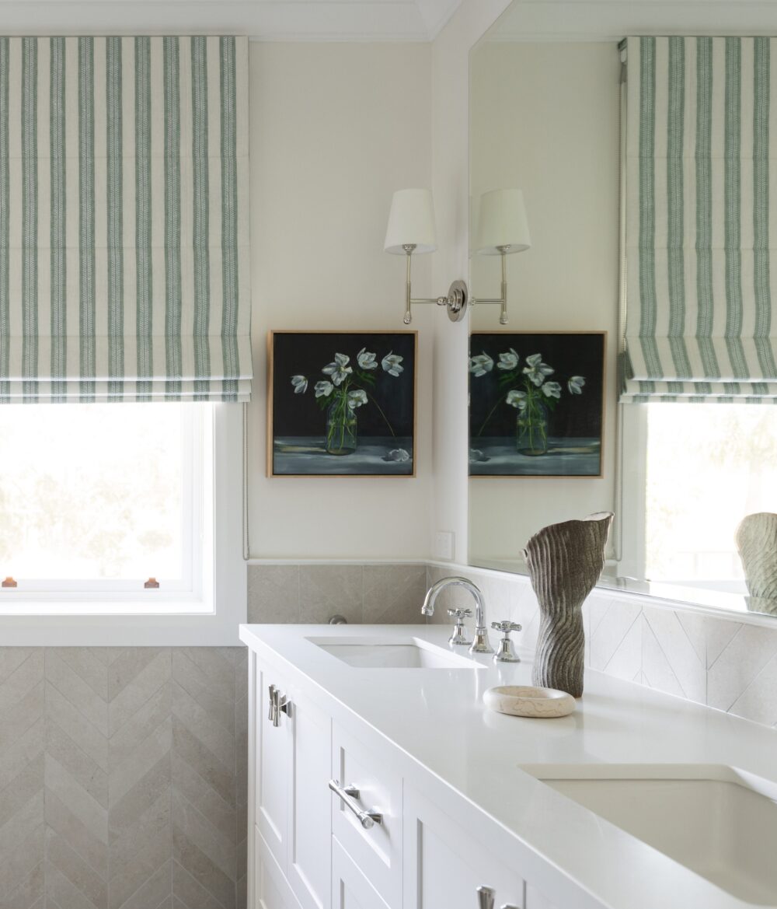
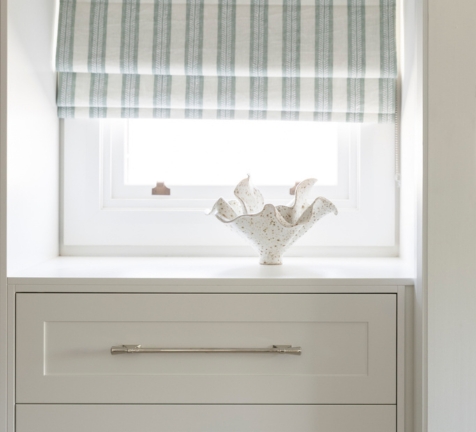
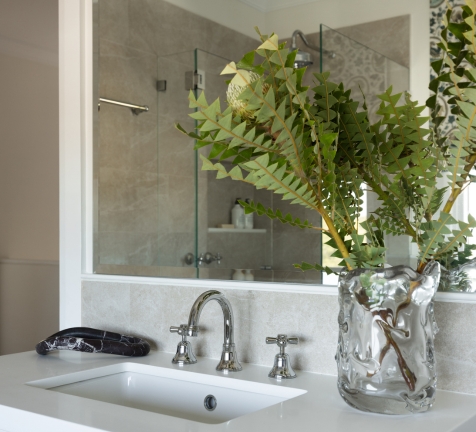
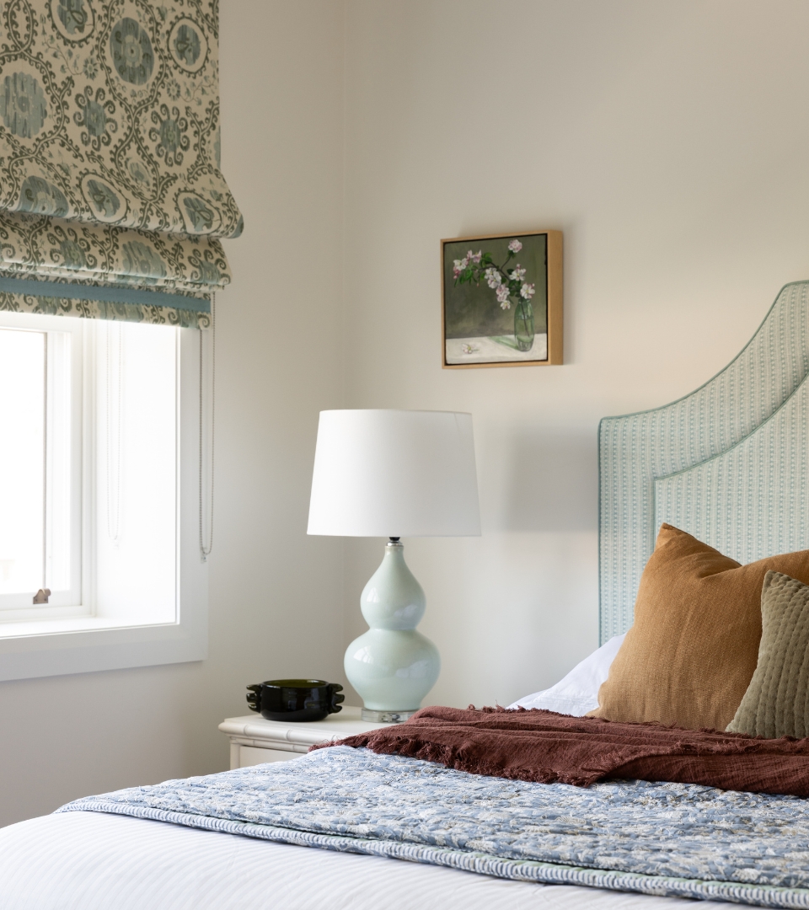
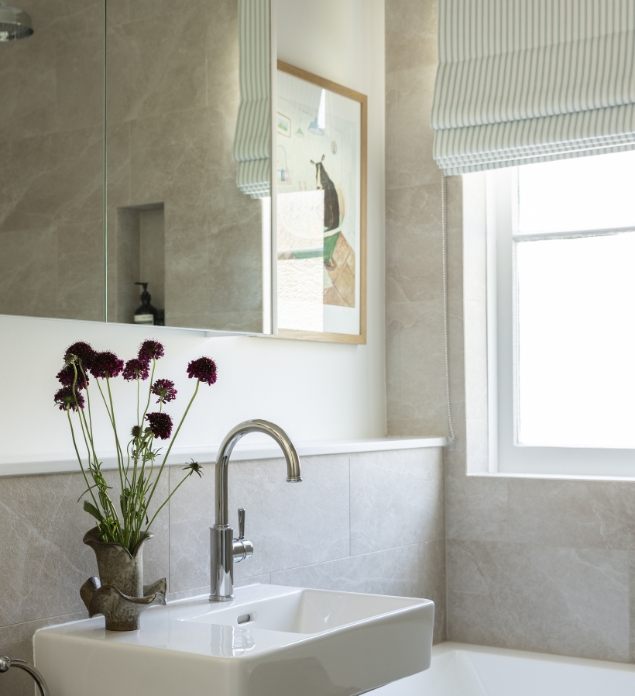
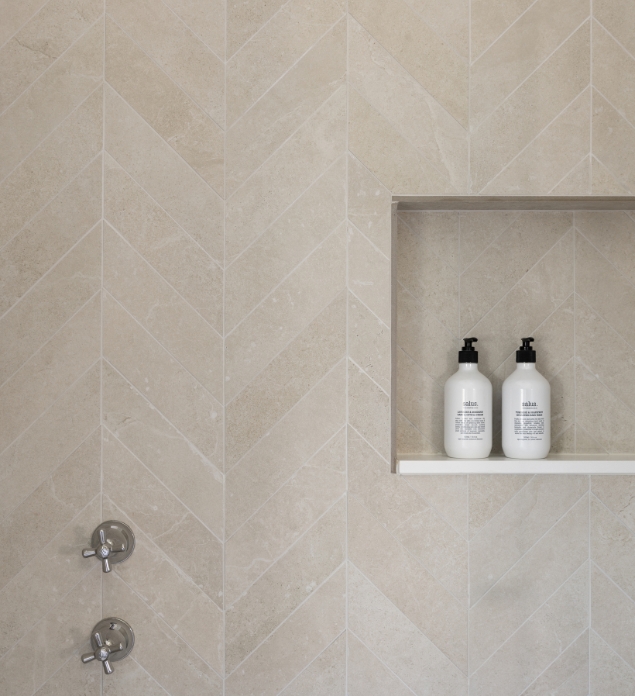
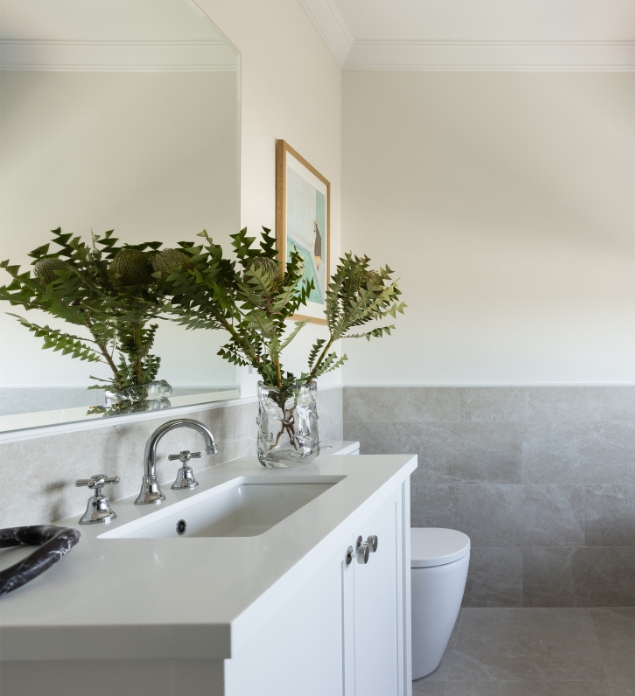
The upper floor was once the home’s most overlooked space – two bedrooms situated alone, set apart from the life of the home below. Today it is the home’s most personal. The new master suite unfolds in soft, layered calm, awash with natural light. A walk-in robe of bespoke joinery follows, its banks of drawers finished in polished nickel, everything kept fresh with its own window. It’s the ordered, unhurried dressing space the original home never allowed. The ensuite carries the mood through in warm stone and soft striped shades, where twin vanities and cross-handle tapware make an ordinary morning feel elevated.
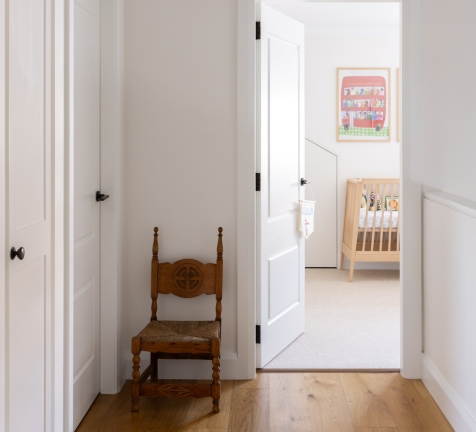
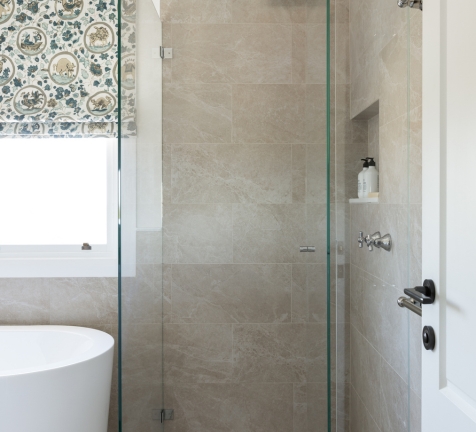
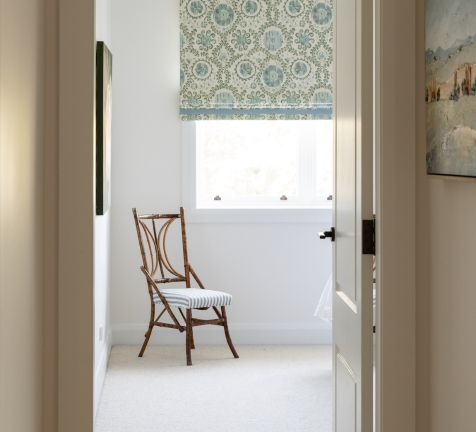
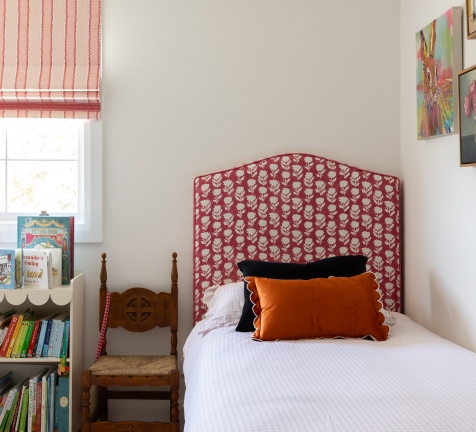
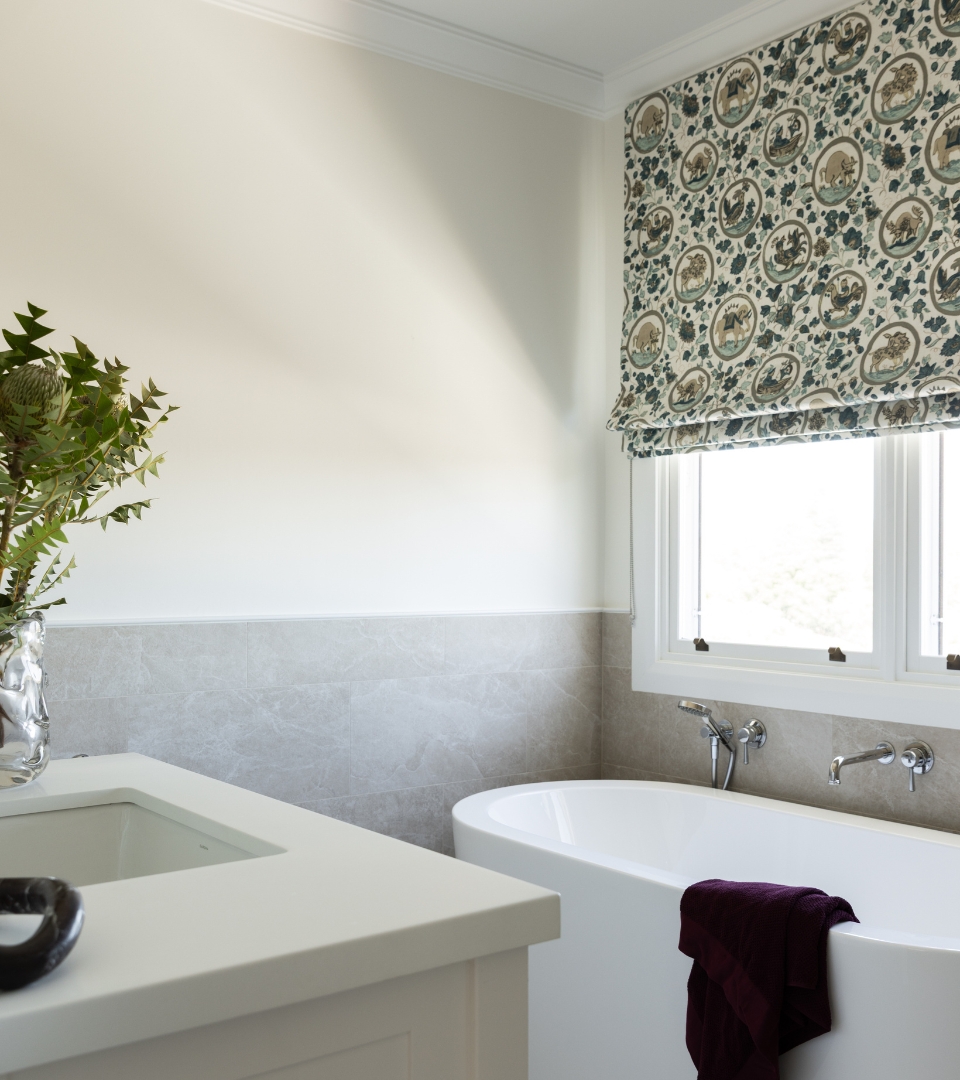
Along the hall, a new family bathroom serves the children’s rooms – a freestanding bath set beneath a window dressed in a characterful, patterned blind, made for the gentle unwinding at the end of a long day. And throughout, small touches reward the everyday: a laundry chute, discreetly built in, sends the washing straight to the laundry below, keeping the rhythm of family life out of sight.
Held, and Made New
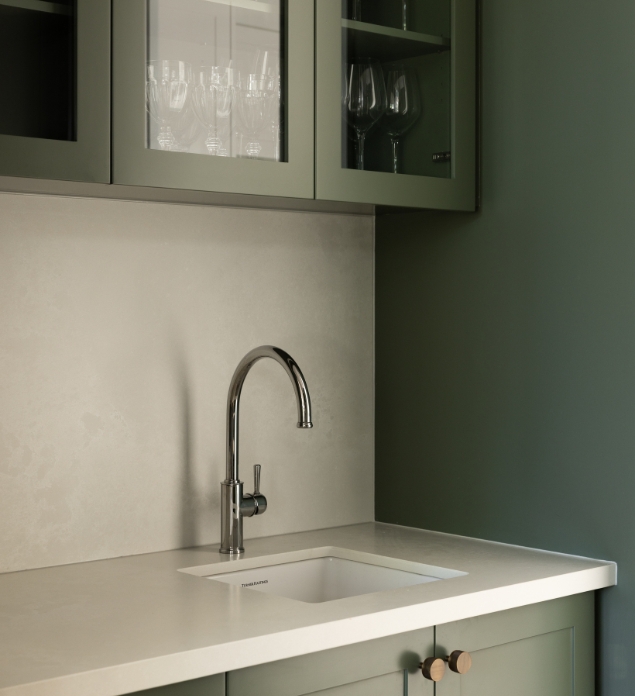
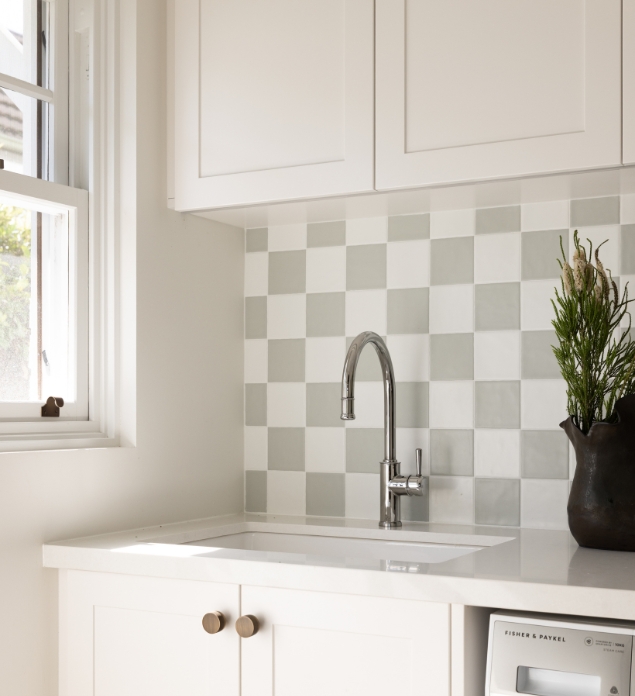
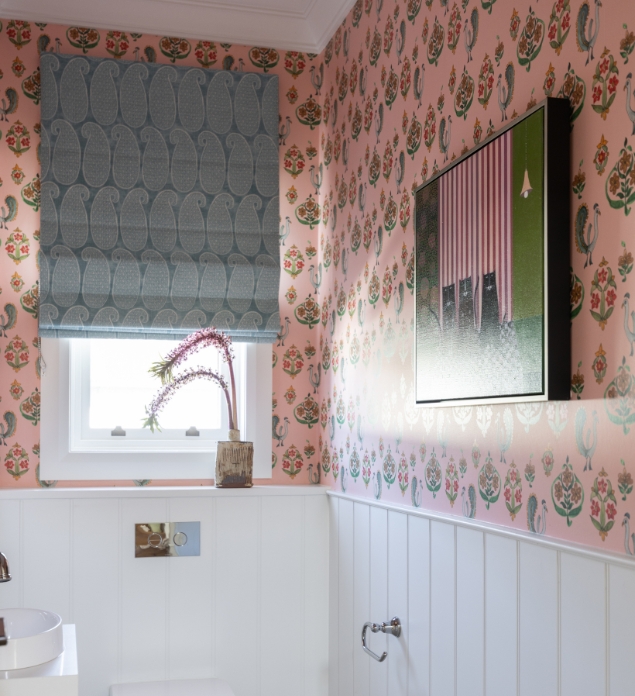
By the time this home reaches its quieter corners, the intent behind the whole project comes into focus. It lives in the choices that were never obvious: a pantry wrapped in a deep, sophisticated green, leading to a hidden laundry lifted well past its function by a soft checkerboard splashback. A guest powder room is given free rein in spirited pink botanicals. Each is a small decision made in service of how this family actually lives – rooms that carry their weight without asking to be noticed, yet quietly command their own attention. It is here, away from the headline spaces, that the care running through the home is most felt, where a considered renovation reveals itself not in grand gestures, but in the pleasure of getting the small things right.
See more of our Projects