| Location: | Robertson, Southern Highlands NSW |
|---|---|
| Project Type: | Custom Rural New Home |
| Architectural Style: | Contemporary Australian Country |
| Site: | 0.78 Hectares, Vacant Rural Acreage Adjoining Yarrawa Brush |
| Scope: | New Build |
| Engagement: | Architecture, Interiors |
| Home Details: | Single Level Residence, 4 Bedrooms, 2.5 Bathrooms, Covered Terraces |
| Approval: | DA, Wingecarribee Shire Council, Class 1 |
| Status: | Completed 2023 |
Southern Highlands Country Retreat
A return to familiar ground. Our client came home to Robertson – to pastures they knew and a life they were ready to build around – and asked MILEHAM to design a home that could begin as a country weekender and, in time, become where the family lived full-time. The brief called for a contemporary country house, timeless in its proportions, grounded in its setting, and flexible enough to carry them through the years ahead.
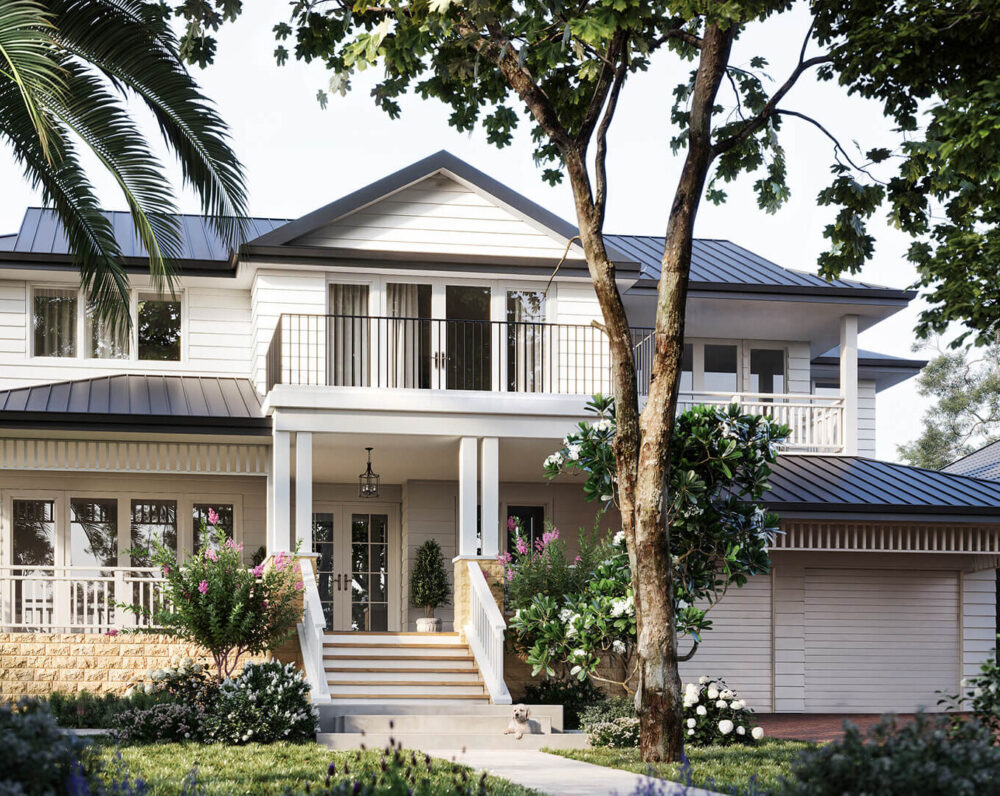
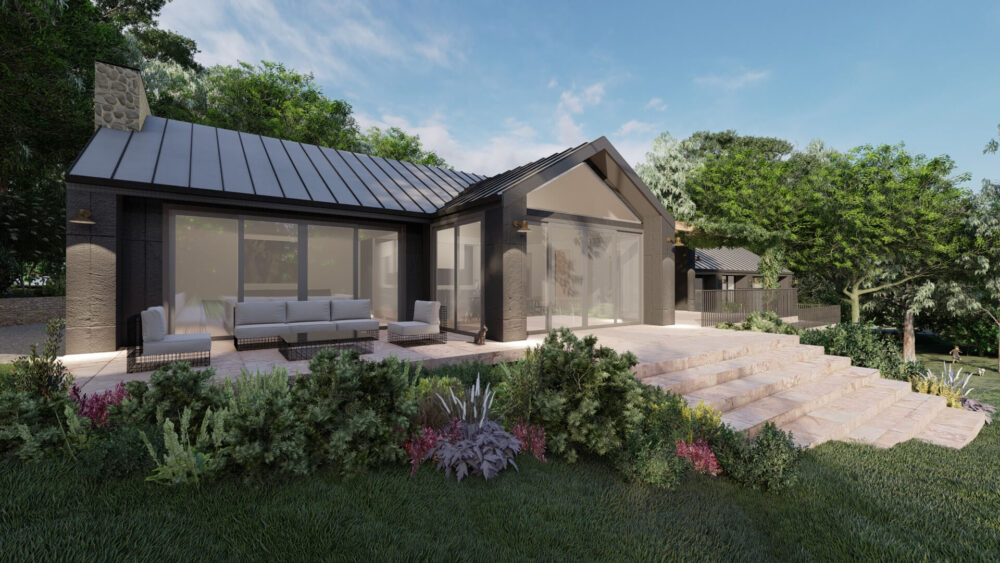
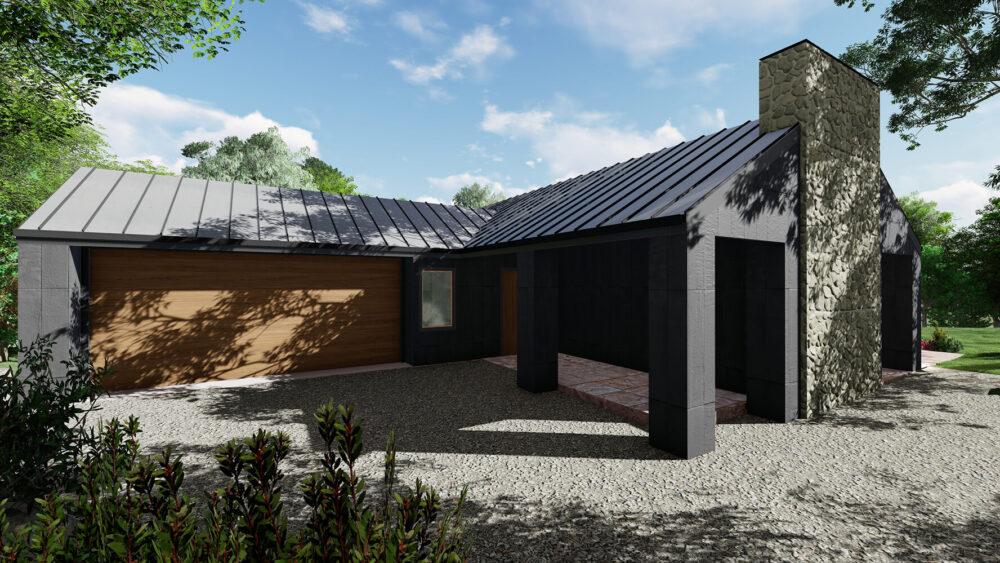
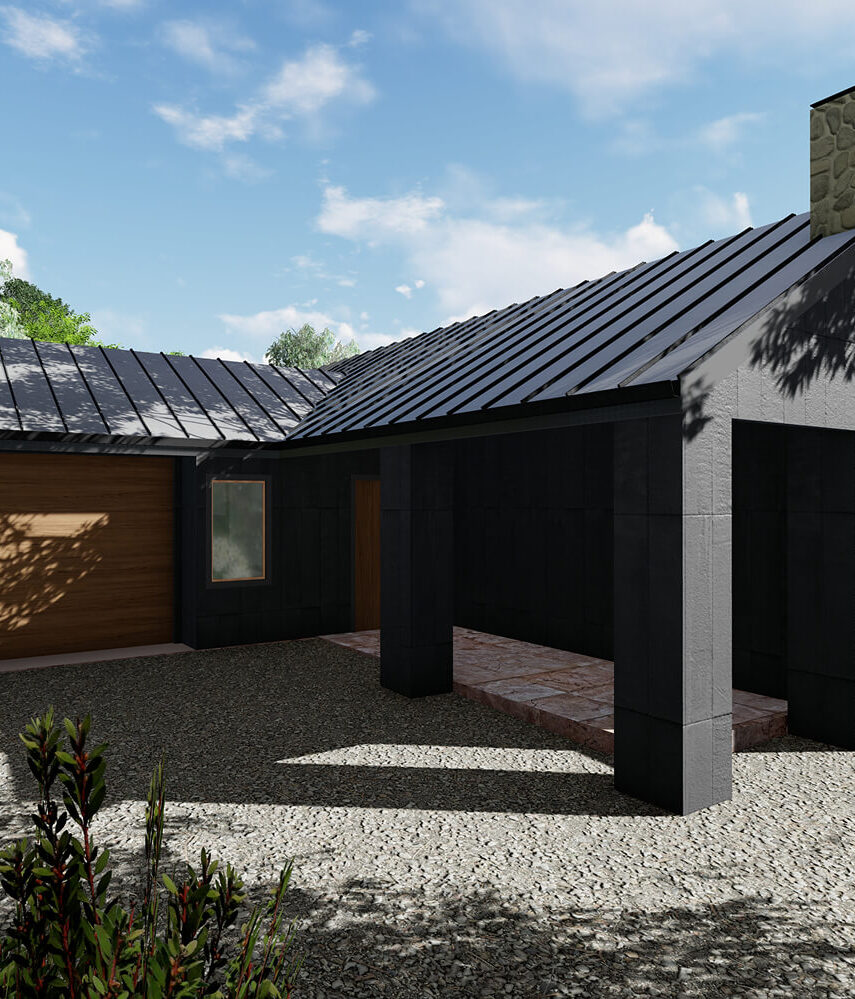
Set on a generous 0.78 hectare lot edging the Yarrawa Brush, the design draws its character from the landscape it sits within. A dark Colorbond standing seam roof and black-clad facades anchor the home against the ridgeline, while blackbutt timber, travertine terraces, and natural stone bring warmth and texture at close range. The material palette is deliberate – dark and restrained from a distance, warm and textured up close.
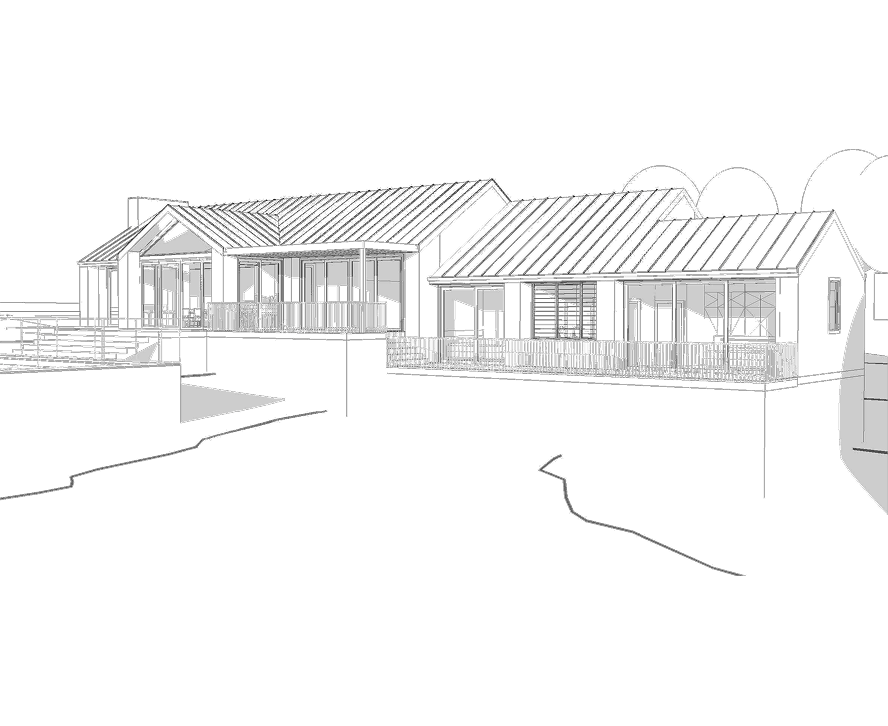
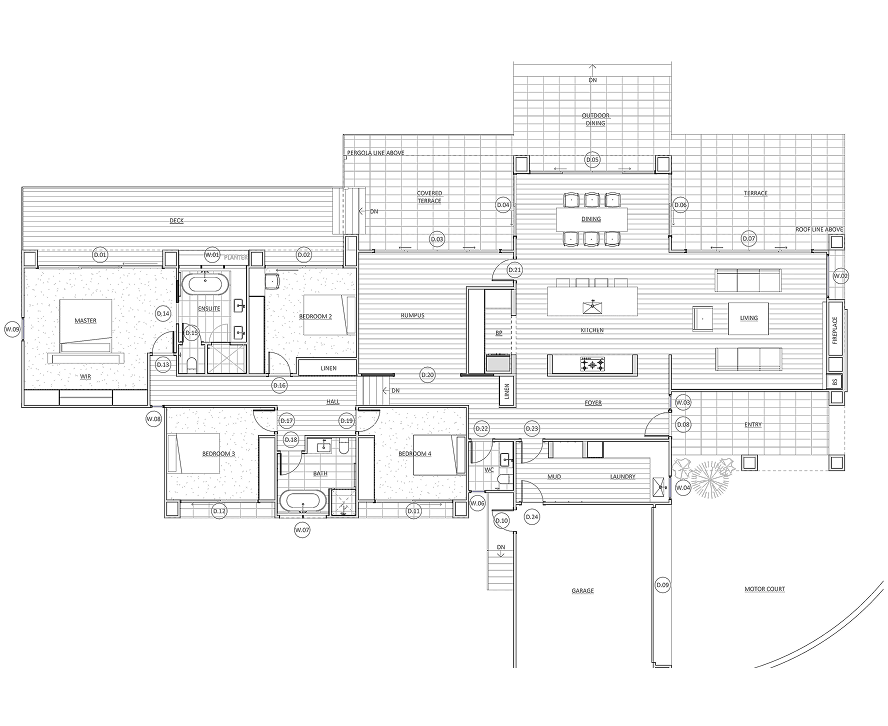
Inside, the single-level plan unfolds around the views. Living, dining, and kitchen orient north-north-west toward local waterways, with a fireplace anchoring the main living space and full-height glazing drawing the landscape deep into the room. Four bedrooms, a rumpus, and a separate master suite with ensuite and walk-in robe sit along the quieter southern edge, private, unhurried, and set apart from the life of the house. Every room connects to covered terraces, outdoor dining, or the blackbutt deck. The home doesn’t sit on its site. It settles into it.
Built for the land, not against it
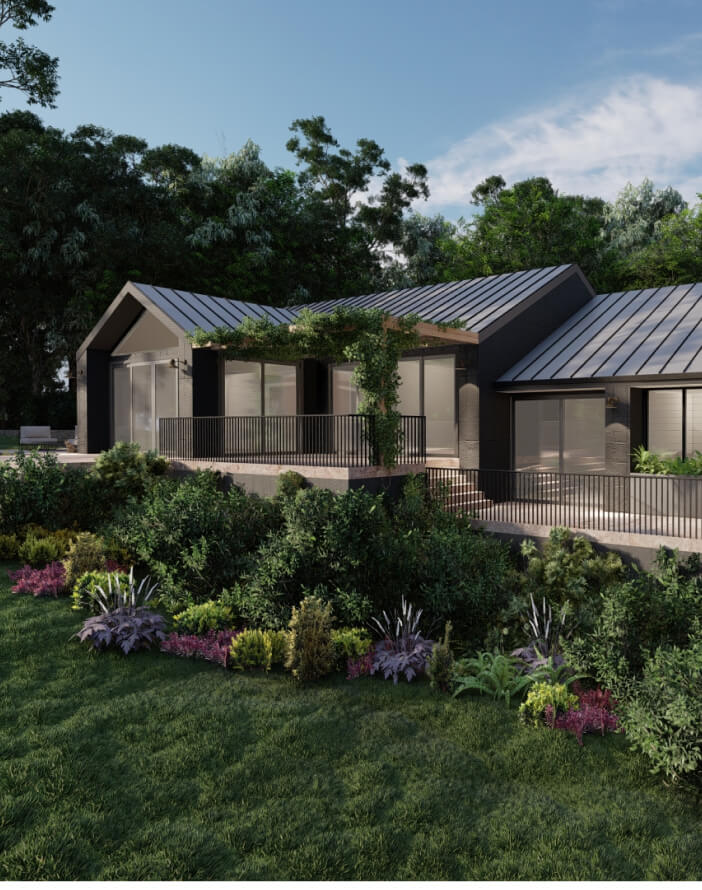
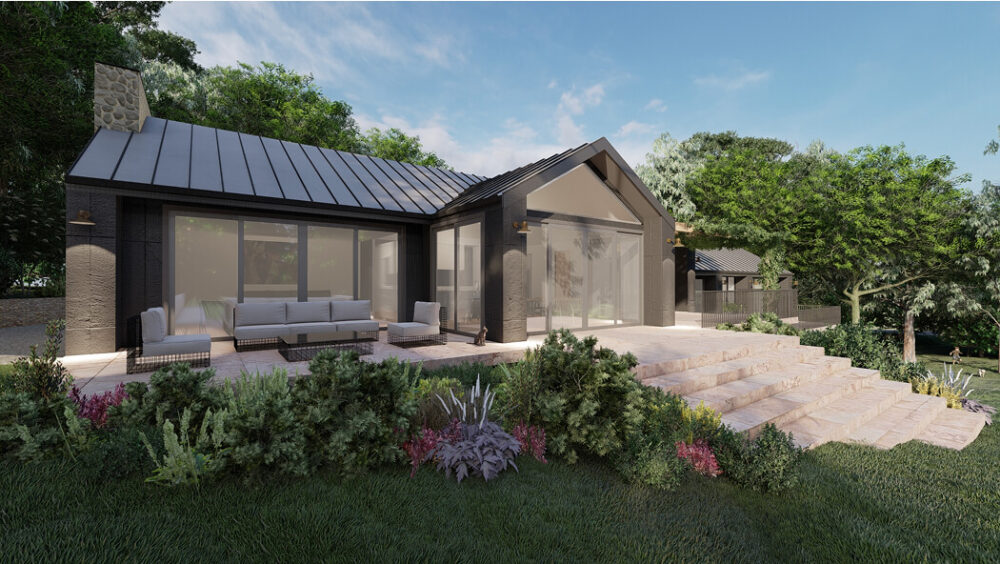
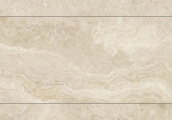
Dark Colorbond standing seam roofing and black Axon cladding give the home a quiet authority against the ridgeline – a form that reads as part of the landscape rather than placed upon it. Blackbutt timber posts and beams bring warmth to the terraces and entry, softening the dark envelope where the home opens out to the land. Underfoot, travertine in cream tones grounds the outdoor living areas, while blackbutt decking extends the interior threshold into the surrounding bushland. The pitched rooflines reference the rural vernacular of the Southern Highlands without imitating it. Contemporary in their detailing yet familiar in their silhouette. This is a home designed to age with its setting, not apart from it.
Dark. Warm. Grounded.
Dark. Warm. Grounded.

Dark. Warm. Grounded.
Dark. Warm. Grounded.
See more of our Projects