| Location: | Bilgola Plateau, Northern Beaches, Sydney NSW |
|---|---|
| Project Type: | New Build |
| Architectural Style: | Anglo-Caribbean, reinterpreted through an Australian coastal lens |
| Site: | 1,058m2, Level Block, BAL-29 |
| Home Details: | Two Level Residence, 5 Bedrooms, 3.5 Bathrooms, Study, Wine Cellar, Pool |
| Scope: | New Build on Vacant Block |
| Engagement: | Architecture, Interiors, Construction |
| Approval: | DA, Northern Beaches, Class 1 |
| Status: | Completed 2025 |
Bahamas on the Beaches
Vacant blocks are rare on Sydney’s Northern Beaches, and level ones rarer still. So when this one came up in Bilgola Plateau – untouched since council first released it in 1962 – it was more than a building site. It was the chance to shape a family’s everyday from the ground up: where the morning light lands, how a verandah catches the afternoon breeze, how they wanted to move through the rooms of their home. For a young family looking for somewhere to grow into, it was an unmissable opportunity.
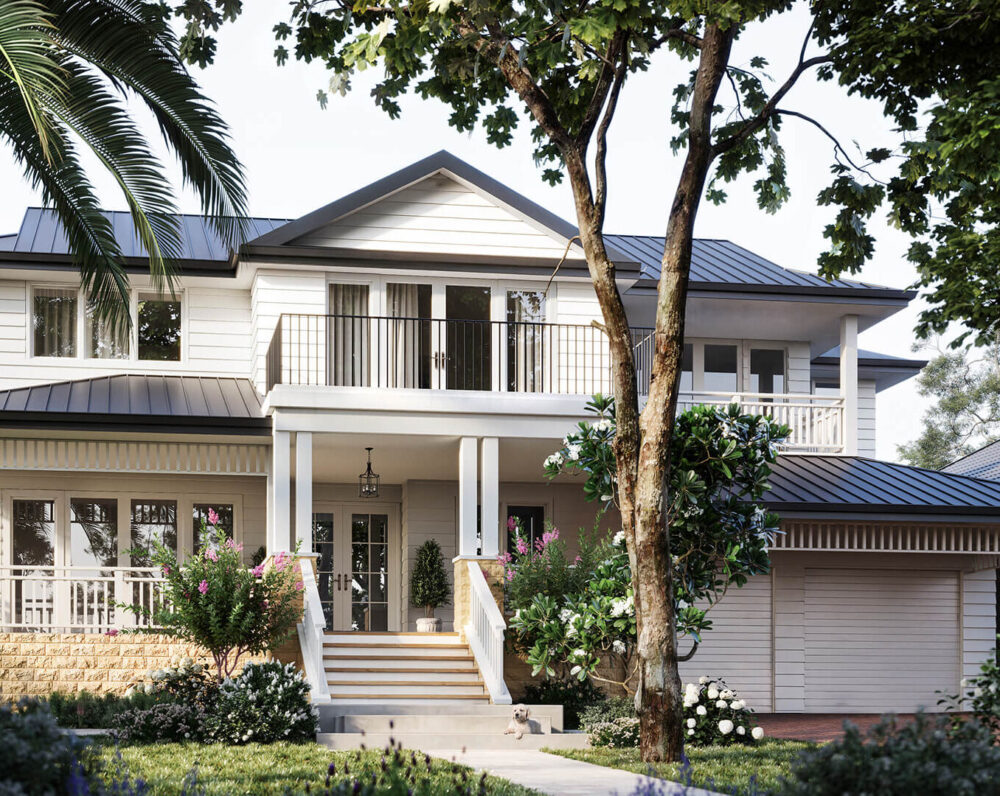
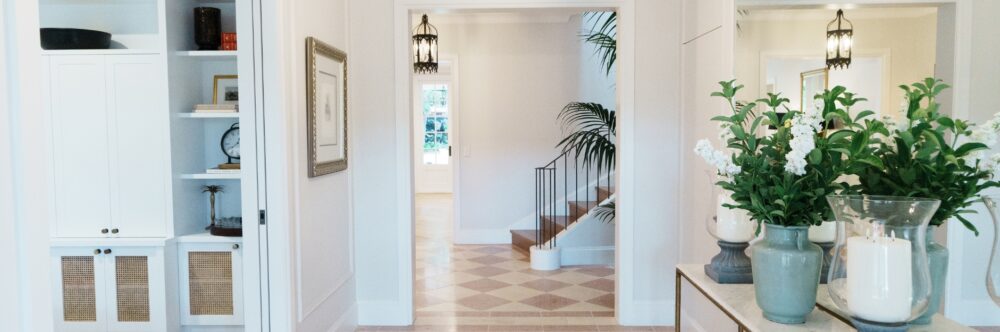
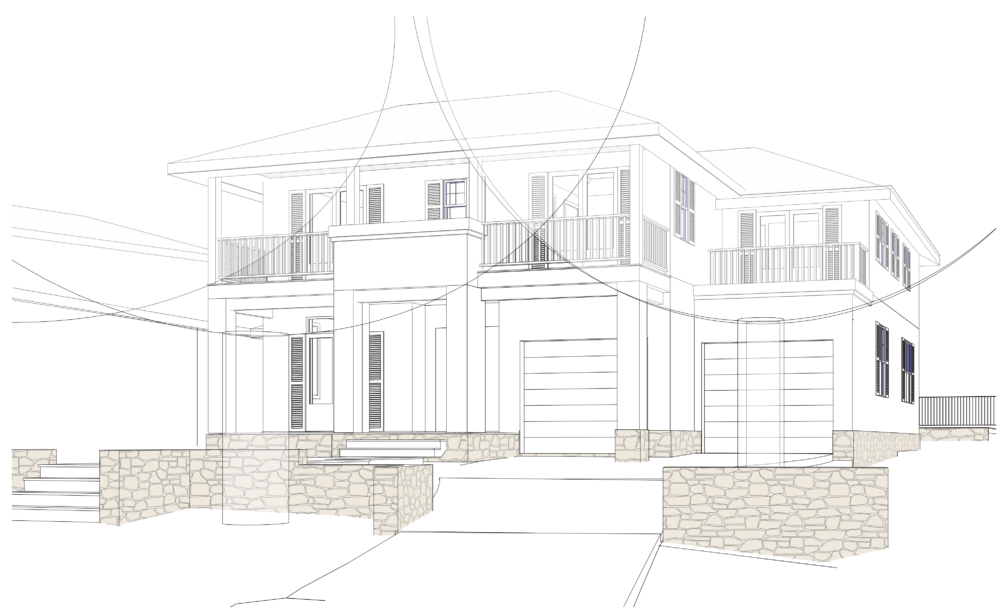
The home draws on an Anglo-Caribbean architectural vernacular, with design references from the Bahamas and West Palm Beach – deep verandahs, a tropical use of colour, a house built to be lived in outdoors as much as in. MILEHAM reinterpreted this design language through an Australian lens suited to its Northern Beaches setting, so the result carries the holiday feeling of Nassau or Palm Beach, translated into a permanent, everyday home.
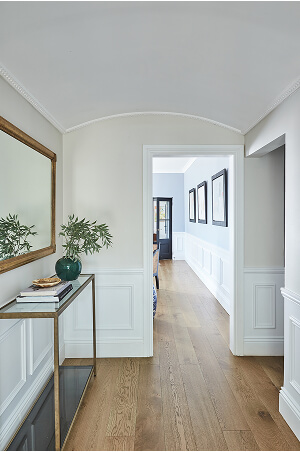
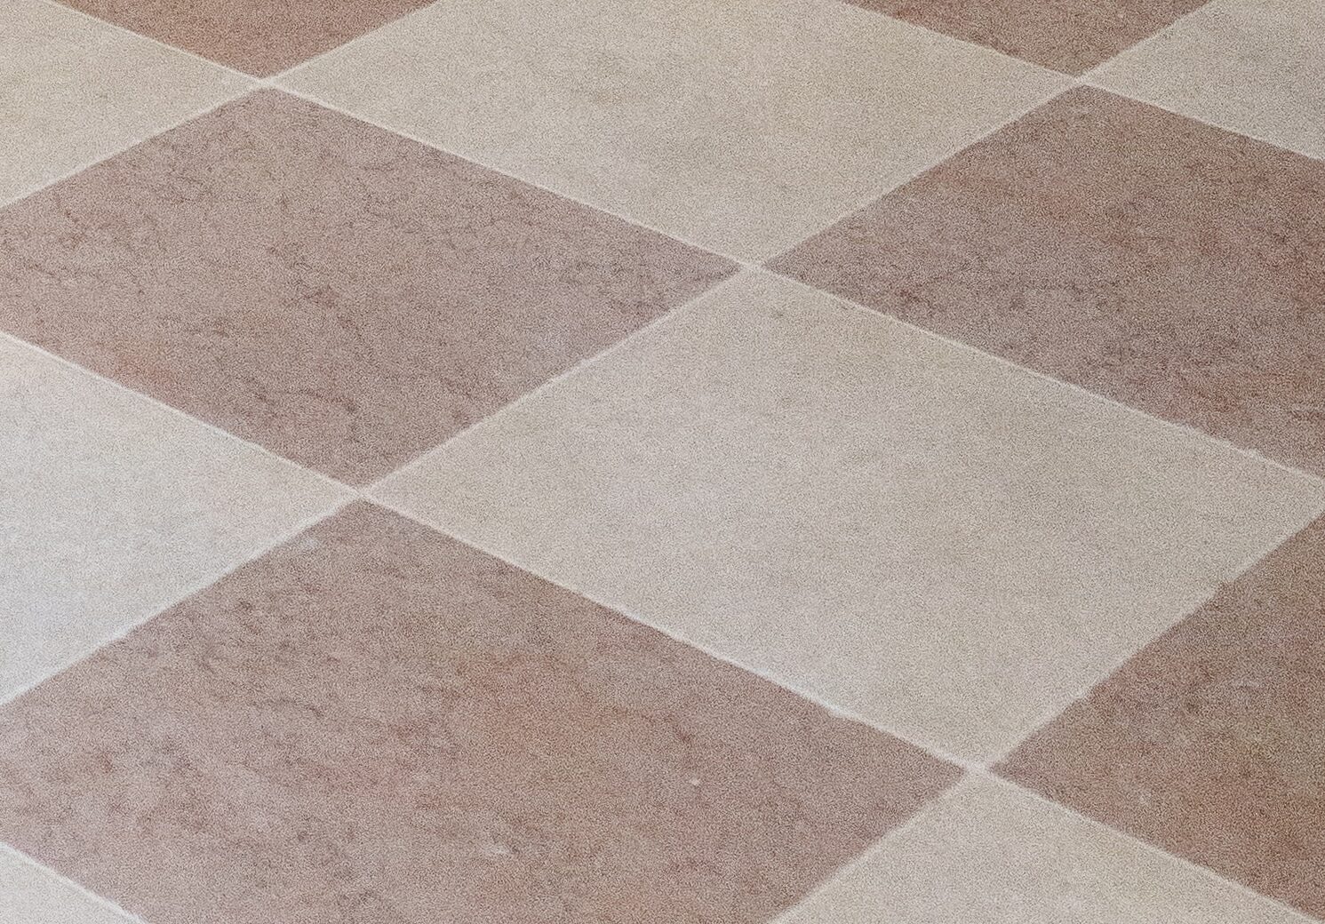
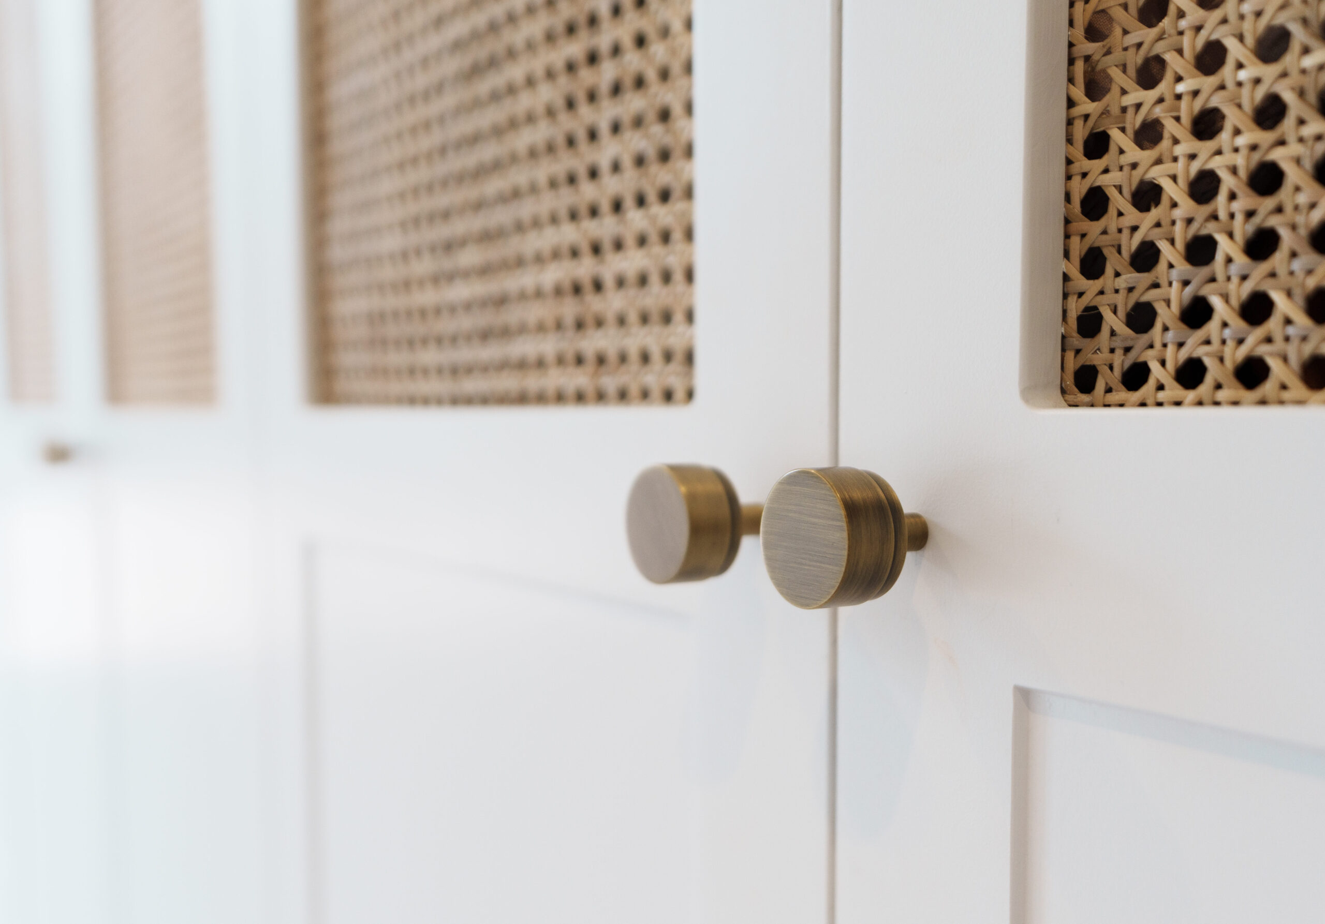
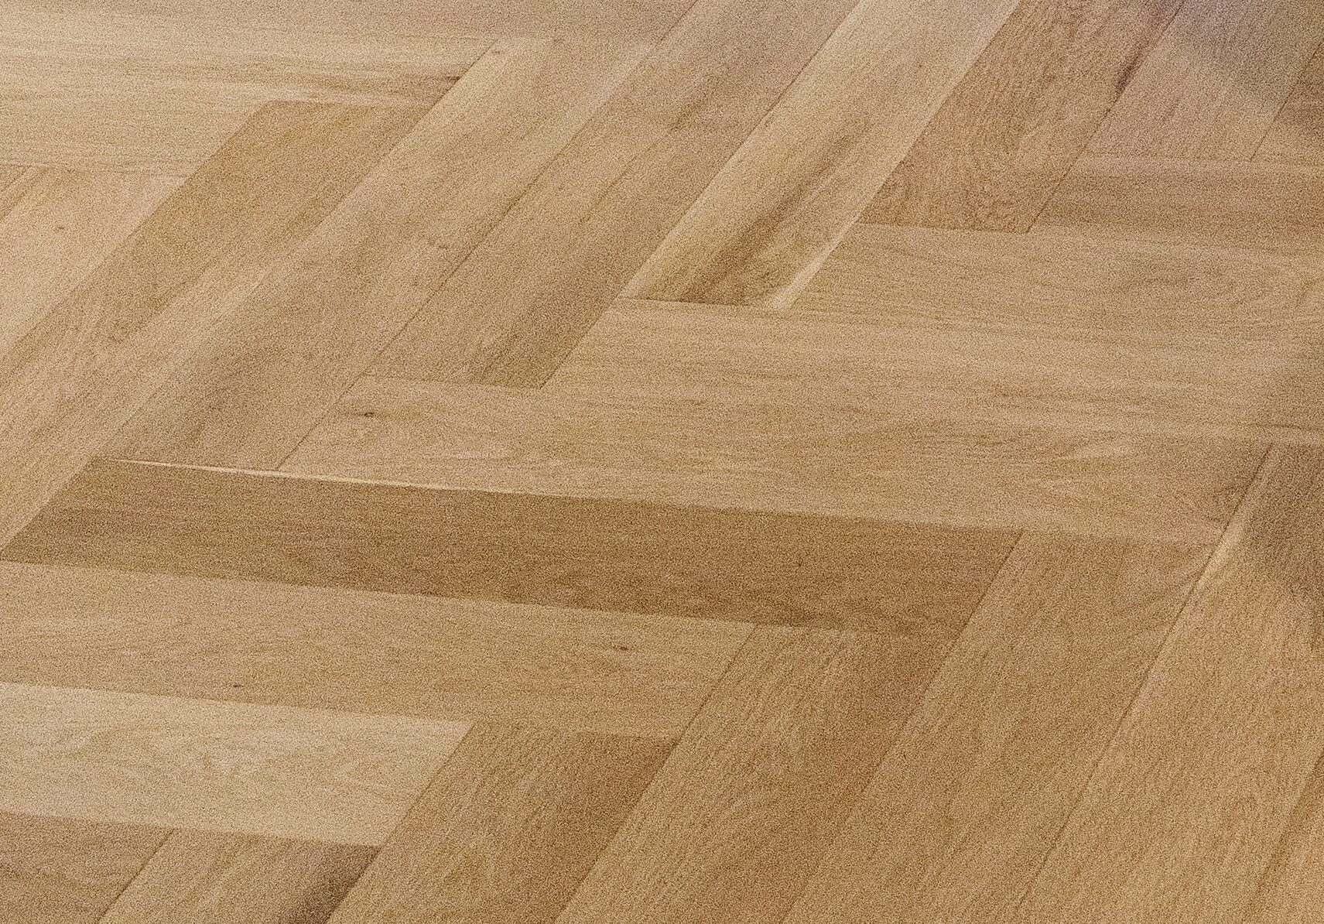
The palette is restrained but warm: soft pinks, faded greens and reclaimed Sydney sandstone, layered with rattan, marble and hand-finished timber – a material language chosen to soften and settle with age rather than date. Herringbone floors, soaring 3-metre ceilings and a central staircase run through the ground floor, setting a tone of quiet, considered luxury from the moment you step inside.
A Harmony of Colour
A Harmony of Colour
A Harmony of Colour
A Harmony of Colour
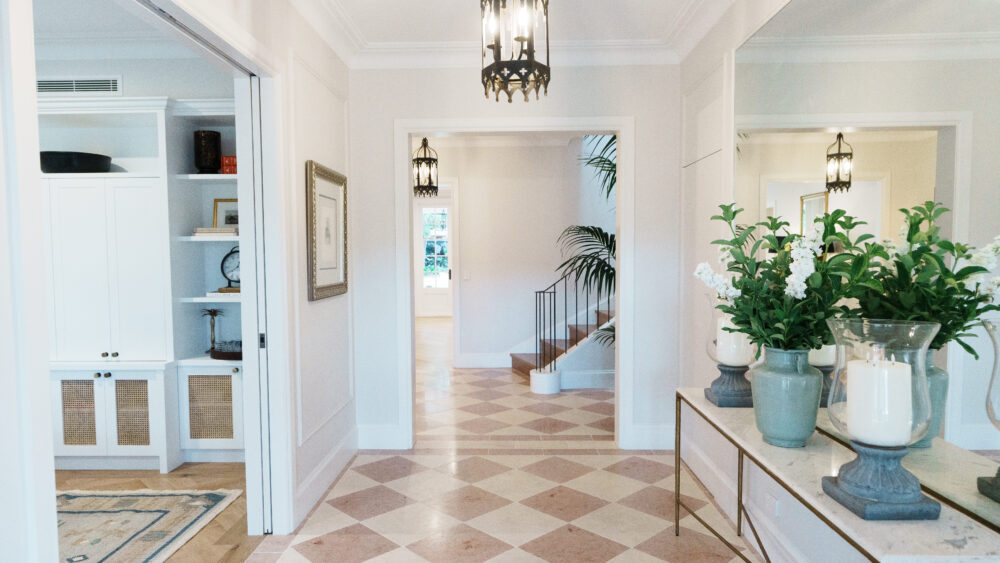
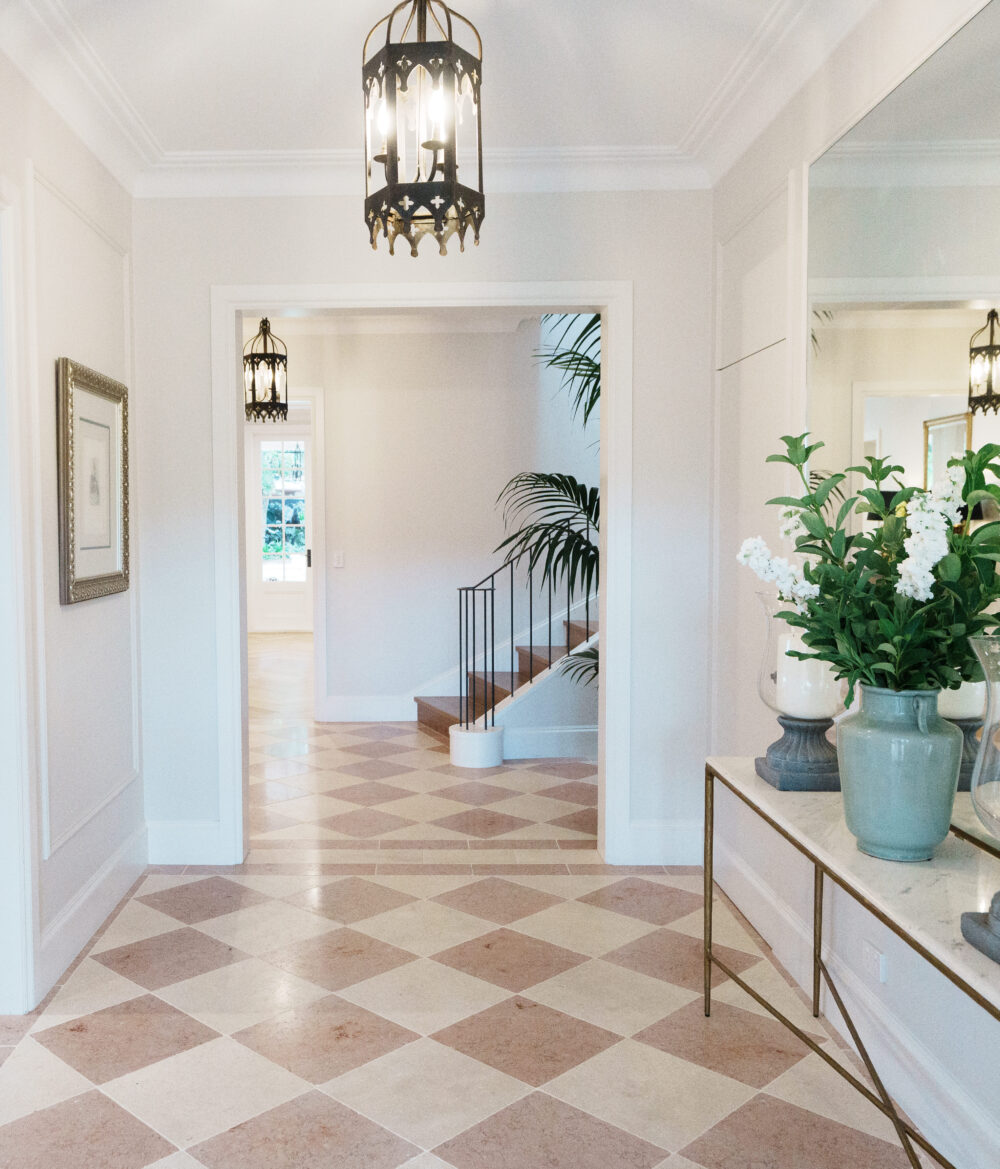
A Caribbean Accent
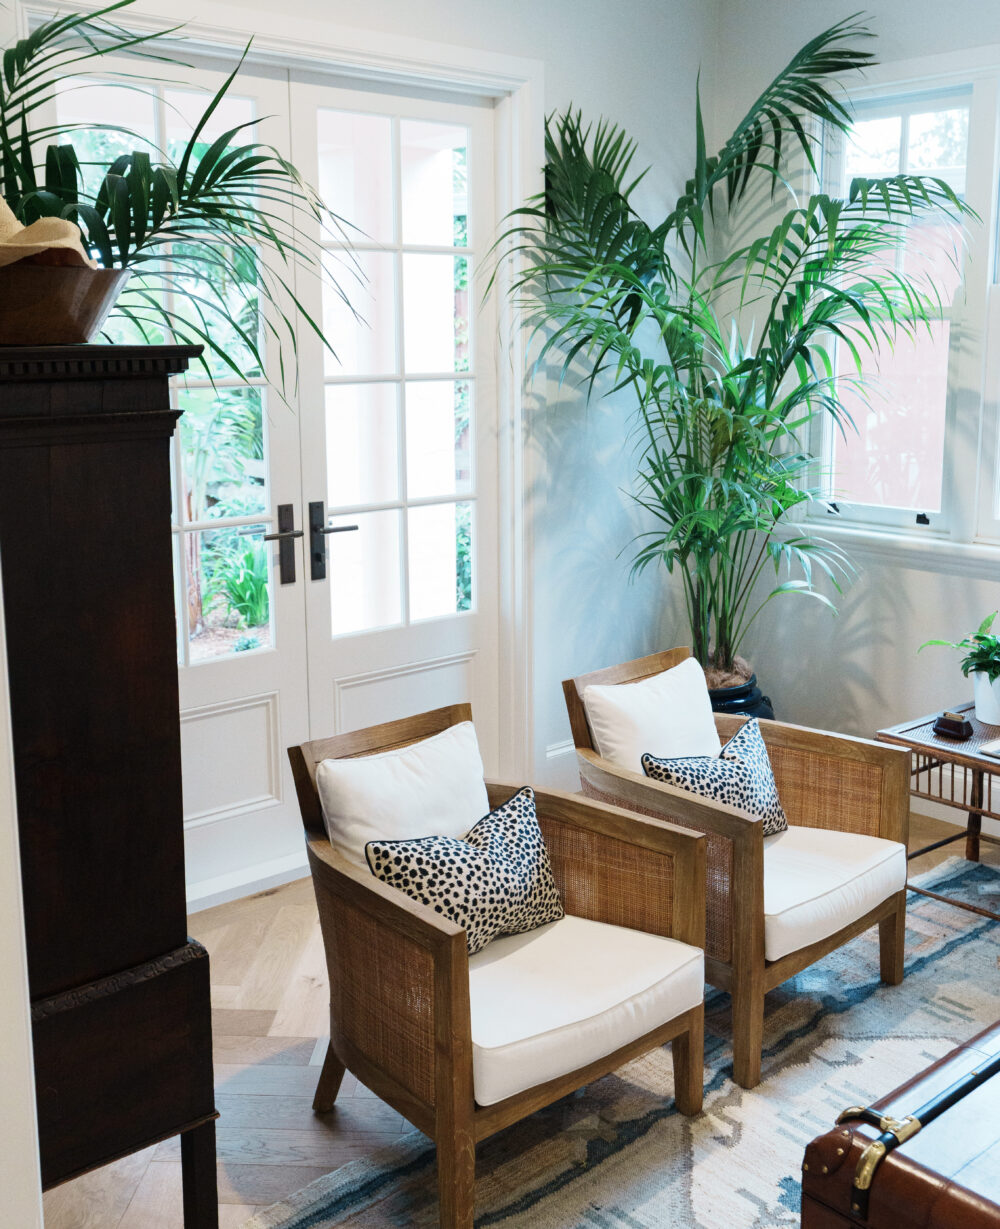
Off the entrance foyer, the Library takes its cue from Ralph Lauren’s own retreat at Round Hill in Jamaica: muted coral pinks and washed out sage, dark antique furniture and an oversized brass and leather trunk used as a coffee table, set against Caribbean rattan and potted palms. French doors open onto the sandstone verandah and the tropical garden beyond, so the room reads as much like a verandah as it does a room indoors – built for reading, for cosy television nights, and for everything in between.
See more of our Projects