| Location: | Mosman, North Shore, Sydney NSW |
|---|---|
| Project Type: | Standalone Studio and Site Access Upgrade |
| Architectural Style: | Refined Contemporary with Mid-Century Modern Influences |
| Site: | 967m2, Steep Narrow Harbourside Site with Restricted Vehicle Access |
| Scope: | New Build |
| Engagement: | Architecture, Interiors |
| Home Details: | Standalone Ensuite Studio with Mezzanine and Harbour Views |
| Approval: | DA, Mosman Council, Class 1 |
| Status: | Completed 2023 |
Mosman Harbourside Studio
On a near-vertical sliver of Mosman, where a driveway falls steeply toward the home and harbour beyond, sat a genuine architectural challenge. The drive was too steep and tight for a car to turn and face the street again and, on a slope this severe, even reaching the front door of the main home was a daily negotiation.
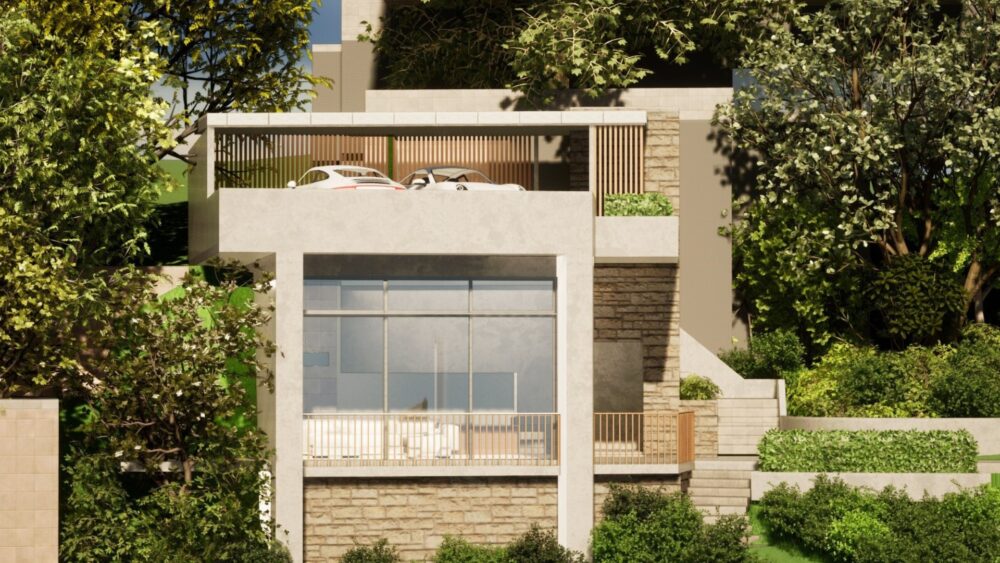
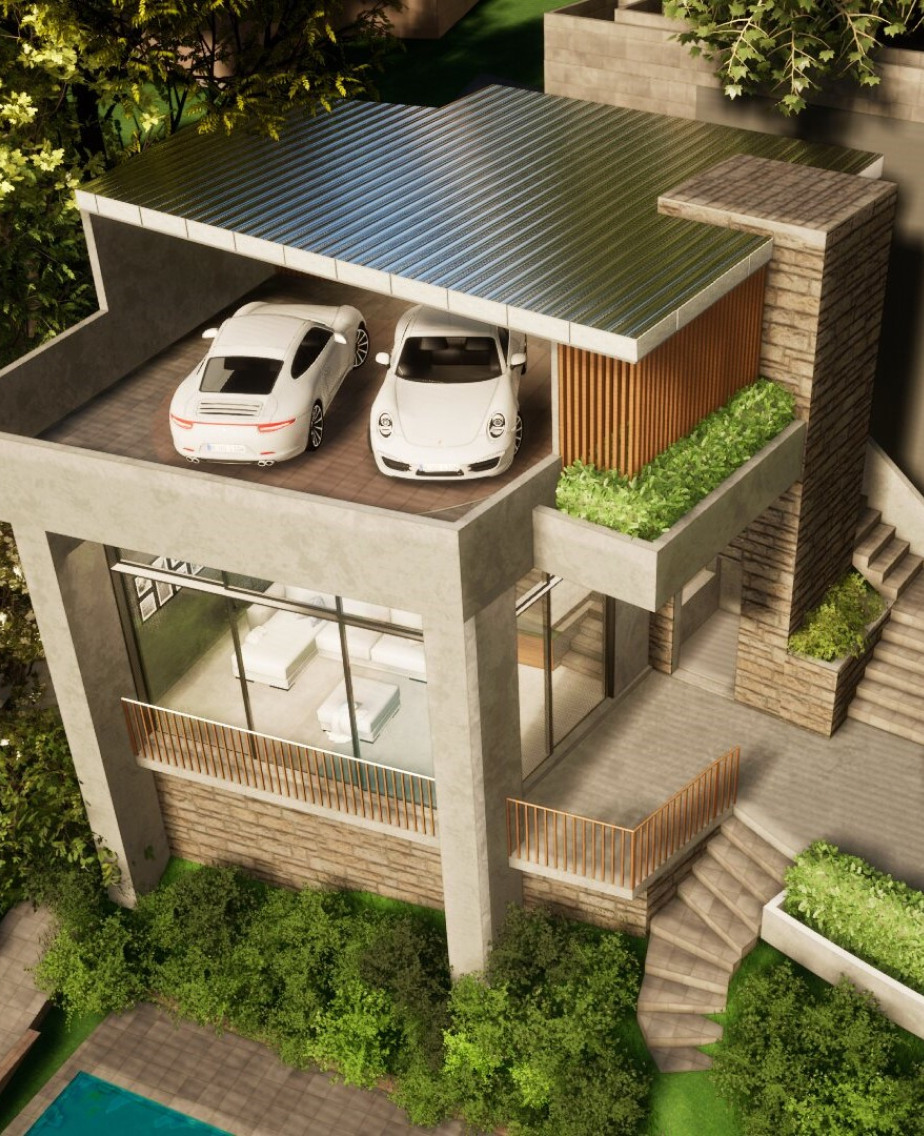
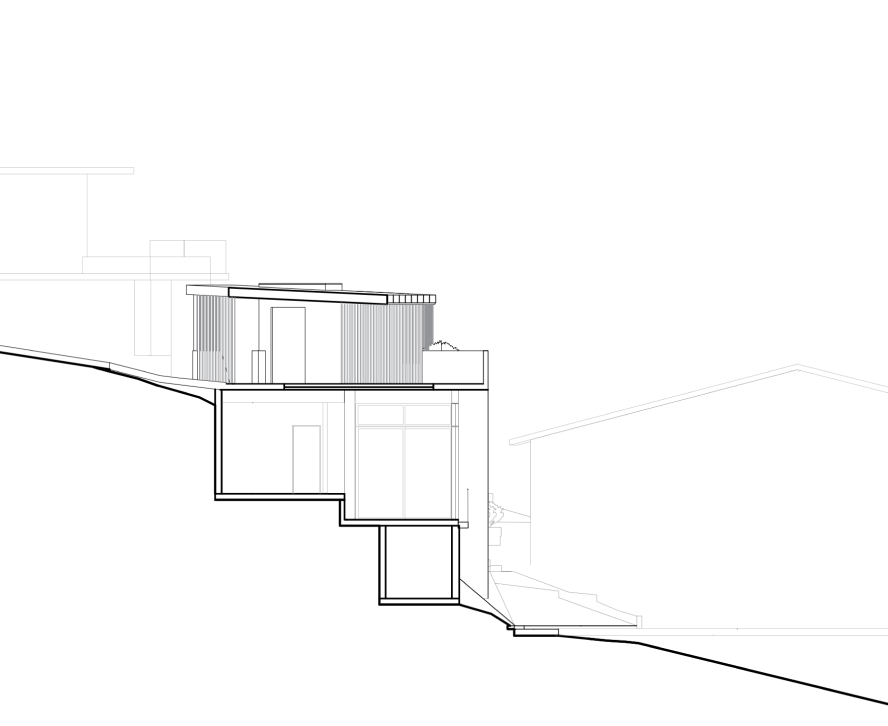
MILEHAM’s brief was to resolve the parking problem the site had always defied. The solution was a new standalone studio to accompany the home already onsite, its roof providing the platform a new garage and turntable could sit on. To achieve this, the answer was to think in section rather than plan. Where the drive runs out, the turntable receives each car and returns it to face the road. And beneath that parking deck, where you would least expect to find one, is a new studio. This new space is set into the fall of the land, its roof quietly doing the daily work of the driveway whilst the space below remains entirely, and privately, its own.
The two could not feel more different. Above, the everyday business of arriving home. Below, a single generous room that turns its back on the street and its face to the harbour.
A Room of Its Own
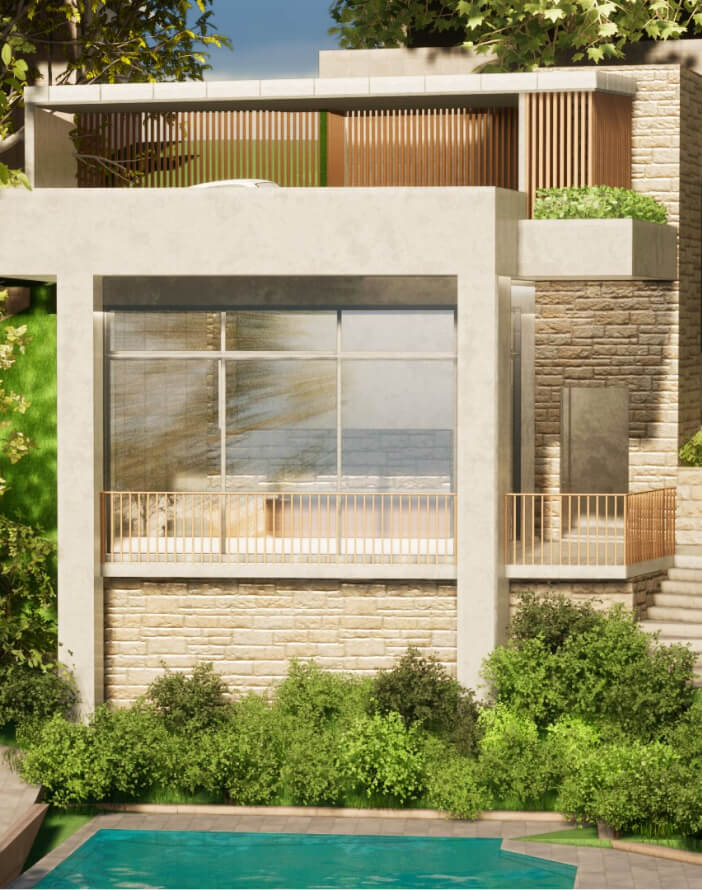
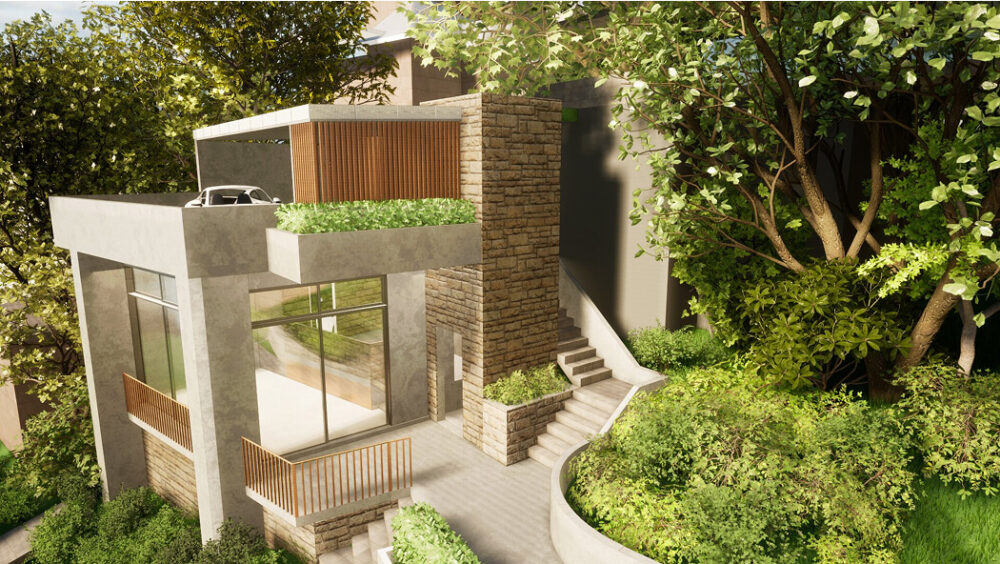
Freed from the demands of the parking above it, the studio below is all calm. It’s designed to stand on its own: a single generous room with its own ensuite and mezzanine, able to work as a home office, guest suite, pool house or simply as a quiet separate retreat mere steps from the main home.
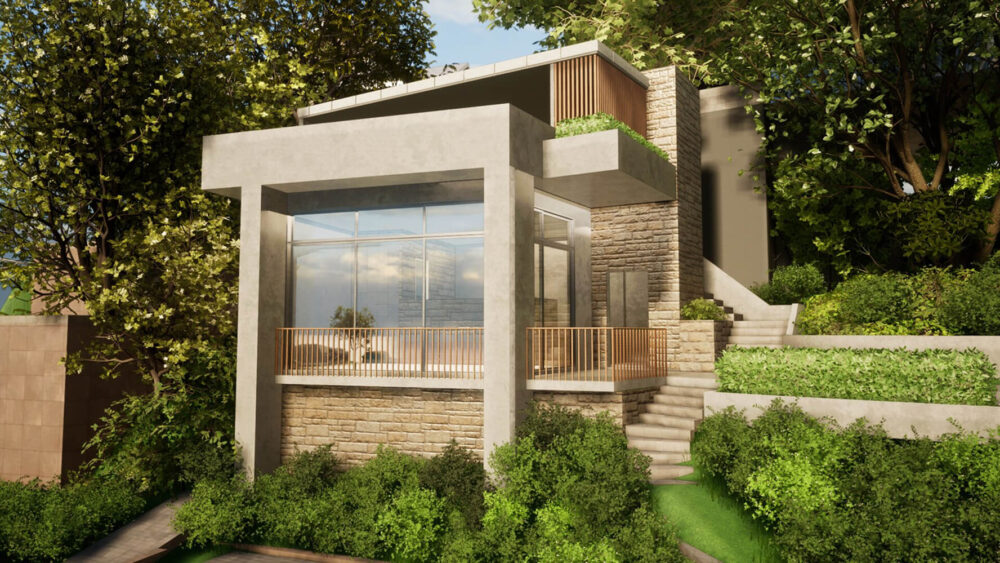
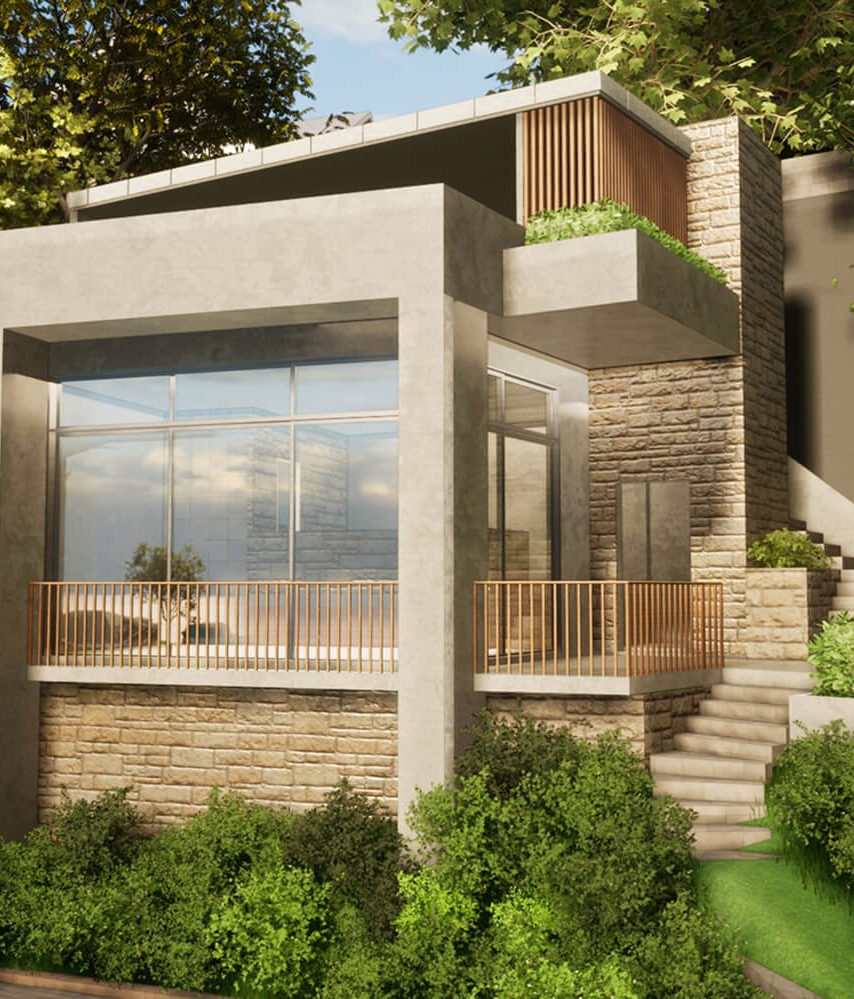
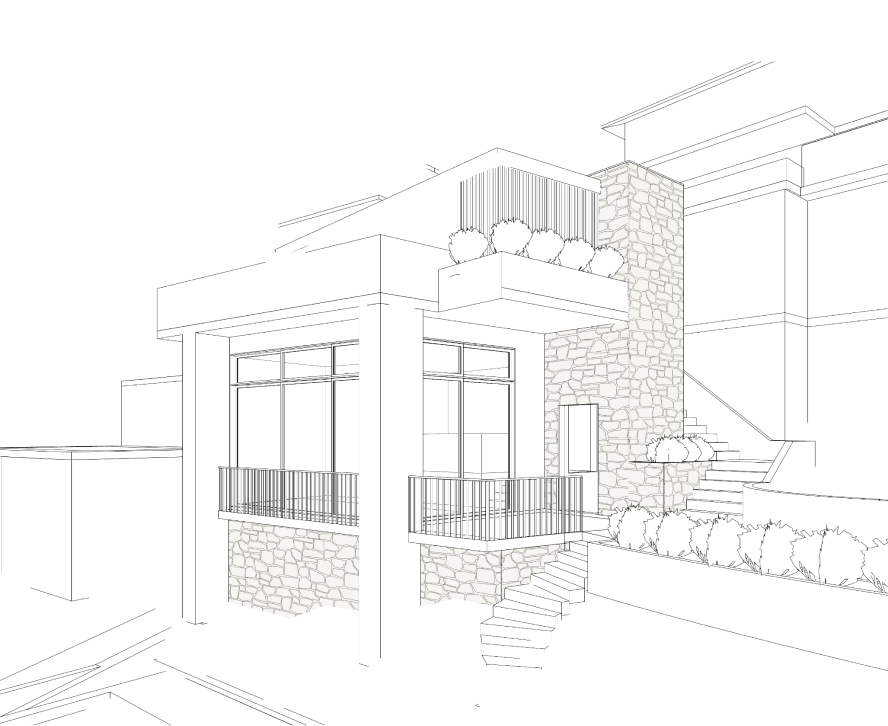
A wide wall of glass slides back to the garden and pool, the harbour glinting through the trees beyond, while sandstone, rendered walls and warm timber keep the new structure grounded and in line with its environment. The result is a structure that feels a part of the site’s story rather than additional to it. It’s entirely in partnership with the main house, and yet embodies its own identity and purpose.
Working with the Earth
Working with the Earth
Working with the Earth
Working with the Earth
A Garage on the Roof
Given the steep site, the most practical position for the garage proved to be the most unexpected: on the roof of the new studio. Rather than fight the dramatic fall of the land, MILEHAM worked with it to design a layered solution.
Cars descend the driveway directly onto a double-car turntable, which then rotates as needed to return them for an easy, forward-facing exit. This elegant design choreography removes the need for an awkward manoeuvre on the narrow slope whilst making efficient use of the limited footprint.
Below the garage, the light-filled ensuite studio opens to the garden, pool and harbour views through a generous glass frontage. Concrete, sandstone and full-height glazing give the two-level structure a refined contemporary character – transforming the site’s greatest constraint into its defining architectural idea.
See more of our Projects