| Location: | Cremorne, Lower North Shore, Sydney NSW |
|---|---|
| Project Type: | Whole-Home Townhouse Renovation |
| Architectural Style: | Scandinavian Inspired Contemporary Design with Subtle Nautical Detailing |
| Site: | 307m2, Triangular Urban Site with Two Street Frontages and Limited Privacy |
| Scope: | Addition, Extension, Internal Reconfiguration and Renovation |
| Engagement: | Architecture, Project Management |
| Home Details: | Two Level Townhouse Residence, 4 Bedrooms, 3 Bathrooms, Private Garden and Entertaining Terrace |
| Approval: | DA, North Sydney Council, Class 1 |
| Status: | Completed 2018 |
Scandi Chic Cremorne Townhouse
When our clients first walked through this 1960s Cremorne townhouse, the bones were good but the layout belonged to another era. The main bedroom sat downstairs, marooned among the living rooms, the kitchen was tucked away in a corner, and its triangular block – with streets on two of its three sides – significantly hindered privacy.
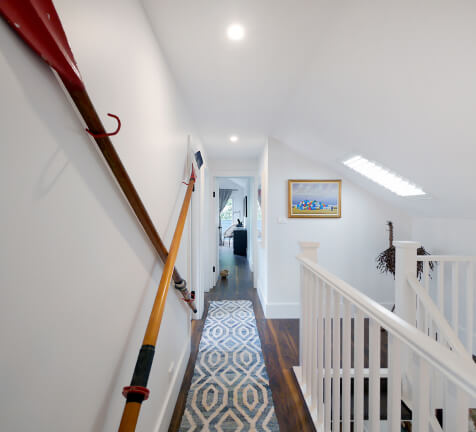
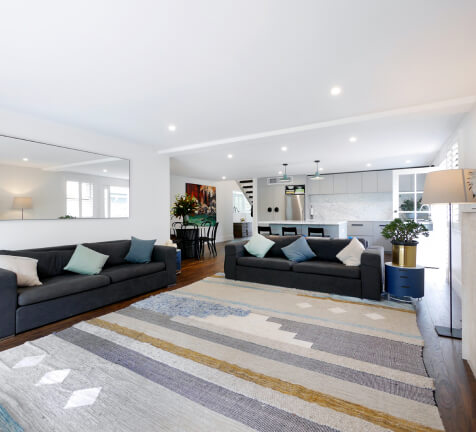
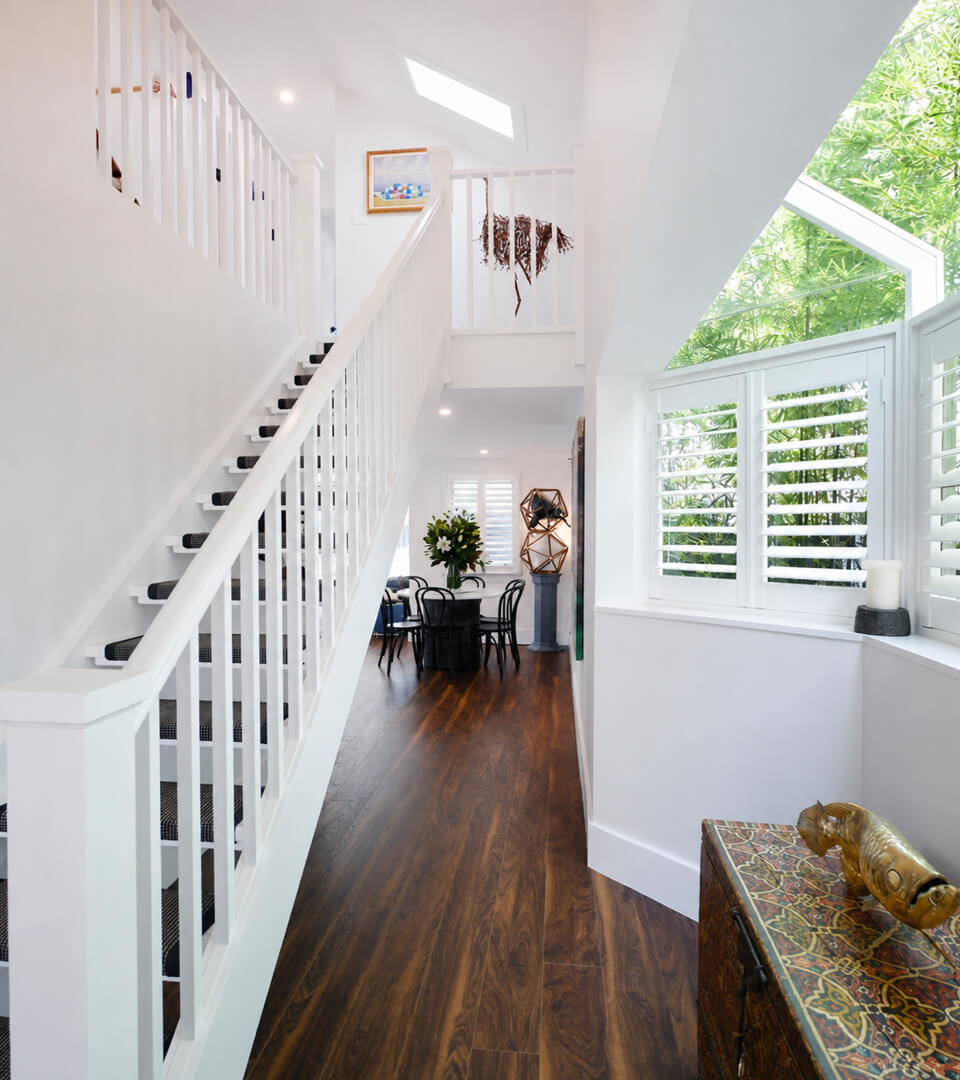
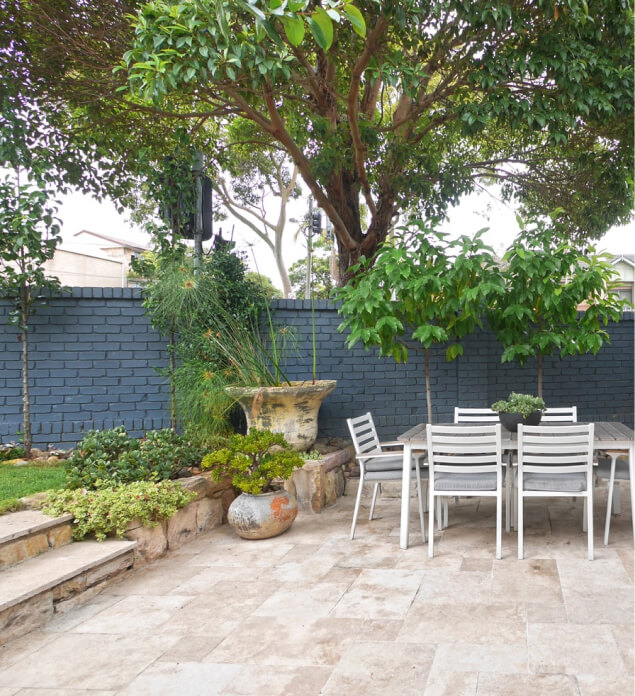
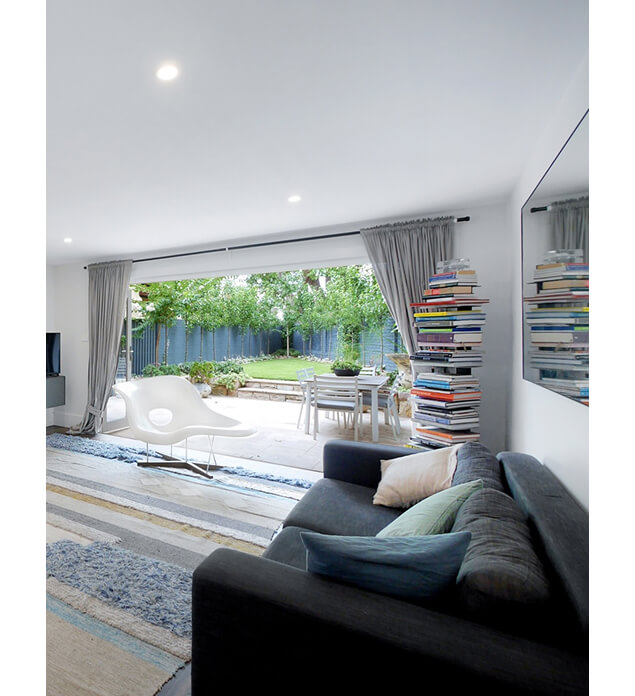
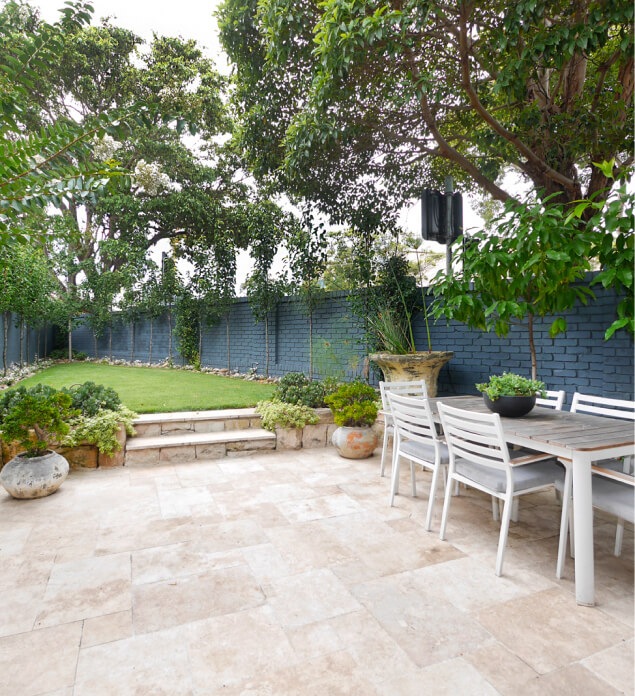
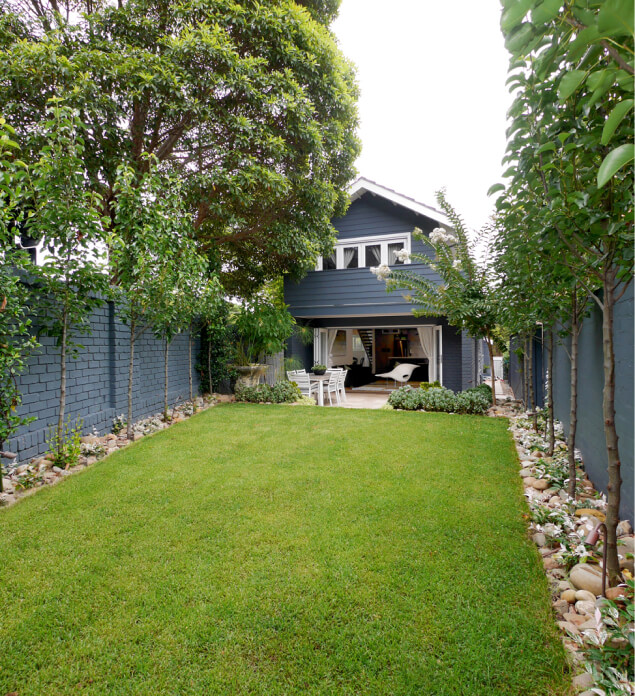
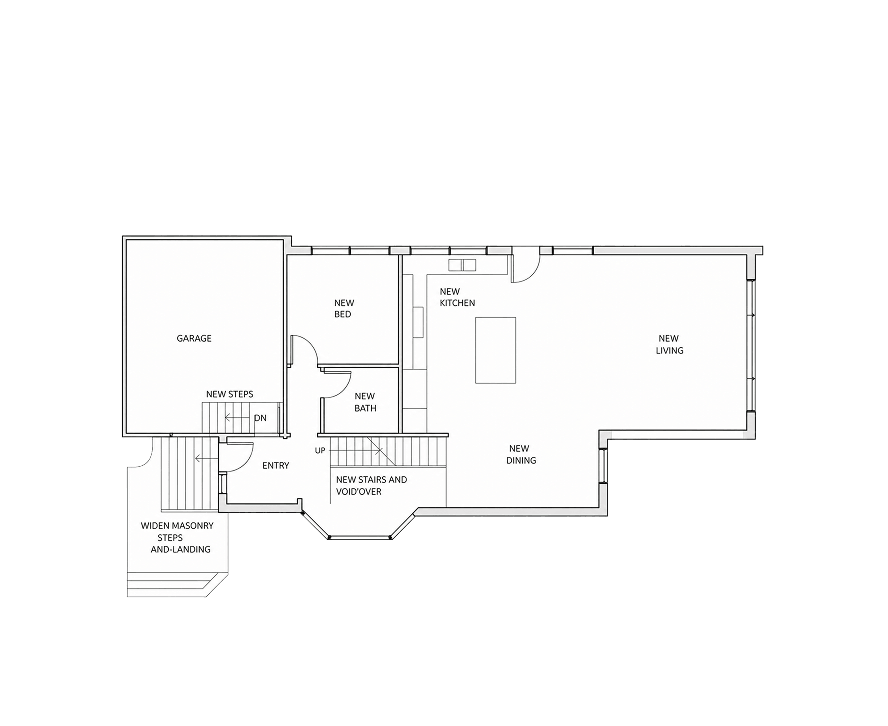
MILEHAM’s response was to redraw the floor plan entirely, opening up the opportunity of gentle living flow while introducing genuine family privacy indoors and out. Relocating the staircase was the central design solution which opened up the home, allowing light to wash through from the front entrance all the way to the new kitchen, living and dining expanse at the rear. Family bedrooms were moved upstairs, gathered off a skylit hallway with the master suite opening to its own leafy balcony. And where the block once wasted its widest corner, a walled garden and terrace – created with landscape designer Marcia Hosking – now draws the family outdoors.
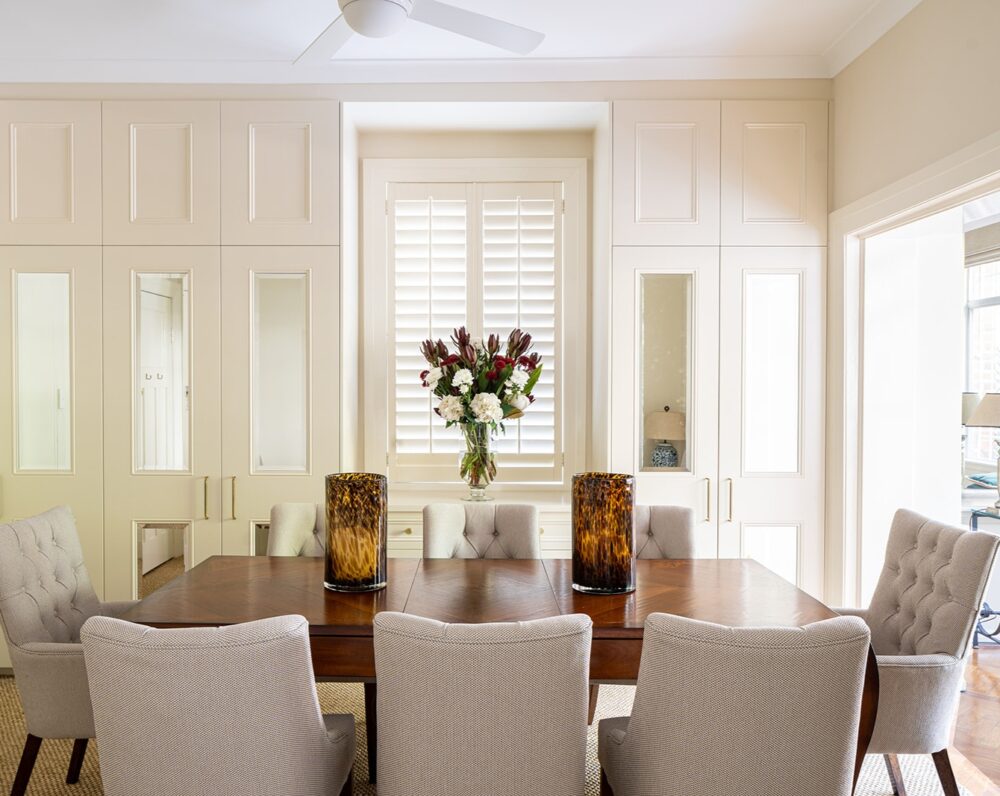
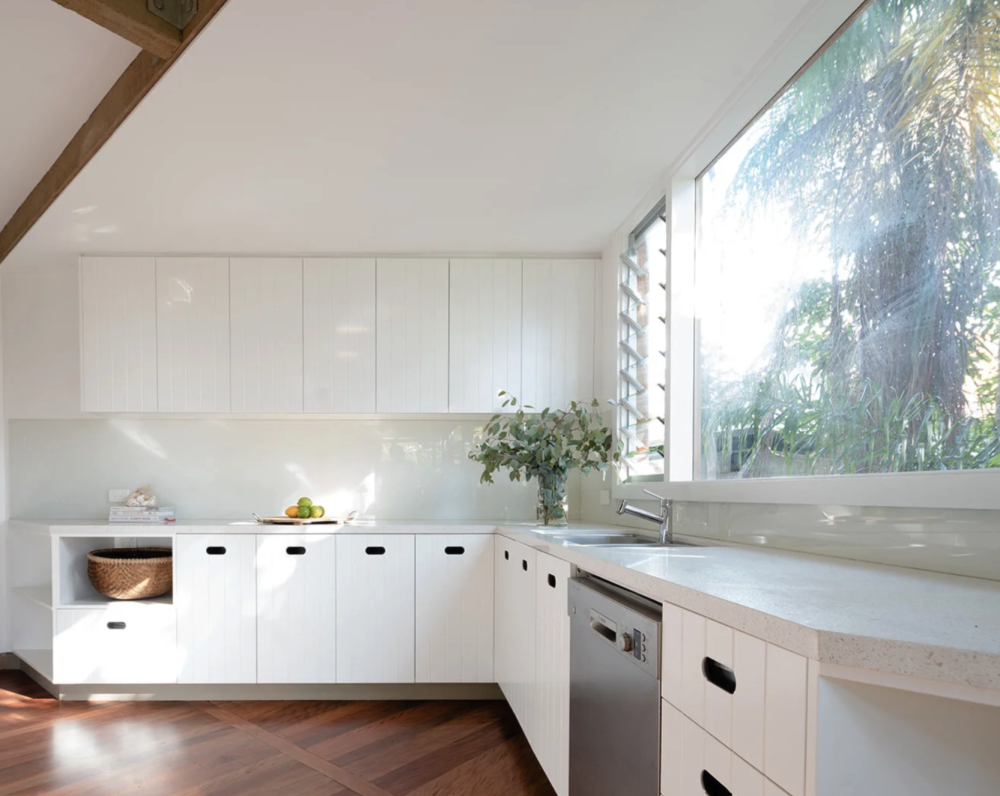
The style notes read effortlessly Scandi chic: clean lines of crisp white, dark timber floors, flashes of nautical blue, and pops of contemporary colour. Living here now is easy, calm and effortless.
One Generous, Light-Filled Ground Floor
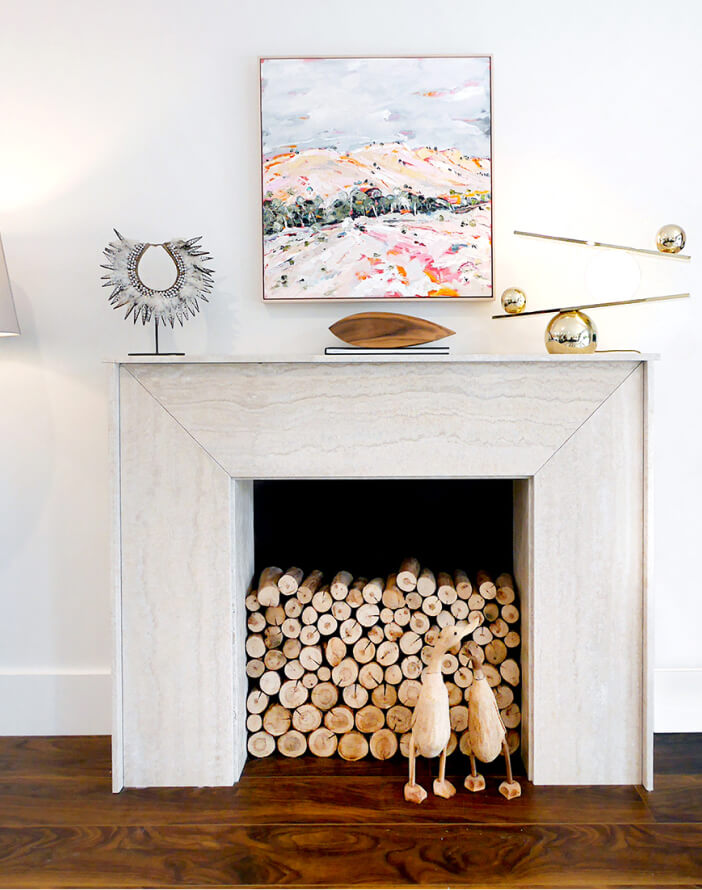
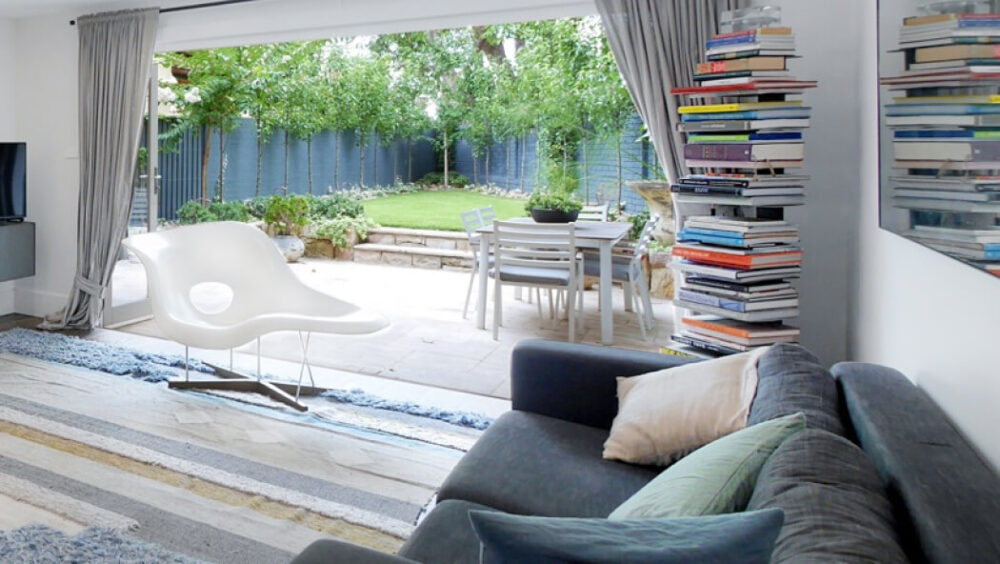
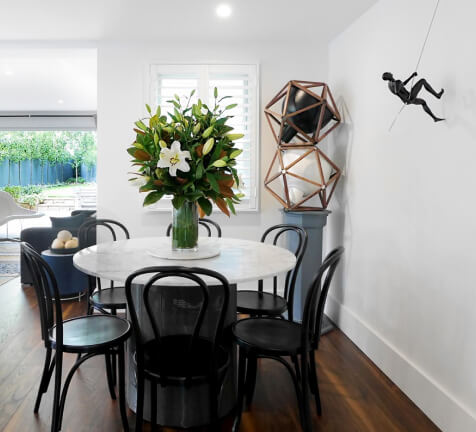
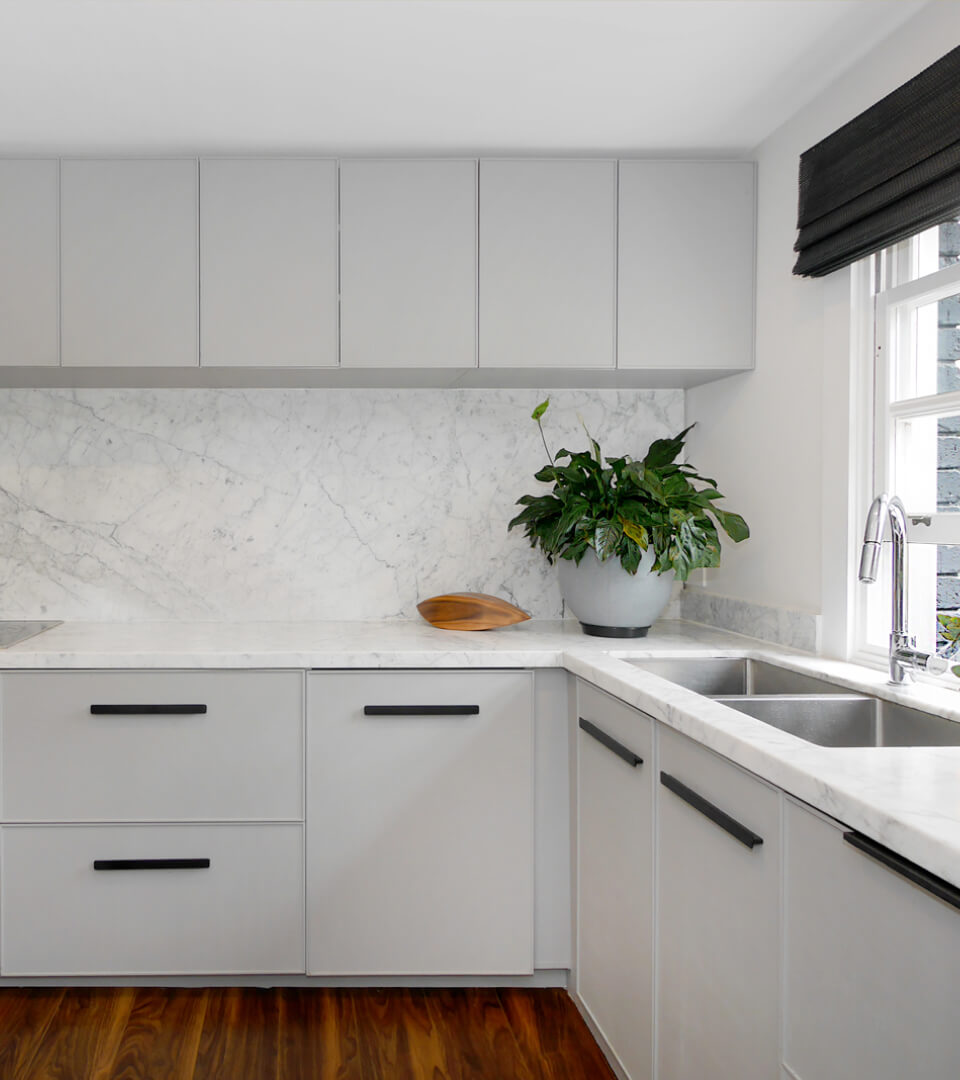
The old staircase was the first thing to go. Landing squarely in the middle of the plan, it had carved the ground floor into a warren of disconnected small rooms. MILEHAM moved it, and everything changed. The ground floor now flows easily. A new kitchen holds the centre of family living, positioned to overlook the living and dining spaces, out into the newly revealed garden and entertaining terrace beyond. Thonet bentwood chairs circle the marble-topped dining table. The living room gathers around a stone-framed ethanol fireplace – winter warmth, no chimney required. And a guest bedroom and bathroom tucked off the entrance foyer provides visitors with privacy
Nautical Calm
Nautical Calm

Nautical Calm

Nautical Calm

The Upstairs Retreat
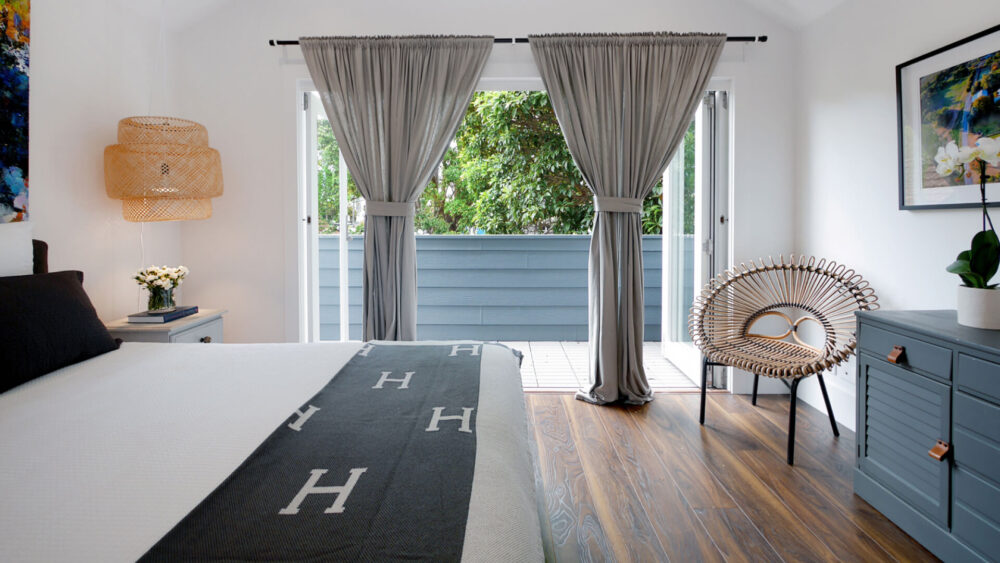
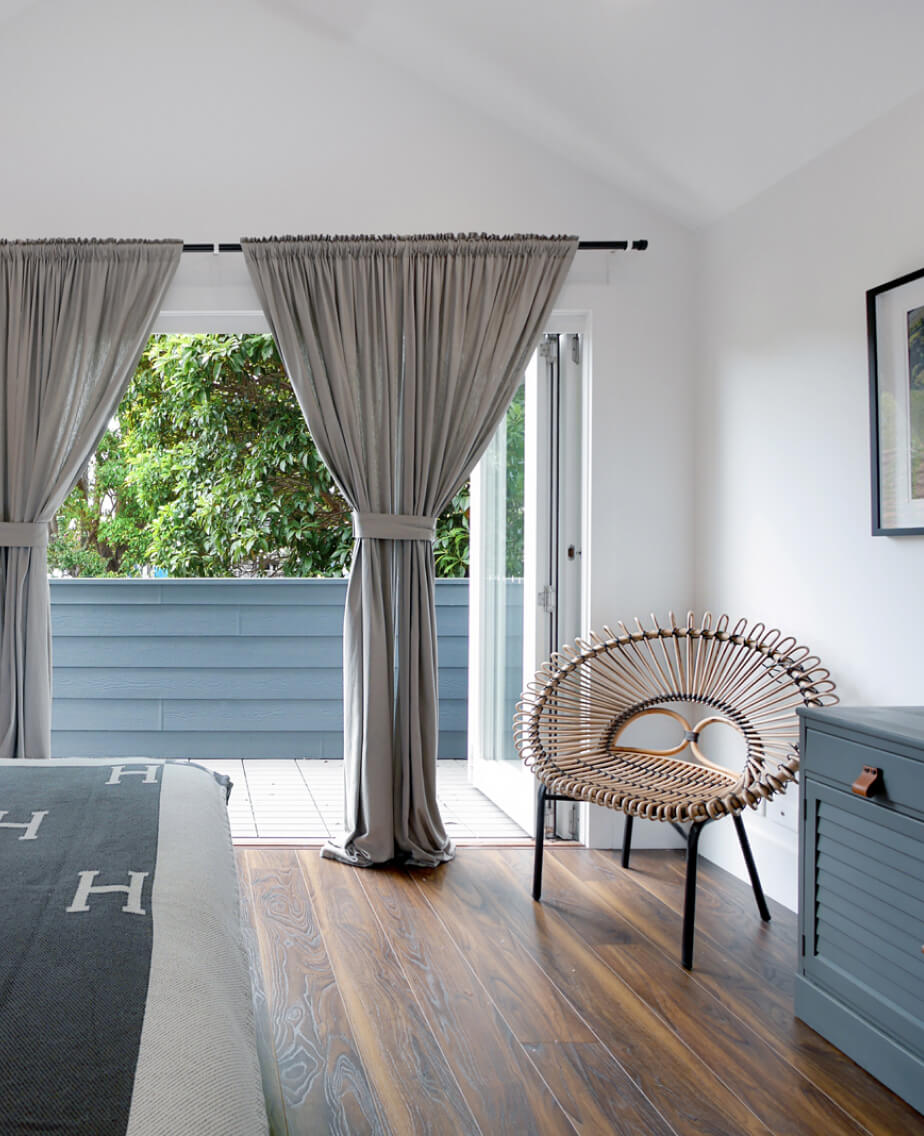
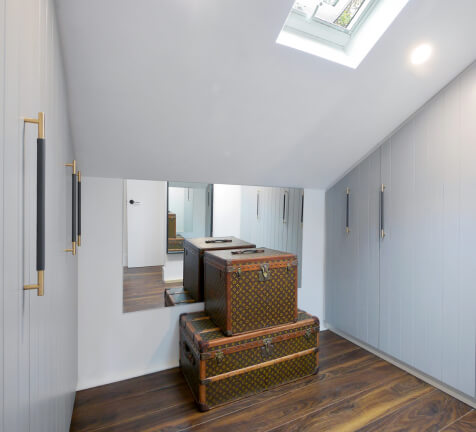
The new first floor is given over entirely to family privacy and rest – something the original layout, with its bedroom off the ground living room, could never offer. In the master suite, bifold doors open to a private balcony overlooking the trees and garden, welcoming fresh air year round. Two further bedrooms and a bathroom complete the plan, positioned quietly off the skylit hallway. A simple idea, elegantly resolved – living below, sleeping above. Yet it fundamentally changes the way the whole home lives.
A Considered Mix
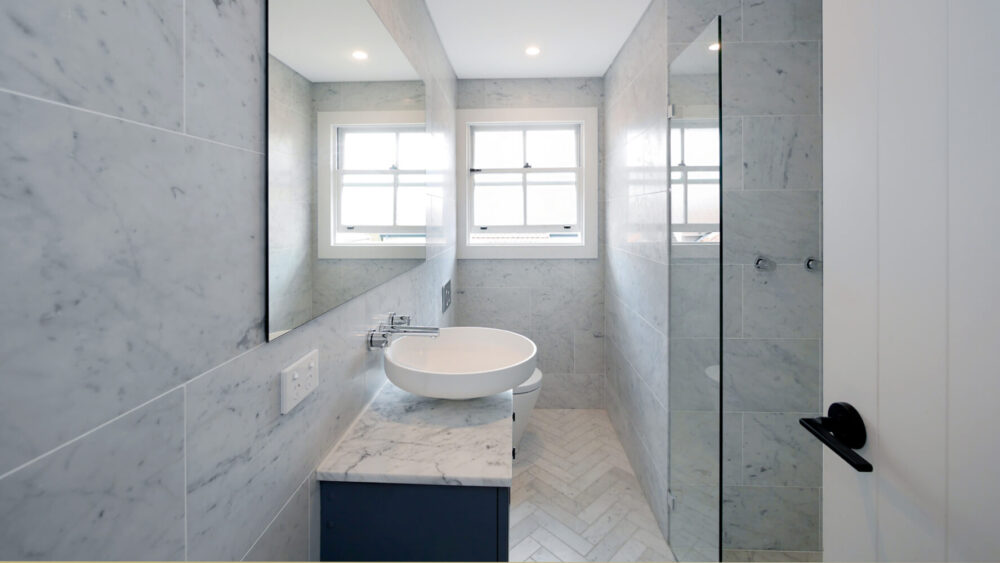
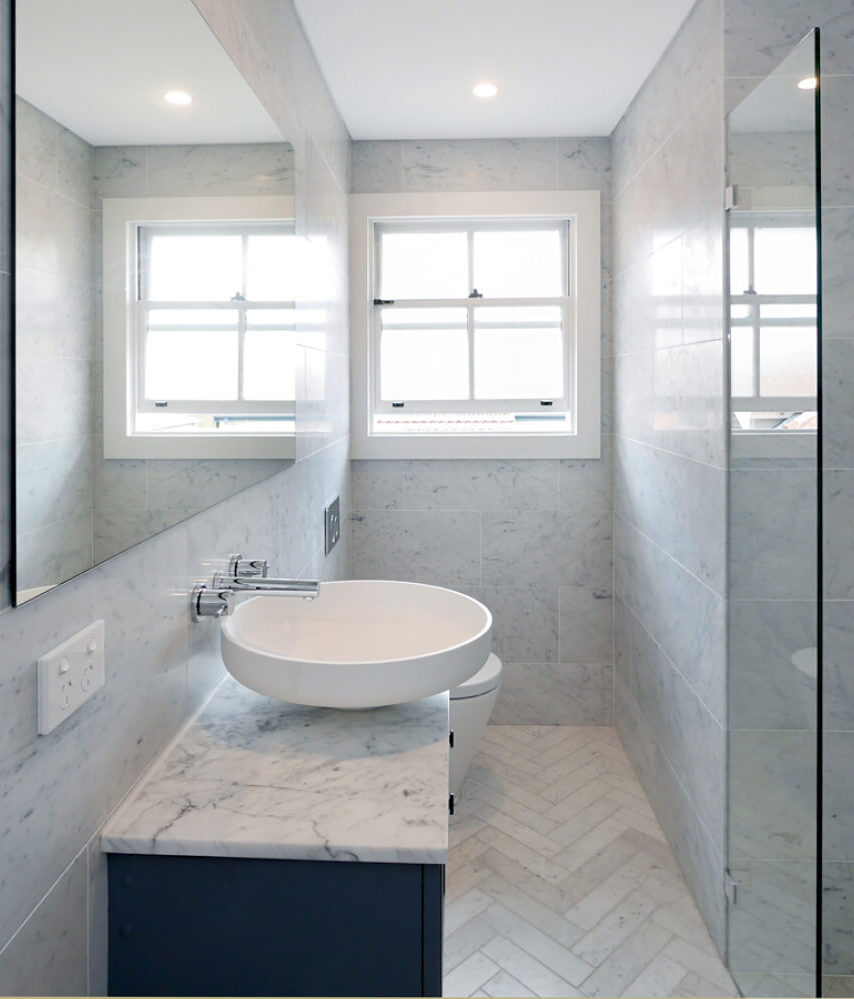
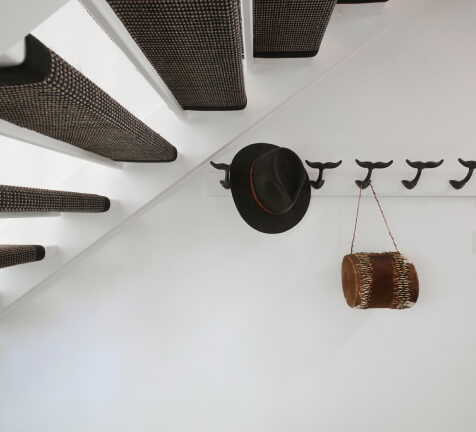
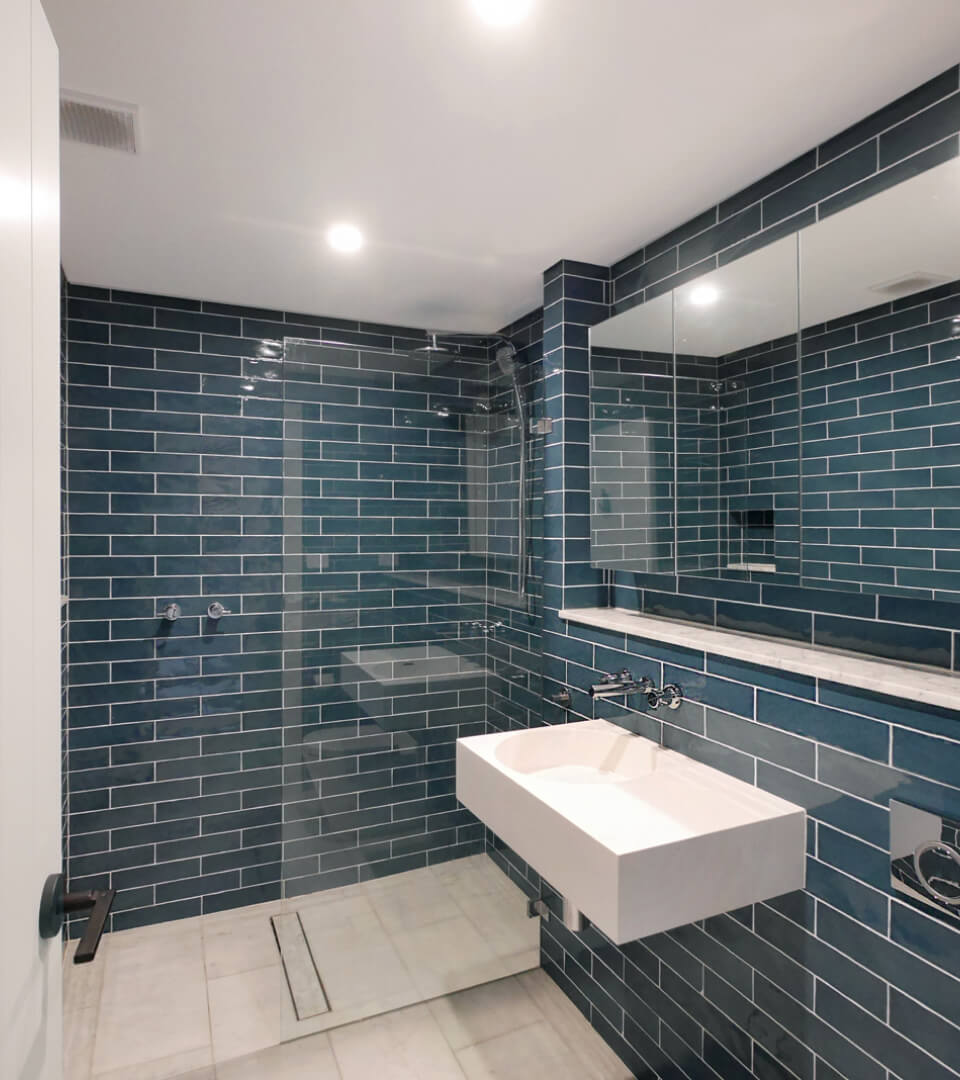
The interiors walk a confident line between three influences. Scandinavian restraint sets the foundation with white walls, natural light and uncluttered space. Contemporary detailing sharpens it with matte black hardware, industrial pendants and Carrara marble laid in crisp modern formats. Then, the nautical thread is handled with the lightest touch of all. Walnut whale-tail hooks in the entry, ink-blue tiles in the guest bathroom, an anchor on the door. Skylights over the stairwell, hallway and ensuite draw light into the plan, ensuring the design notes remain warm in their context.
Bold Moves
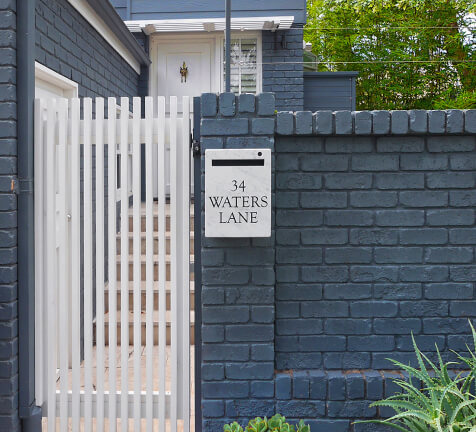
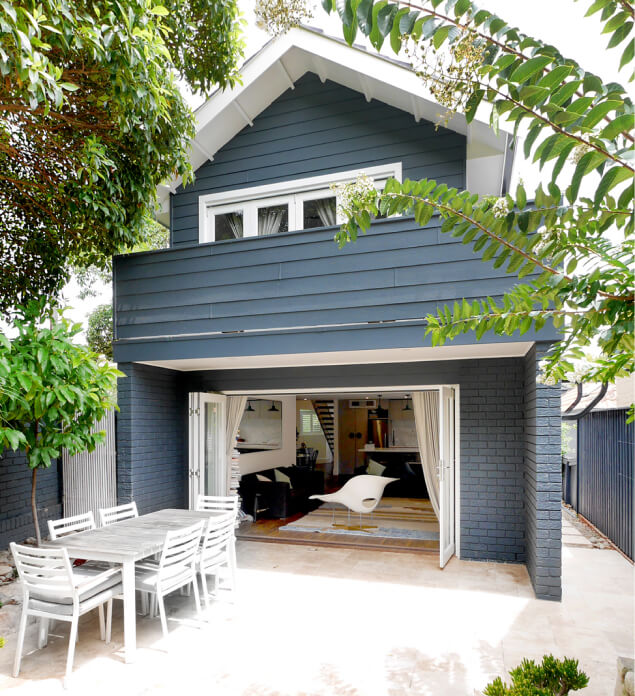
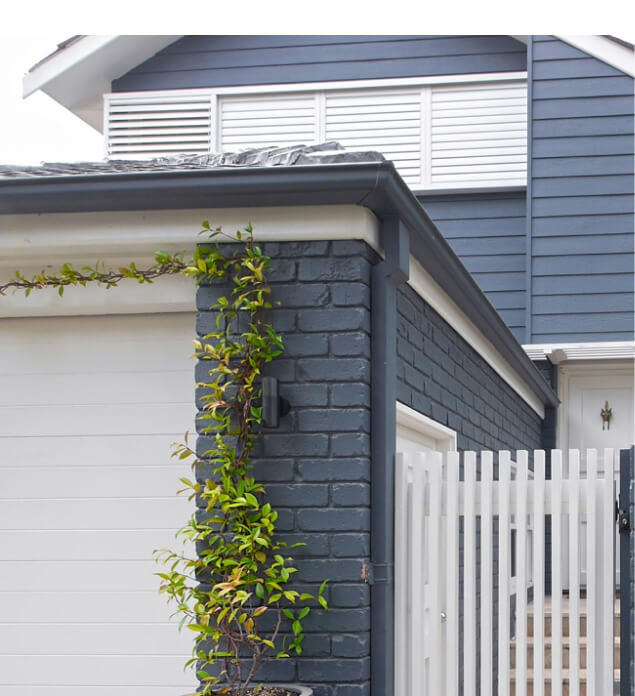
The boldest colour decision is the first one you see. The entire home and boundary walls are painted a deep ink-blue, where most would default to white. It sets the tone before the front door even opens, hinting at the nautical moments waiting inside. Against that saturated backdrop, the garden becomes the home’s privacy strategy: layered planting screens the family from passers-by, a stone-paved terrace steps straight off the living room, and a level lawn wraps the home’s longest edge, lending a leafy outlook to almost every room.

See more of our Projects