| Location: | Palm Beach, Northern Beaches, Sydney NSW |
|---|---|
| Project Type: | Beach House Renovation |
| Architectural Style: | Architect-Designed Timber Beach House with Restrained Coastal Detailing and Modern Interiors |
| Site: | 644m2, Steep Palm-Screened Coastal Site |
| Scope: | Extension, Internal Renovation |
| Engagement: | Architecture |
| Configuration: | Three Level Residence, 5 Bedrooms, 3 Bathrooms, Established Garden |
| Approval: | DA, Northern Beaches Council, Class 1 |
| Status: | Completed 2017 |
Palm Beach House
At Palm Beach, an architecturally significant beach house, originally designed by Philip Cox AO, came to MILEHAM for careful updating rather than reinvention. The brief was modest and exacting: bring two tired interior spaces up to modern use, add a little coastal amenity, and do nothing to disturb the original design.
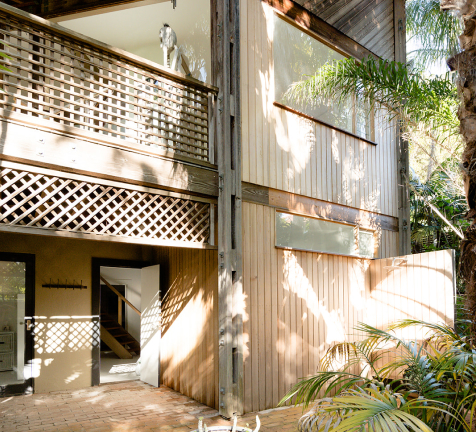
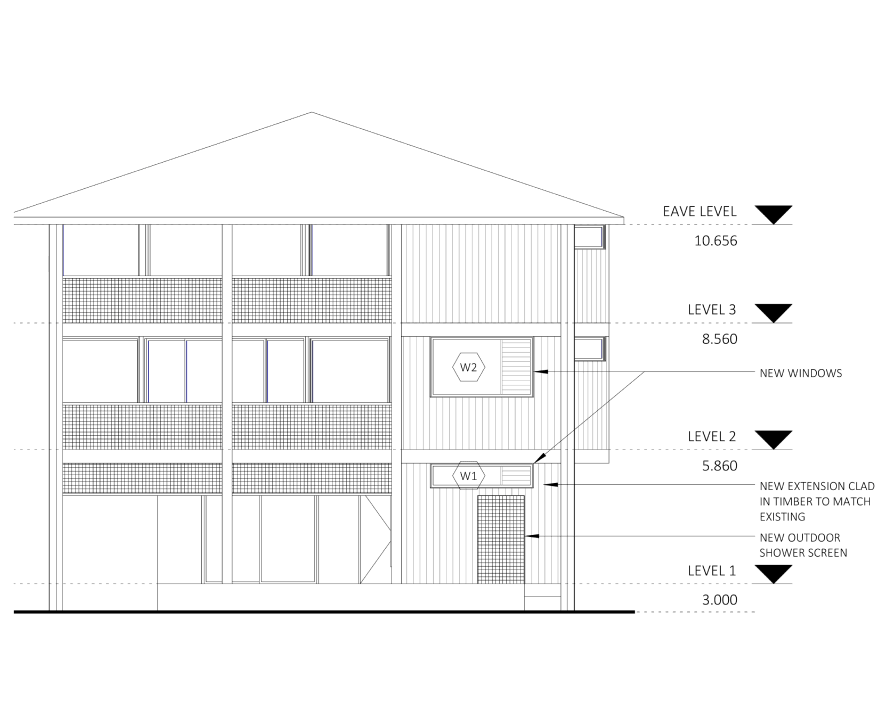
The house steps down a steep, palm-screened block off Barrenjoey Road, its three timber storeys growing in size as they climb – the smallest floor at the base, the largest at the top. MILEHAM kept the work entirely within that existing envelope. The home’s height, footprint and street presence were left untouched, and every addition was clad in the same treated, unpainted timber as the original, so the new work reads as a continuation of the house rather than an addition to it.
What changed was how the house lives day to day. A cramped, windowless kitchen became a light-filled room made for gathering, a dated external laundry became a new internalised family bathroom, and a cedar outdoor shower was added for rinsing off after the beach. Small, precise moves – the kind that let a significant house keep doing what it was designed to do, for the way its owners live now.
Opening the Kitchen to Light
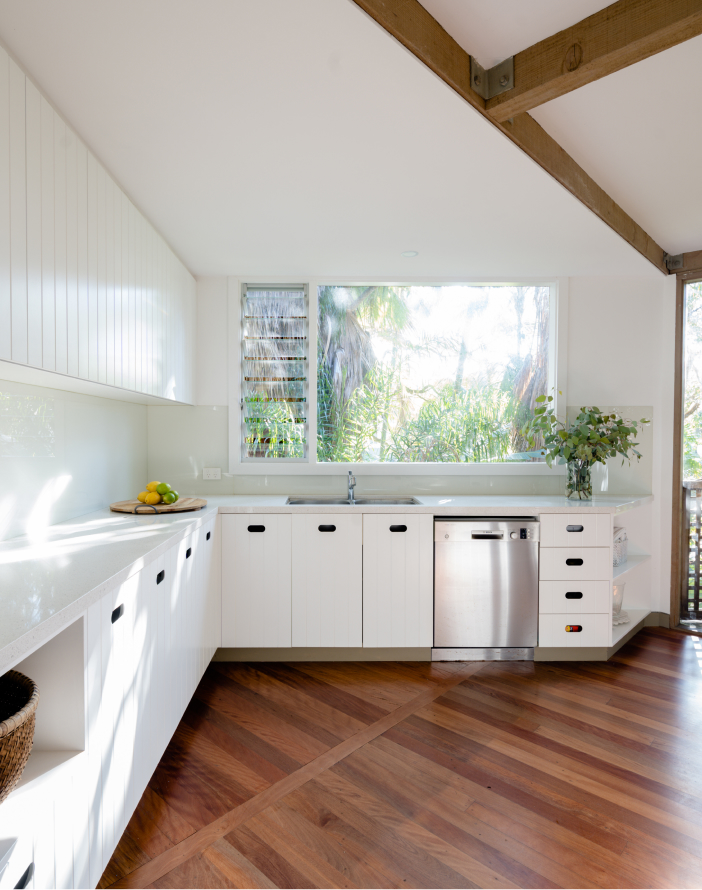
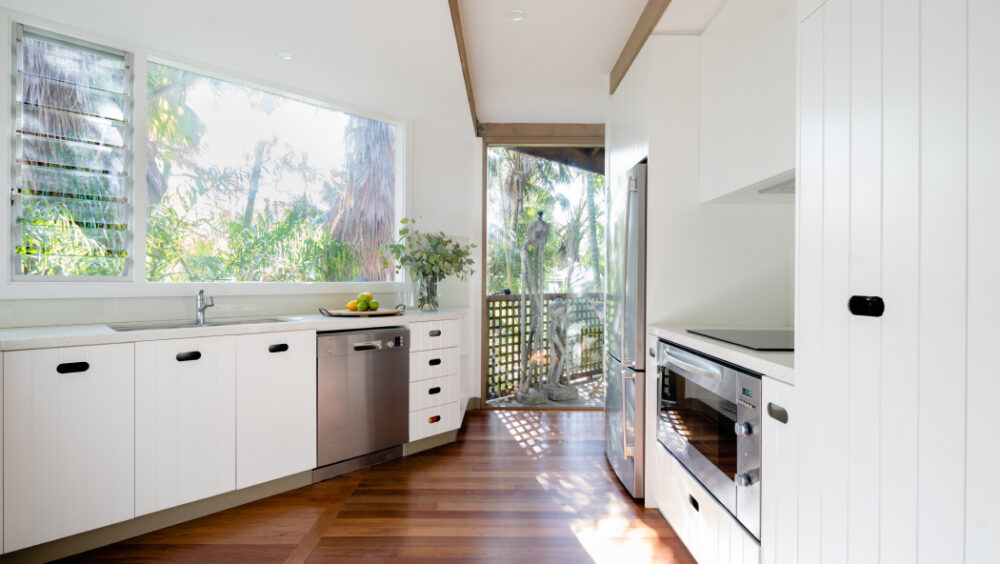
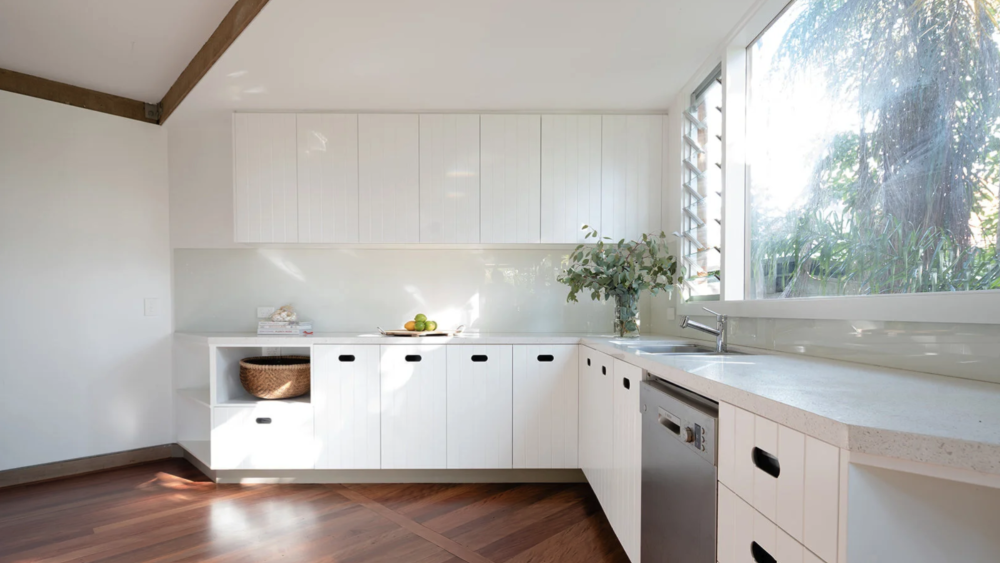
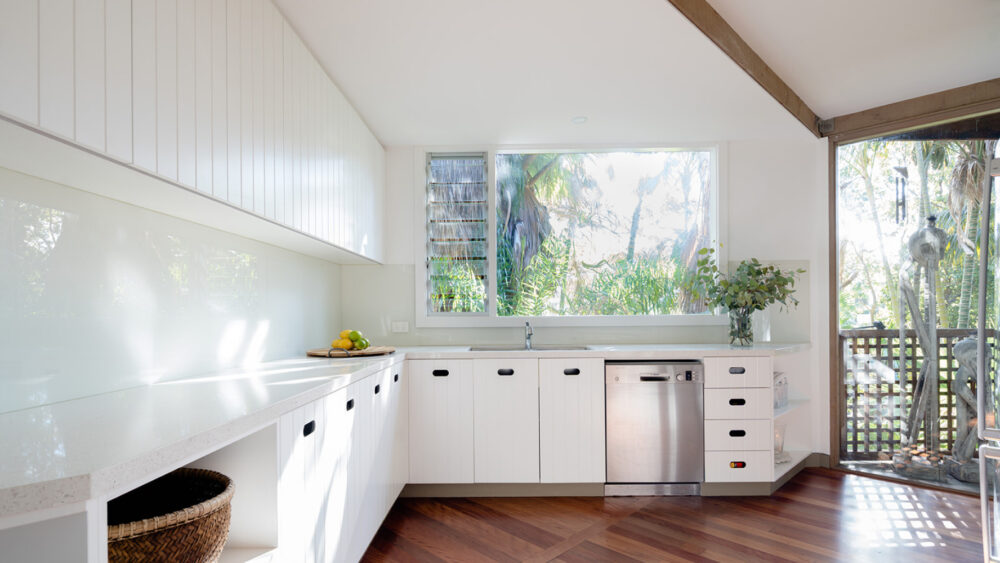
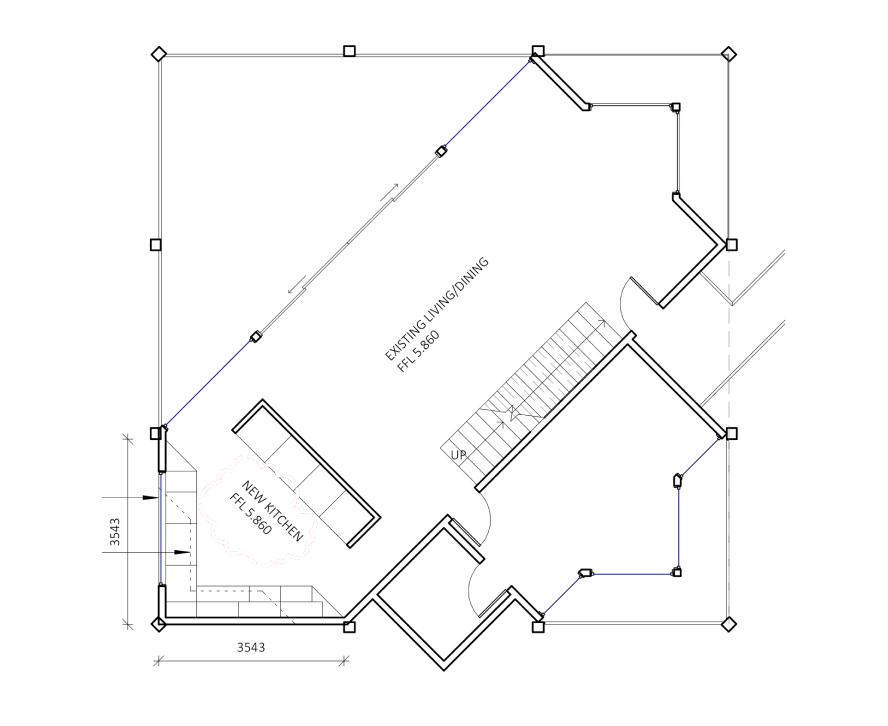
The original kitchen was the weak point in an otherwise generous house: a narrow galley on the middle level, closed in on all sides and with very little light. It worked against everything the rest of the home did well – the light, the outlook into the palms, the easy flow between living and balcony.
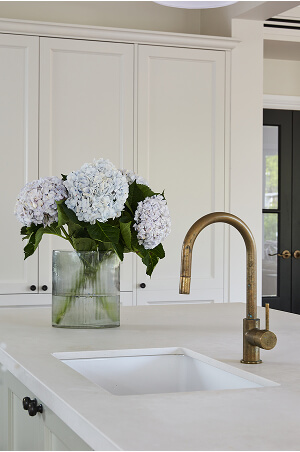
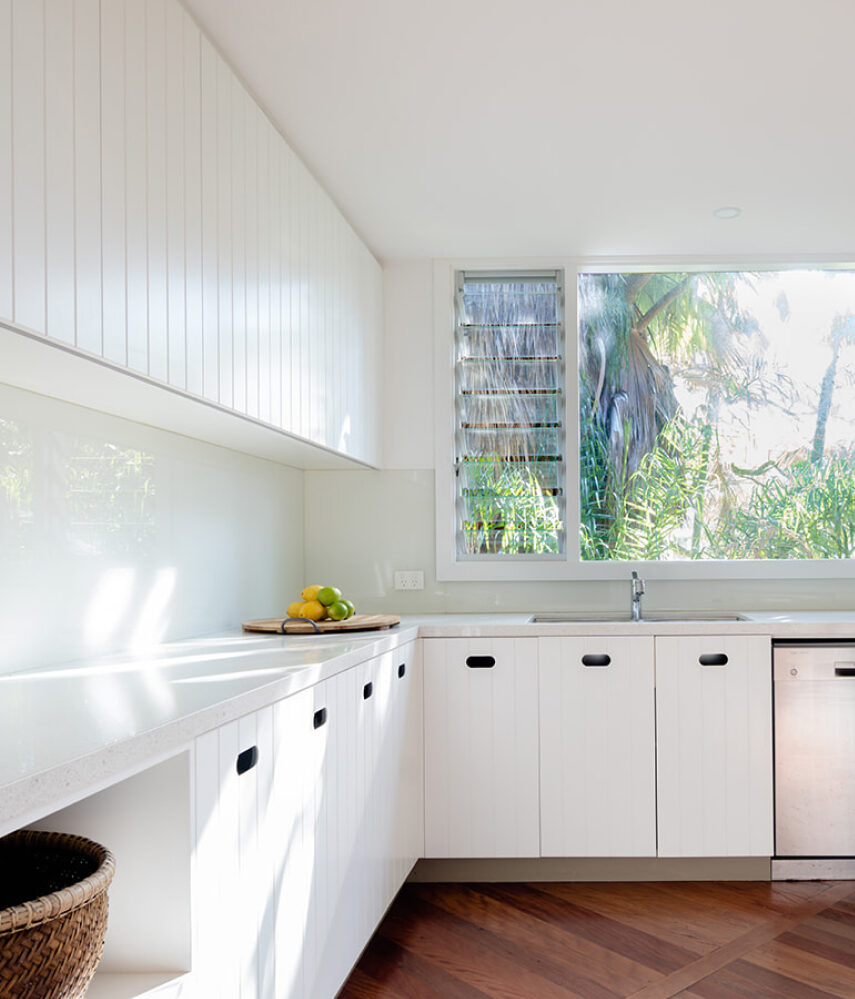
Rather than simply refit it, MILEHAM extended the kitchen out to the north-west, squaring it up to the larger floor plate above and reclaiming the corner the original plan had left short. The reconfigured room takes a triangular plan that follows that extended corner, with a new 2.2-metre window set into it. Where there had been little natural light before, there is now an abundance of it.
The result is a kitchen that finally belongs to the house. It connects directly to the living areas and out to the balcony beyond, so the cook is part of the home’s heartbeat, rather than shut away from it — exactly what a house used for hosting needs. The owner’s love of entertaining shaped the brief, and the new plan answers it: more benchspace, more light, and a clear line of sight from the kitchen to the people she’s entertaining.
Raw, Calm, Coastal
Raw, Calm, Coastal

Raw, Calm, Coastal
Raw, Calm, Coastal

A Shower Among the Palms
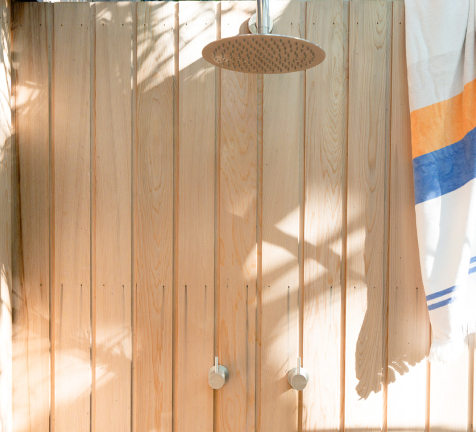
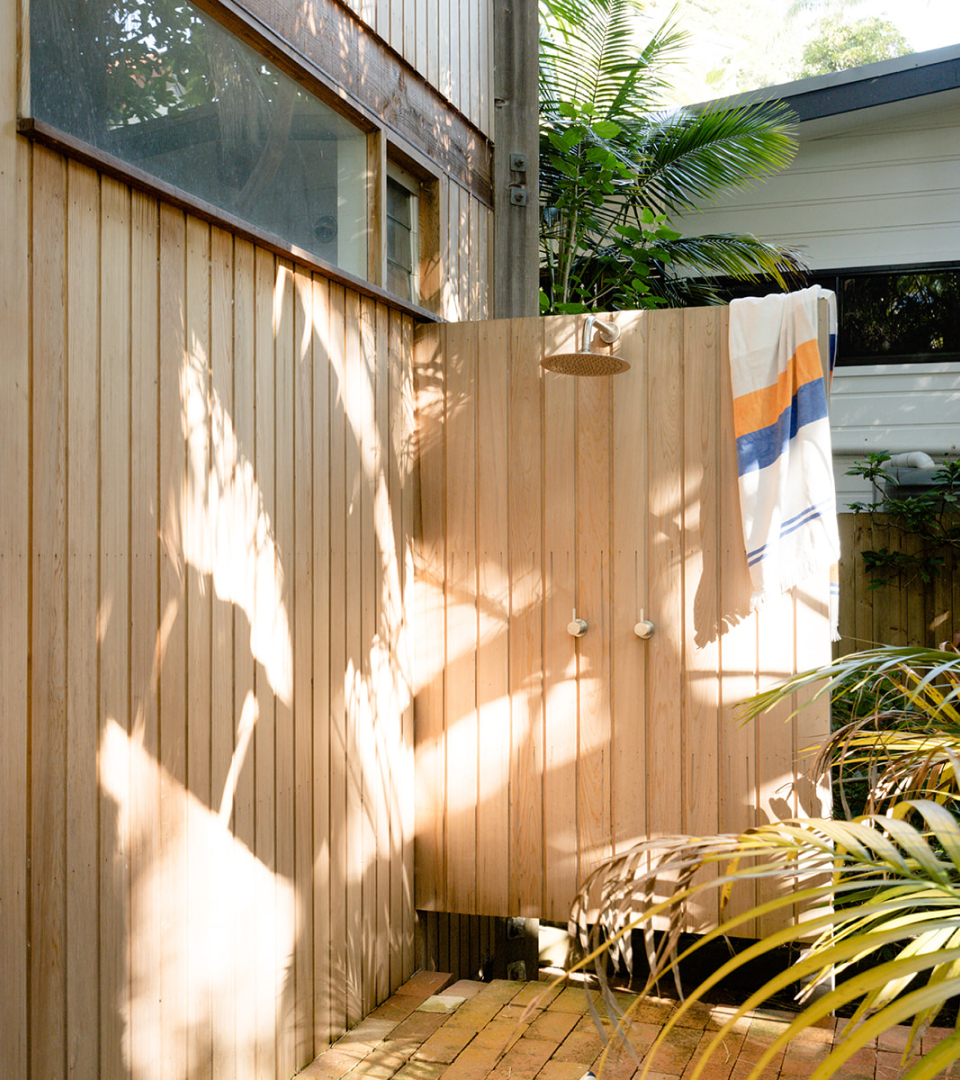
The smallest addition is often the one that most captures a home’s setting. Tucked in among the palms, MILEHAM designed an outdoor shower clad in cedar, the same treated, unpainted timber used across the house, with a single screen for privacy.
It answers a very particular kind of coastal living: the walk back from the beach, sandy and salted, now with somewhere to rinse off. Screened by timber and surrounded by the tropical planting that gives this home its seclusion, it turns an everyday need into one of the better moments of the day, and quietly extends the home’s material language out into the garden.
A Room the House was Missing
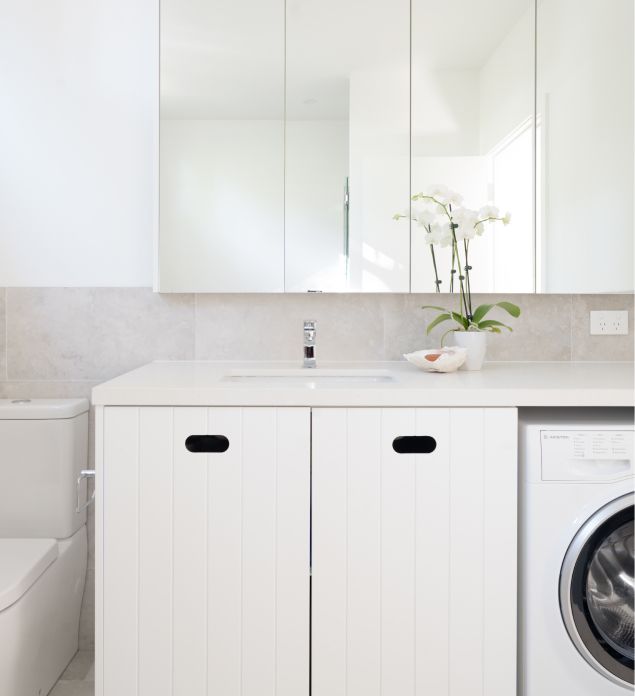
On the lowest level, the home’s only family bathroom and laundry sat outside – cramped, cold and uninviting.
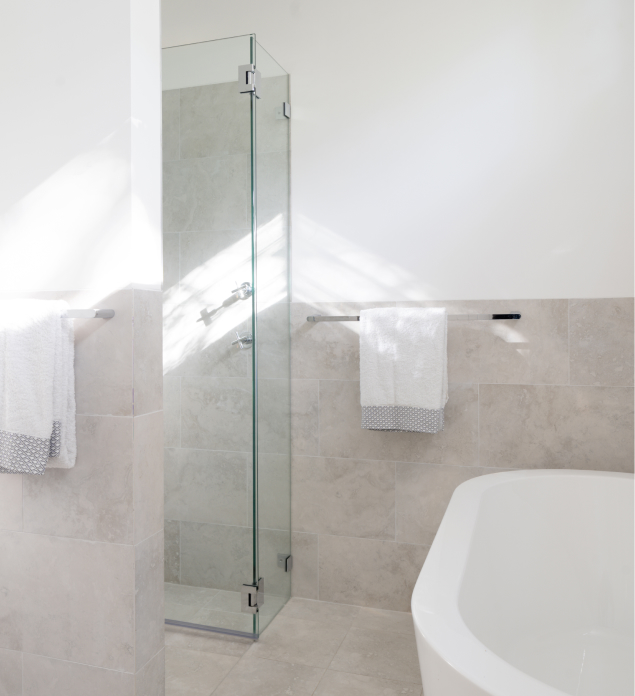
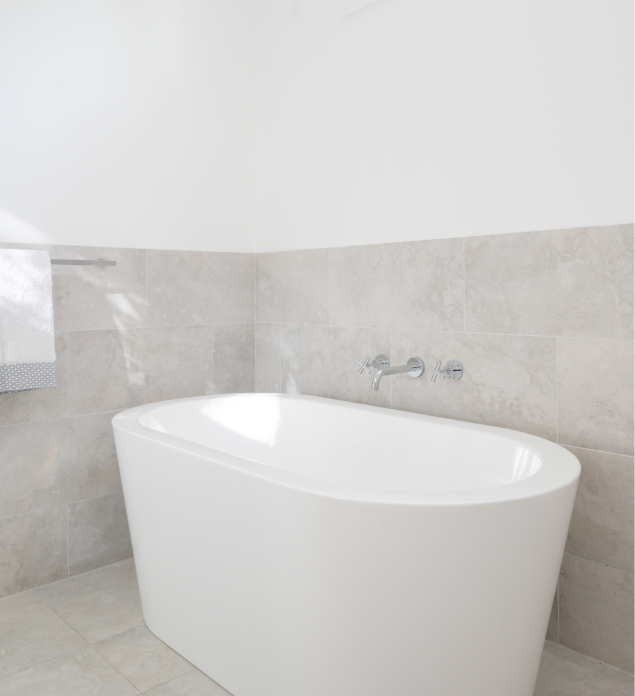
MILEHAM brought them inside: a larger, internalised bathroom and laundry, bright and white, with a high-set window for light and privacy. Moving the wet areas indoors lifts everyday comfort, without adding a square metre to the footprint. It’s the least visible change, and in some ways the one most felt.
See more of our Projects