
| Location: | Wollstonecraft, Lower North Shore, Sydney NSW |
|---|---|
| Project Type: | Whole Home Townhouse Renovation |
| Architectural Style: | Modern Townhouse with Parisian-Inspired Contemporary Interiors |
| Site: | 267m2, Multi-Level Urban Townhouse |
| Scope: | Spatial Reconfiguration, Internal Renovation and Fit-Out |
| Engagement: | Architecture, Interiors, Construction |
| Home Details: | Three Level Townhouse with Mezzanine, 4 Bedrooms, 4.5 Bathrooms |
| Approval: | CDC, Class 2 |
| Status: | Completed 2021 |
Elegant Parisian Townhouse
A move home to Australia gave these well-travelled clients the chance to turn their Sydney base into a permanent family residence – one carrying the restraint and polish they had come to love in the hotels around the world they’d experienced. The home also had to earn its place as a backdrop, framing a personal collection of traditional Javanese and contemporary Australian furniture and art.
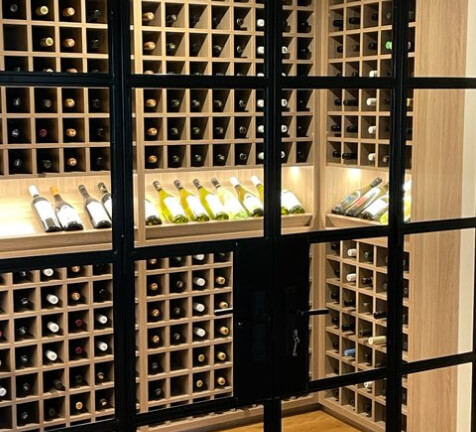
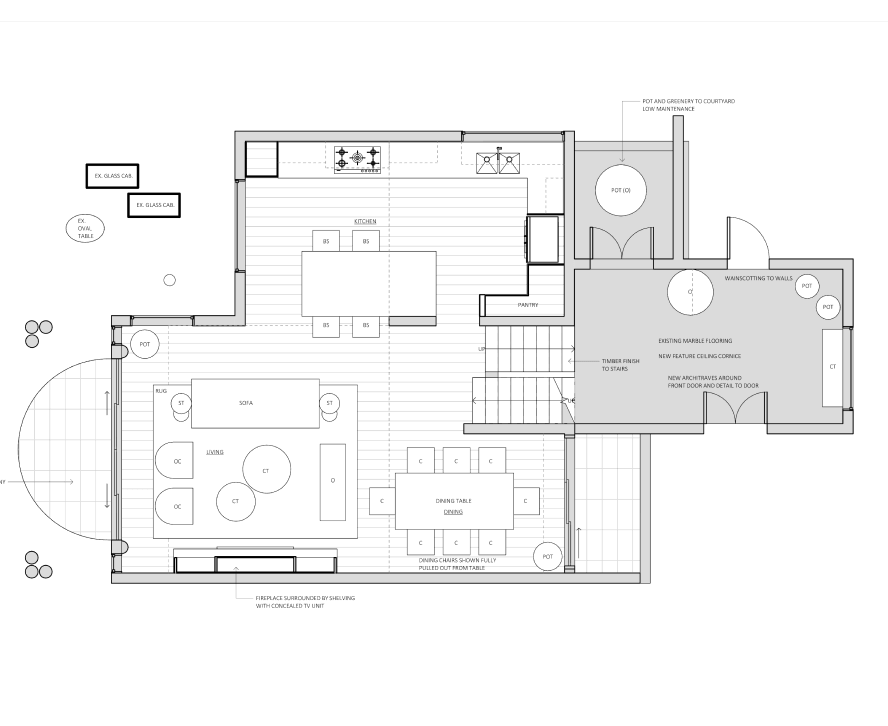
MILEHAM was engaged for the full scope: architecture, interiors and construction. The existing building posed a genuine structural challenge. Meeting the brief meant reworking the main living level entirely around a generous Chef’s kitchen. New structure needed to be knitted into old so cleanly that the joins disappeared. Light, honey-toned engineered timber floors were laid to draw daylight deeper inside, extensive custom joinery lifted the comfort of each living space, and a self-contained wine cellar was added below.
Across its many levels, the result is an assured, unmistakably Parisian elegance wrapped into an Australian context.
Quiet, Classical Detailing
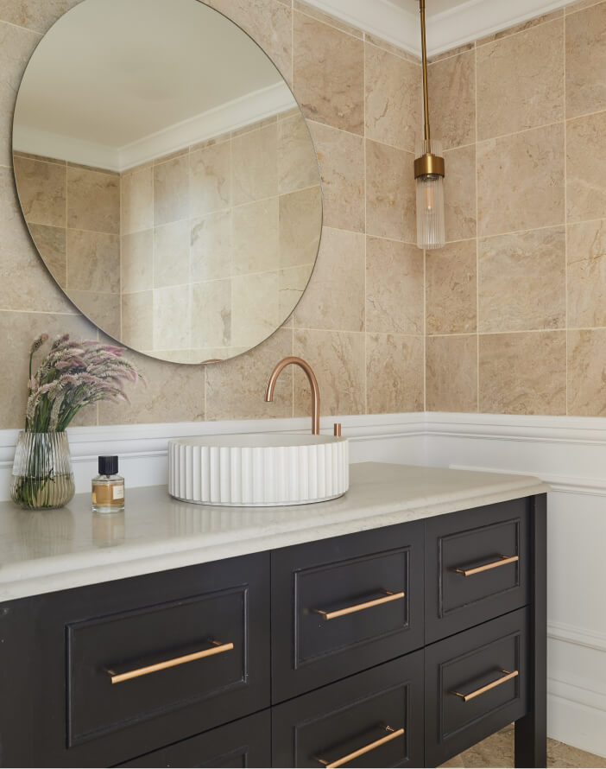
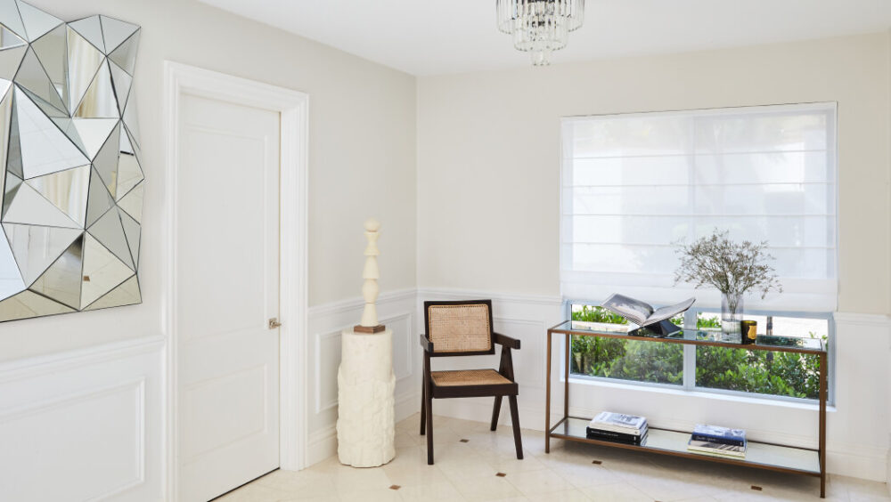
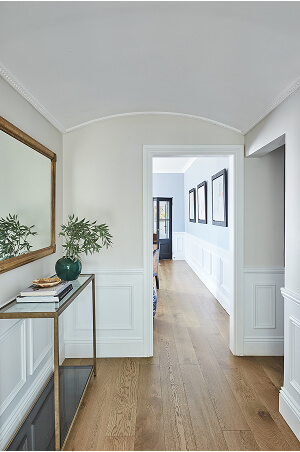
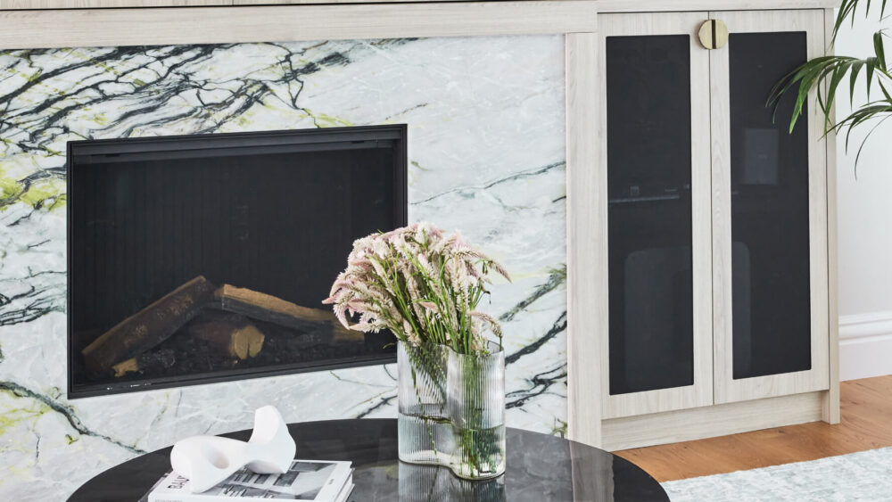
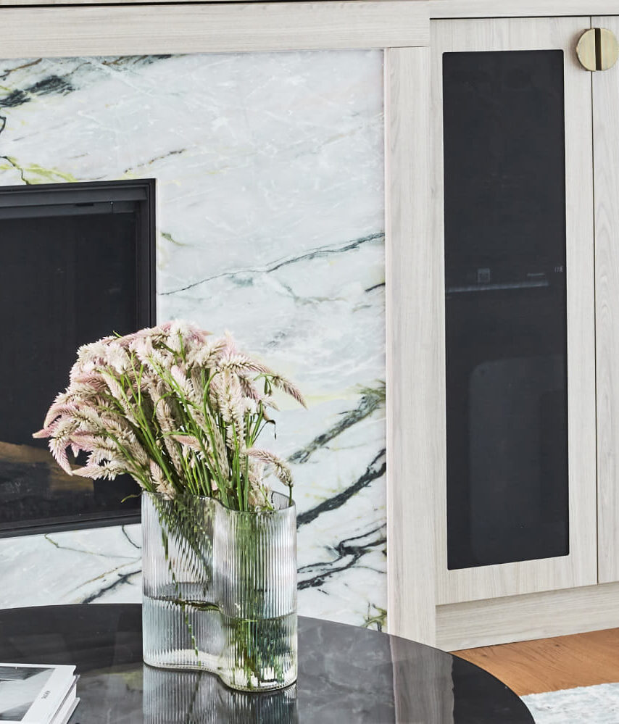
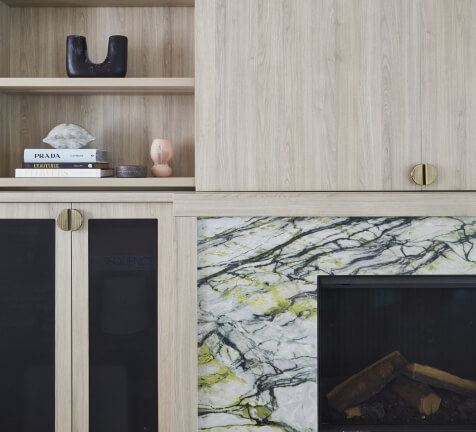
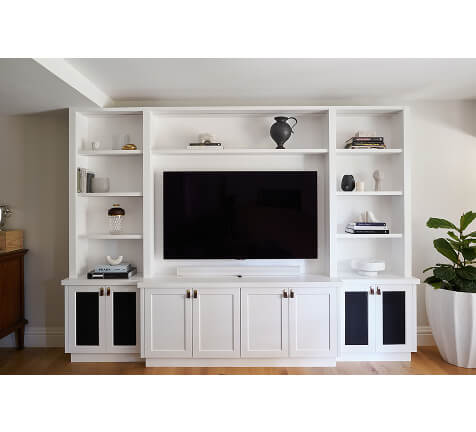
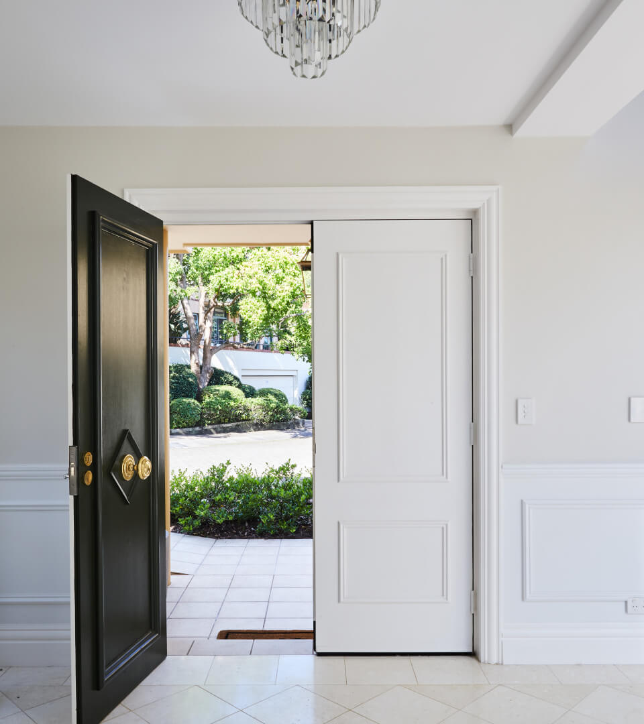
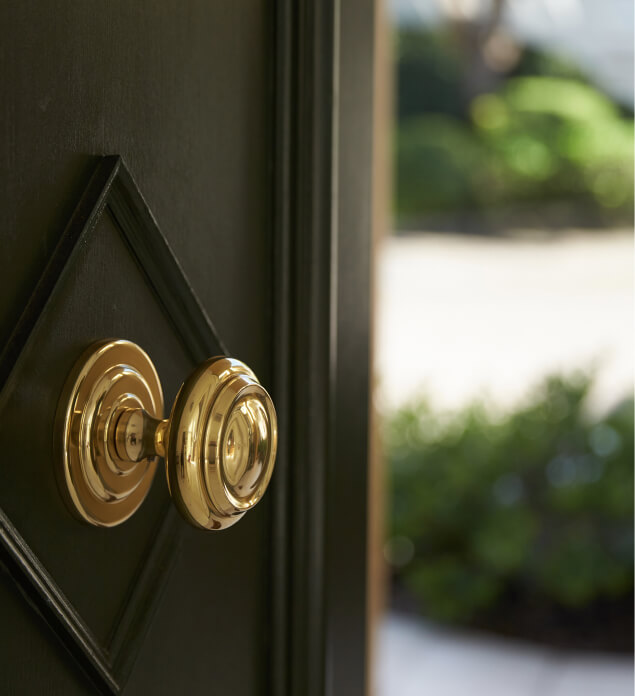
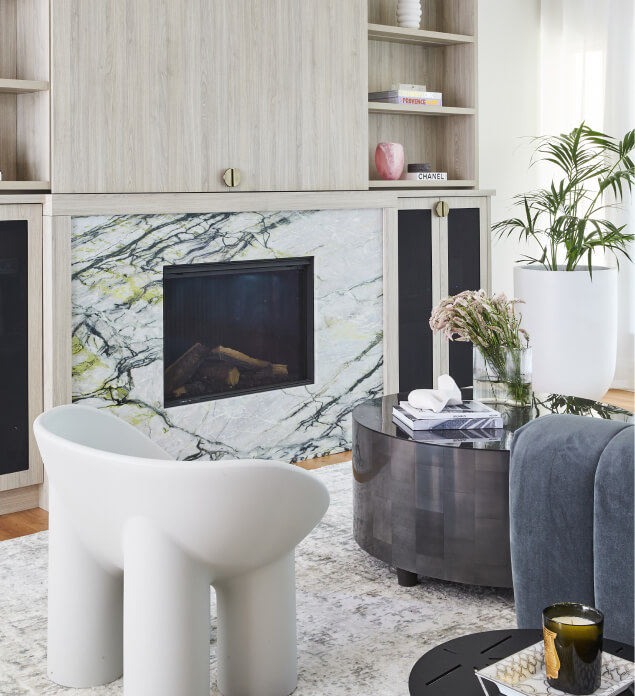
A Parisian sensibility isn’t something applied at the end of a project. It’s built into the architecture. The retained marble entry – restored rather than replaced – was given new context with a feature ceiling cornice, full-height wainscotting and crisp architraves framing the double front, French-style door. In the main living room a fireplace wrapped in dramatic green-veined marble anchors a full wall of pale timber joinery, the television concealed within. It’s a single bold stroke of stone against calm, blonde cabinetry. These are the details that lend a townhouse its sense of permanence – classical, understated, and confident enough to sit behind the furniture rather than compete with it.
Classic yet Contemporary
Classic yet Contemporary

Classic yet Contemporary

Classic yet Contemporary

The Kitchen that Reset the Plan
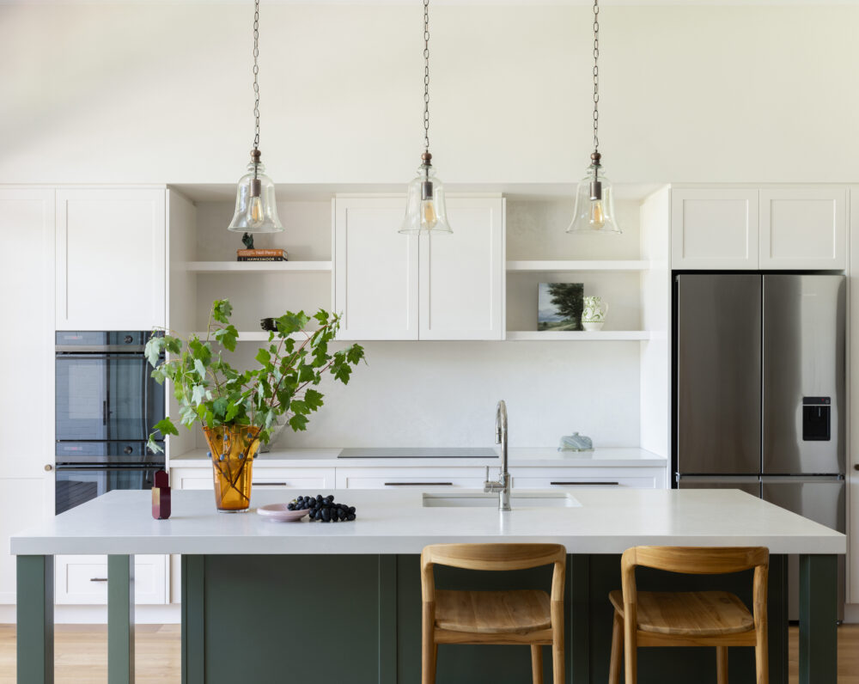
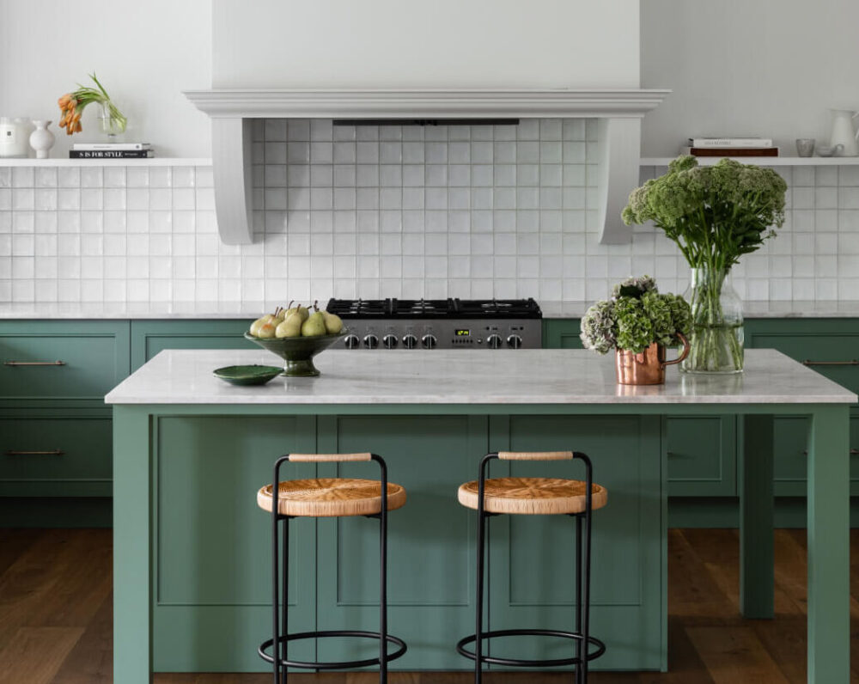
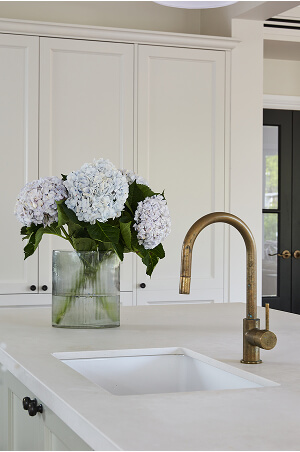
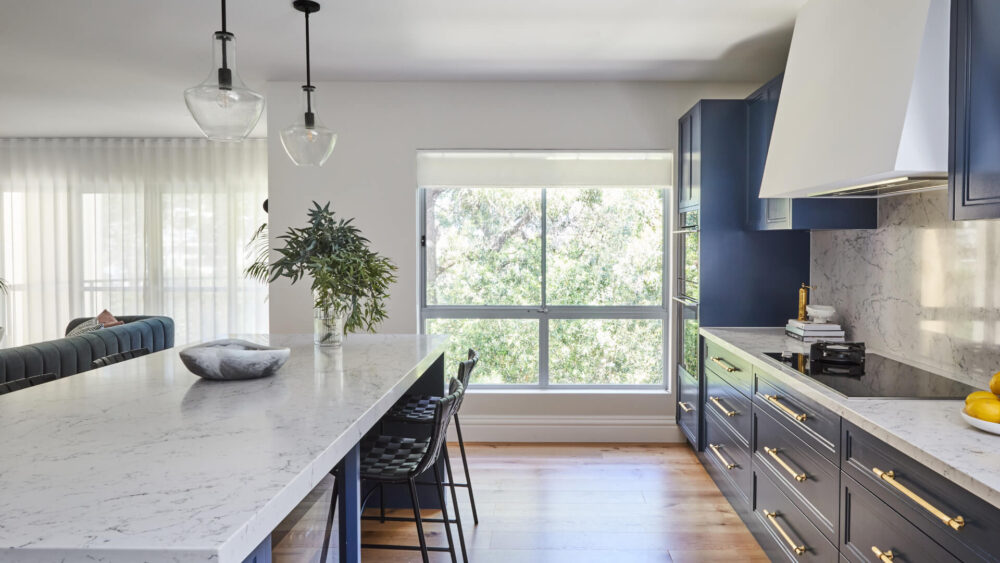
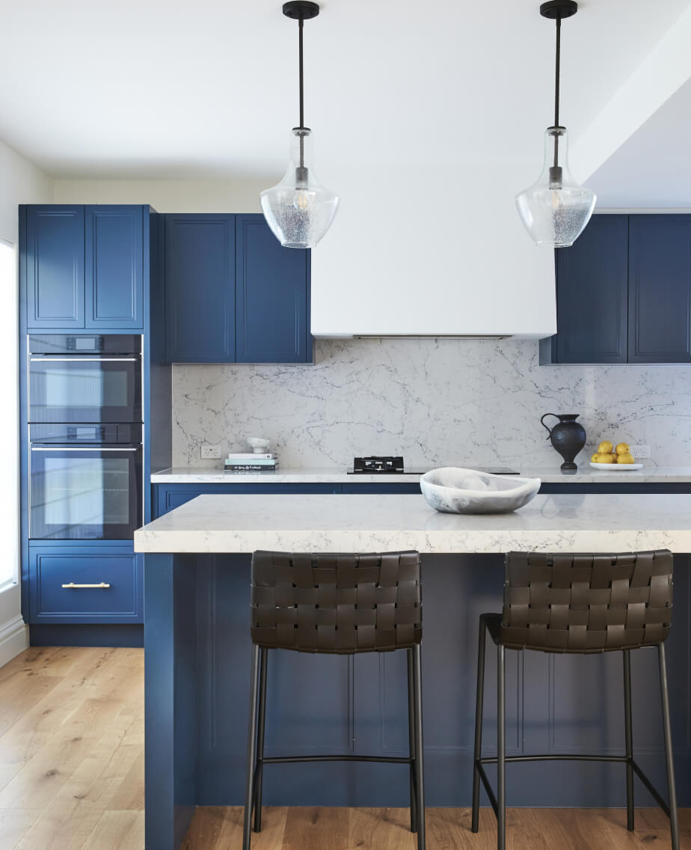
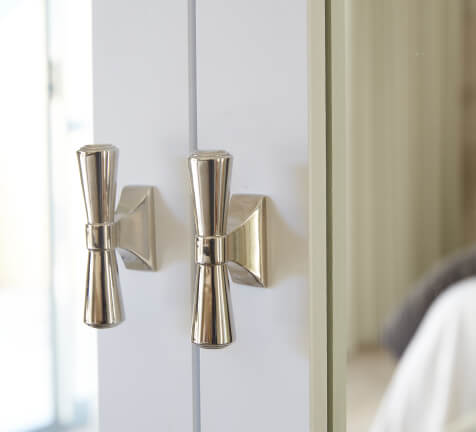
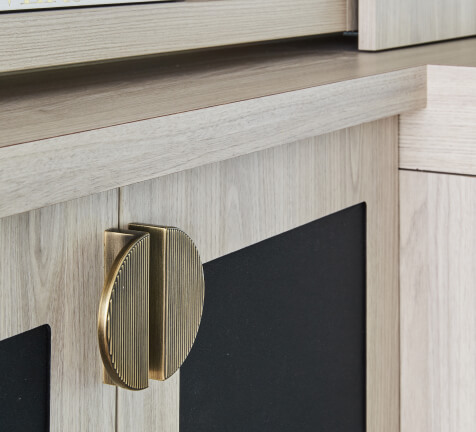
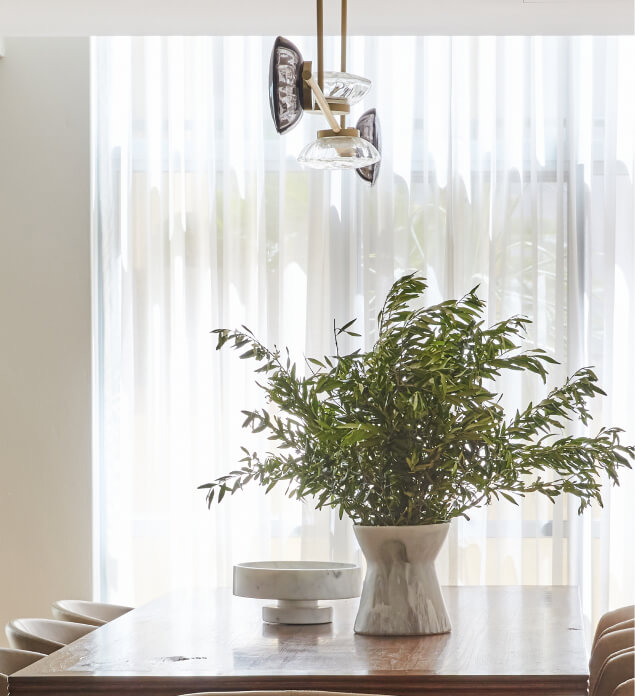
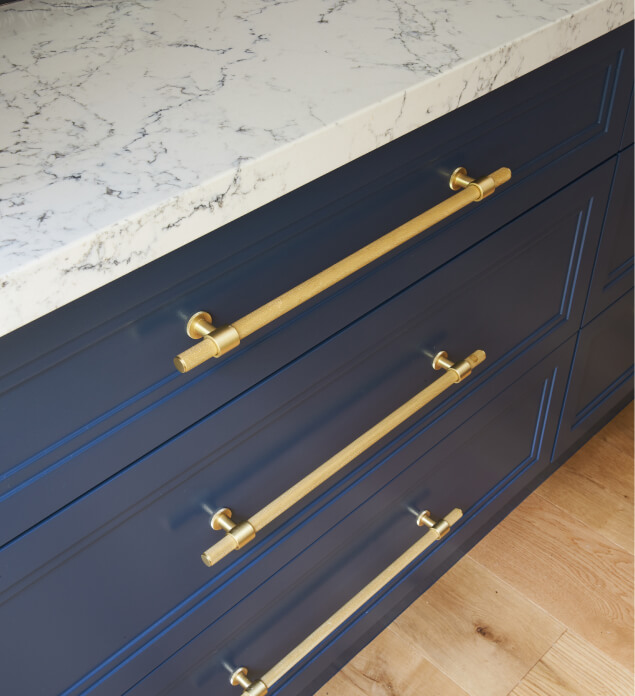
Reworking the main living level began with the kitchen. The clients take cooking seriously and entertain often, so MILEHAM designed a generous Chef’s kitchen to open directly onto the living, dining and entertaining areas. The space is now one connected level where a quiet family weeknight and an elegant weekend gathering both feel equally at home. Deep ink-blue joinery is paired with pale White Attica Caesarstone and satin brass handles, a considered, slightly dramatic combination that reads warm rather than cold. ASKO appliances and a concealed wine fridge keep the bench runs clean, while glass pendants and the retained marble at the entry carry the Parisian thread through from the front entrance.
Tailored, Room by Room
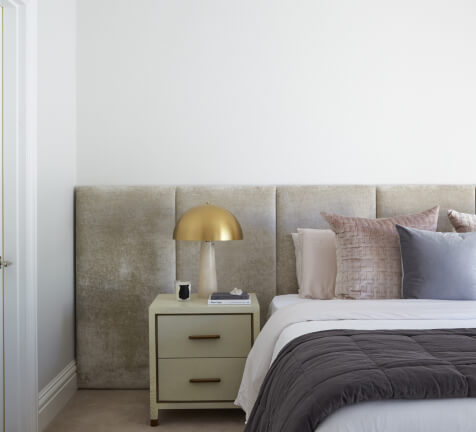
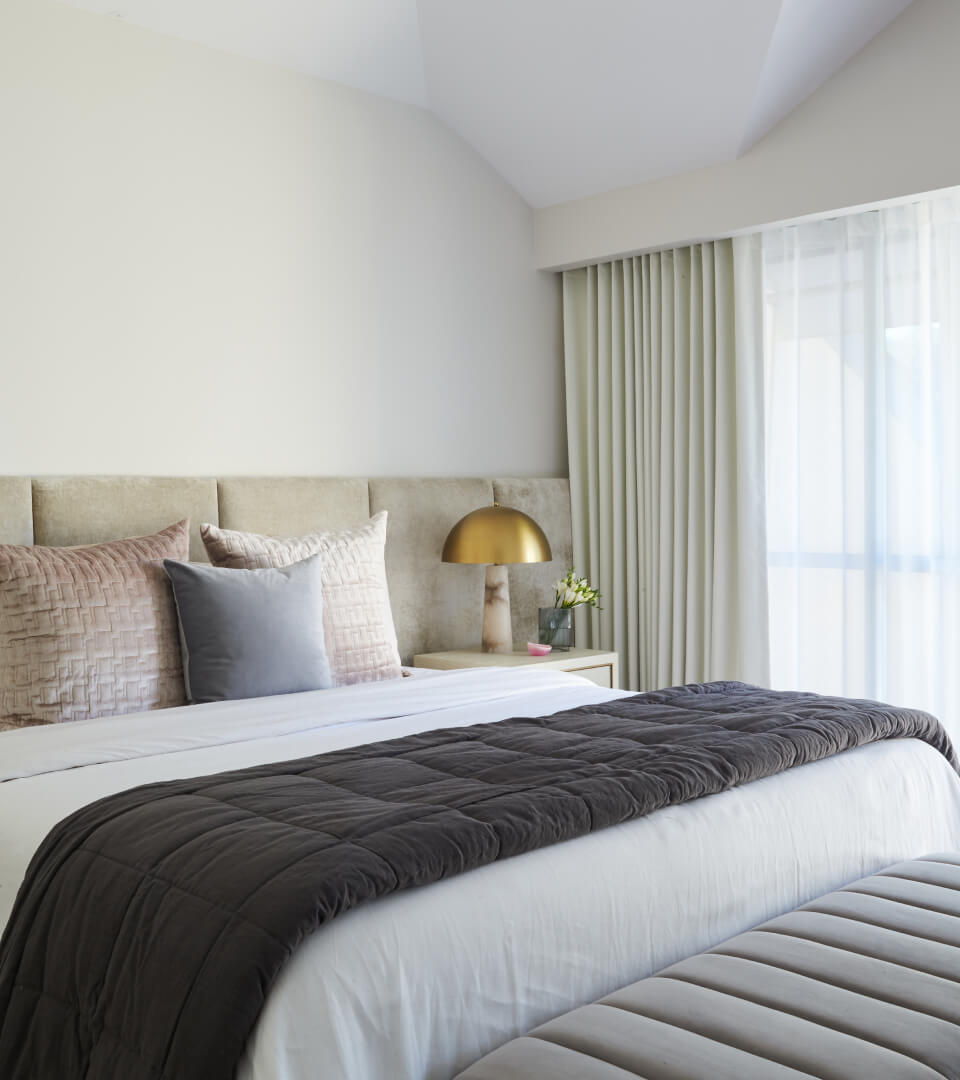
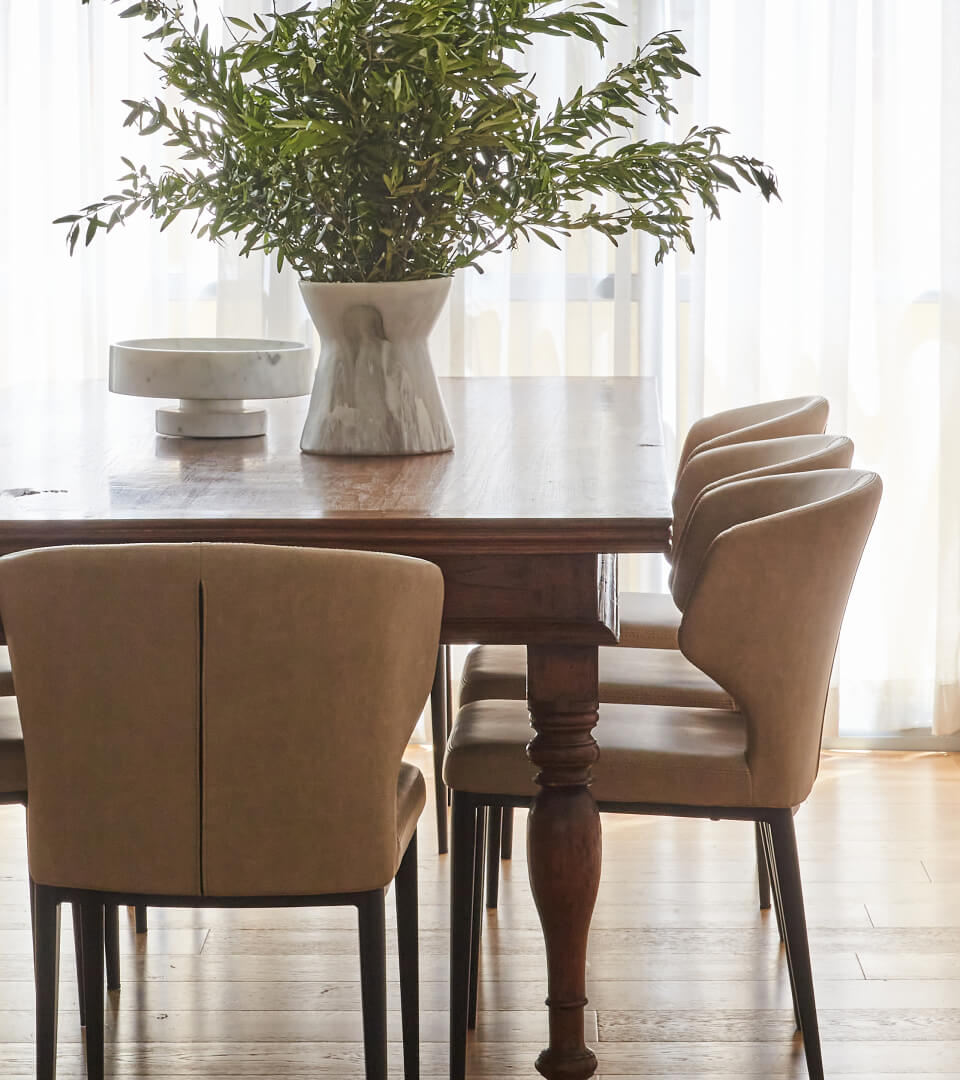
Beyond the kitchen, the same discipline shapes every room. Built-in custom joinery, considered furniture and artwork collected from around the world brings maturity and confidence to the home. The home is not simply furnished. It’s been curated at every touchpoint.
A Home That Lives as One
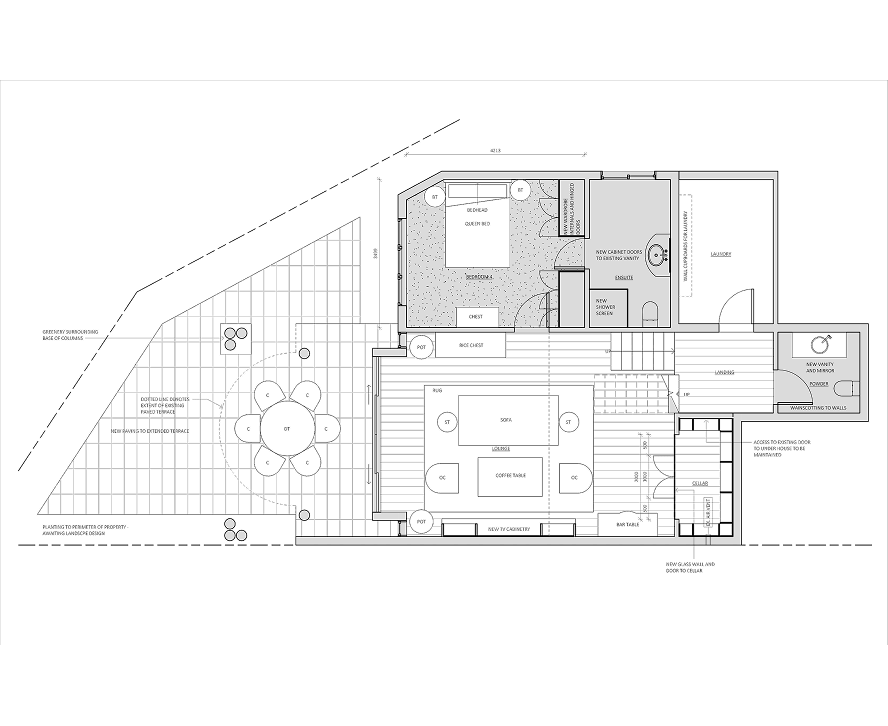
Spread across several levels, the home holds far more than its footprint suggests, yet it reads as one continuous, composed residence. The seamless join of old with new, the consistent detailing and a palette moving from marble and honey timber, to ink-blue and brass, carry a single sensibility from the entry through each level.
See more of our Projects