| Location: | Riverview, Lower North Shore, Sydney NSW |
|---|---|
| Project Type: | Expansion and Refresh of a Modern Family Home |
| Site Area: | 783m2 |
| Site Context: | Private Battle-Axe Home on a Level Block |
| Scope: | Extension, Internal Renovation |
| Engagement: | Architecture, Construction |
| Configuration: | Single Dwelling, 1 Level, 5 Bedroom, 2.5 Bathroom, Pool |
| Approval: | CDC |
| Classification: | Class 1 |
| Status: | Completed 2021 |
Riverview Entertainer
Some homes hide their best qualities. Accessed via a lush, long private driveway tucked in behind its neighbours, this single-level home had everything a family could ask for – a pool, established gardens, and privacy that felt a world away from the outside. What it lacked, however, was a floor plan that let this family enjoy it to its best, with the multiple family and friends which always ended up congregating here. The original kitchen sat enclosed and separate from the centre of the home, the living and dining didn’t quite have the breathing room needed for a growing young family who entertains frequently, and flow to the garden and pool was awkward.
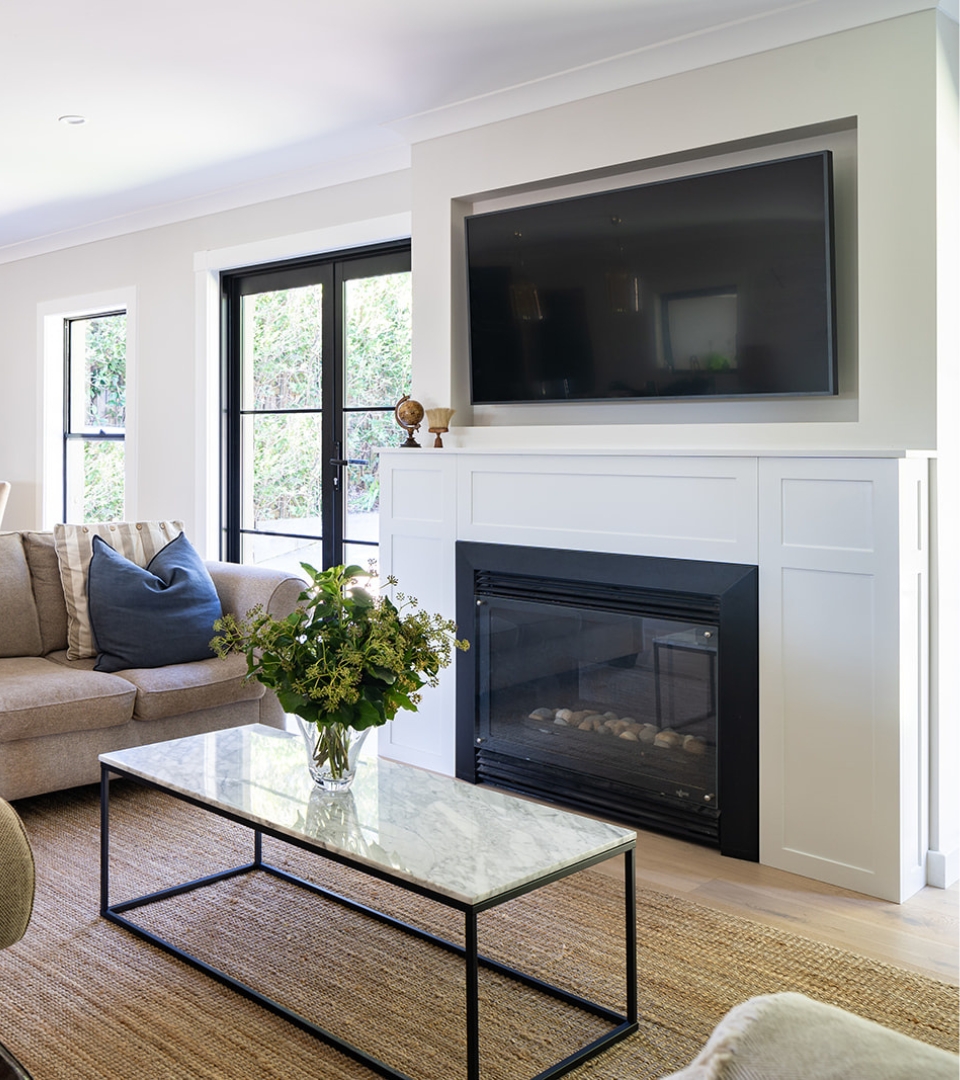
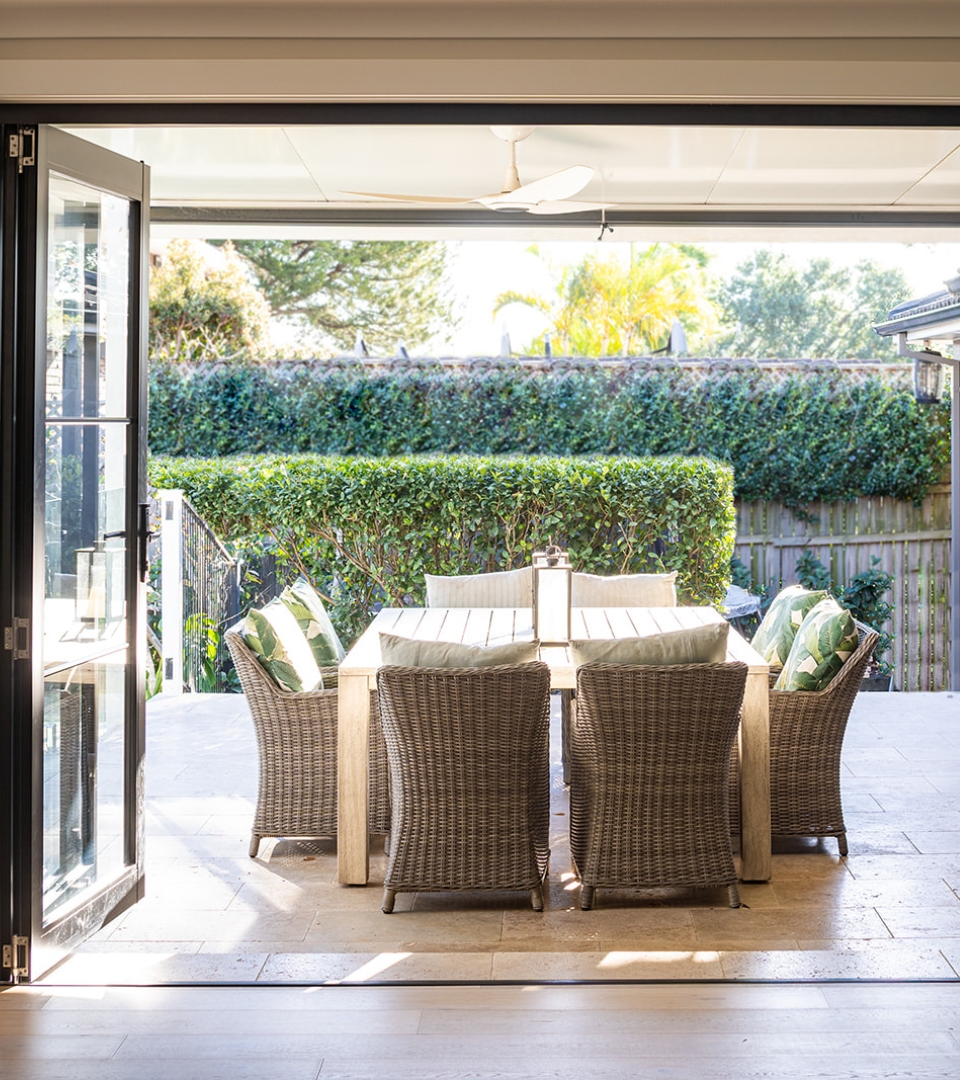
MILEHAM’s answer was not to build a bigger home, but to make the existing floor plan think harder, capitalising on unused space and realising the potential of what was already there for the taking. The resulting footprint grew by barely a room; yet the plan – and the way this family lives – completely changed. Removing cumbersome internal walls allowed the kitchen to finally breathe and socialise. Flipping an unused external verandah into the interior footprint enabled the dining and living to open into one generous space around the fireplace with abundant new light and multiple French door access to the garden. The whole plan now flows towards the covered entertaining terrace, with easy access to the pool and garden beyond. It is the same house, but it’s now an entirely different home.
Reclaiming Space
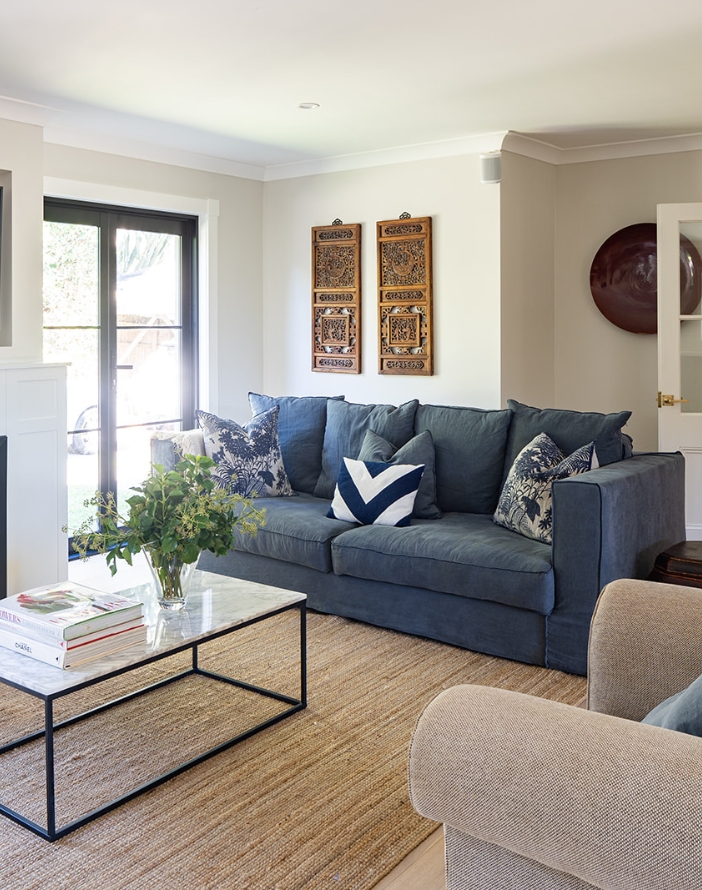
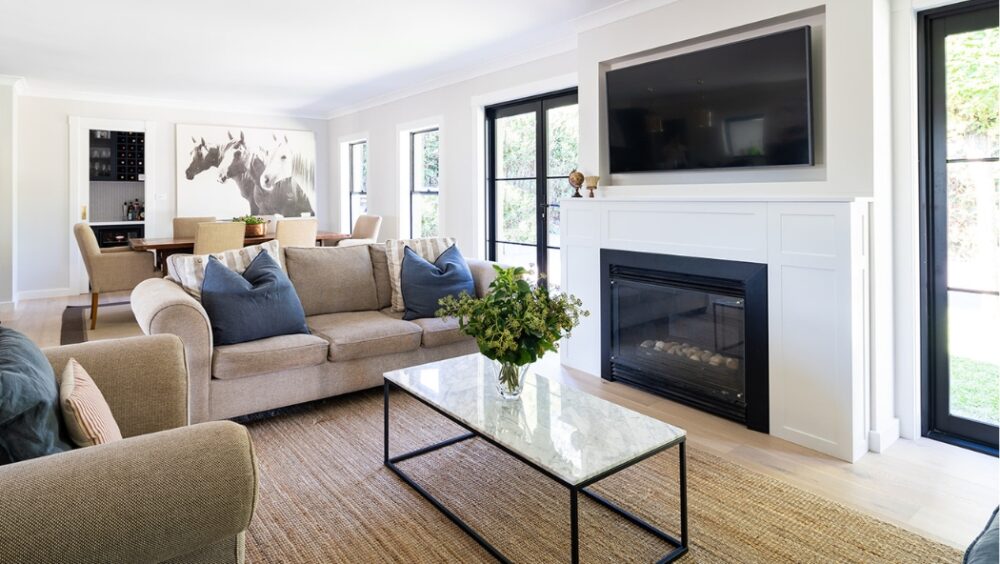
The original plan split the living and dining spaces into two. A small, cramped living room on one side of a dividing wall, a dining room situated on the other right in the flow of daily traffic. Each too small to hold the family comfortably and neither able to borrow space from the other. Outside, running along the flank of the house, sat a narrow, unused verandah. This verandah became the answer to unlock everything.
Rather than push out into the garden, MILEHAM reclaimed this unused space, drawing it back inside and removing the cumbersome wall division between living and dining. What emerged is a single free-flowing space with a fireplace built into its heart, wide enough for a dining table and full living room to coexist without competing.
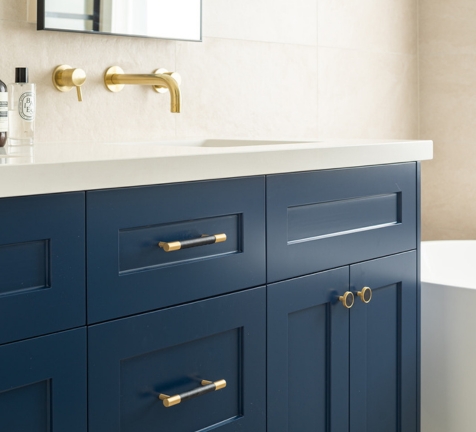
Deep Coastal Blues
Deep Coastal Blues
Deep Coastal Blues

Deep Coastal Blues

A Hardworking Room, Thoughtfully Resolved
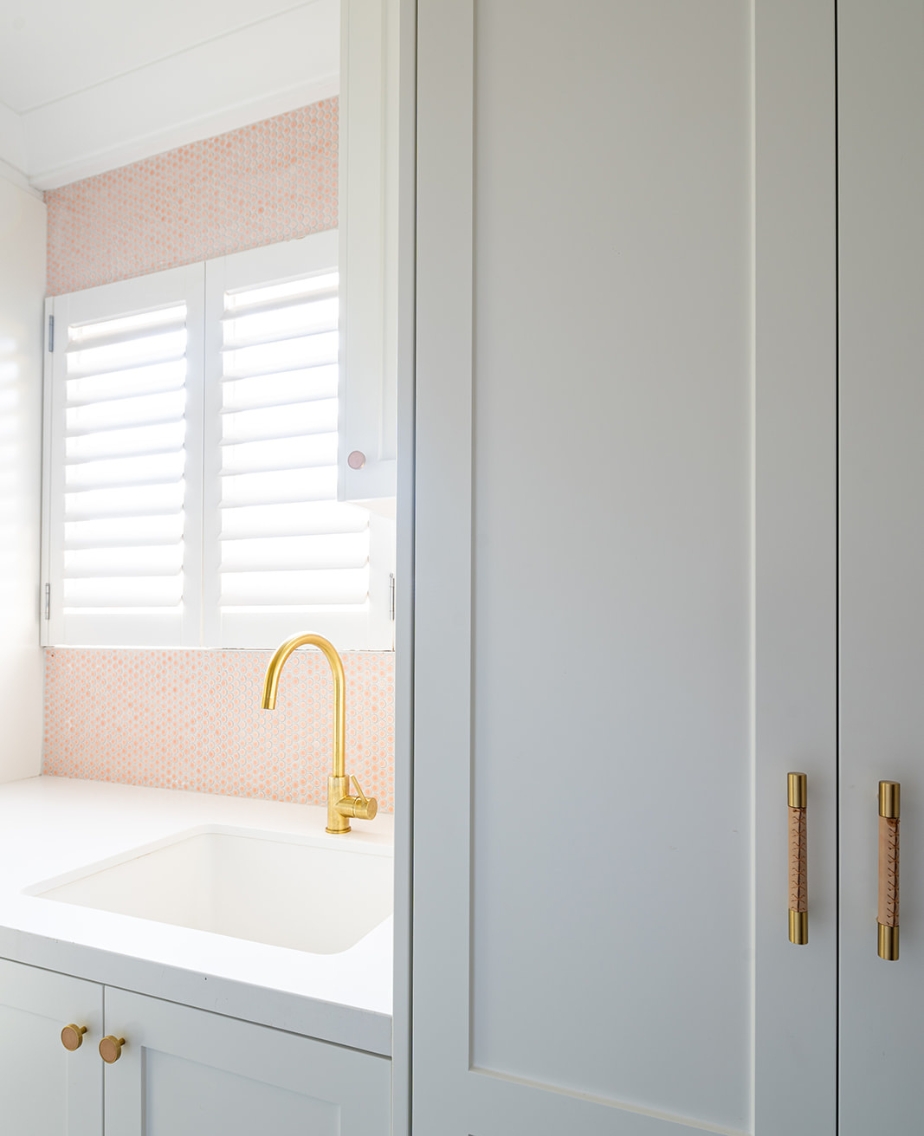
Once cold and relegated only to necessary duties, the laundry was reworked as a beautiful space in the home. Situated along a throughway corridor to the guest quarters, it needed to preserve its function whilst contributing aesthetically. Full-height joinery brings order to laundry and everyday storage, whilst a generous work surface and deep sink ensure practical tasks can be carried out with ease.
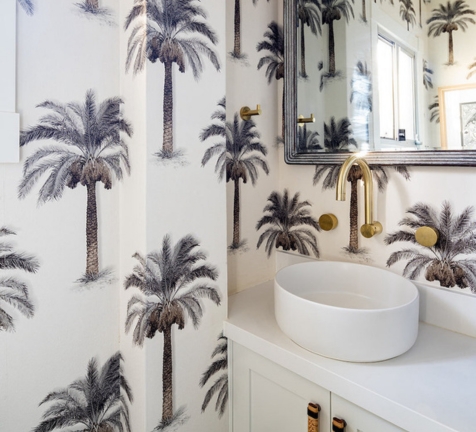
Functionality is balanced with details that connect the laundry to the character of the wider renovation. Shaker-profile cabinetry provides a refined architectural foundation, while warm brass fittings and a delicately patterned blush splashback introduce colour and personality with restraint. Pale finishes amplify the natural light, transforming one of the home’s hardest-working rooms into a space that feels bright, composed and genuinely enjoyable to use.
Effortless Elegance, Made for Entertaining
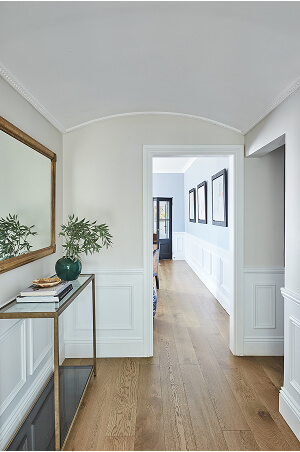
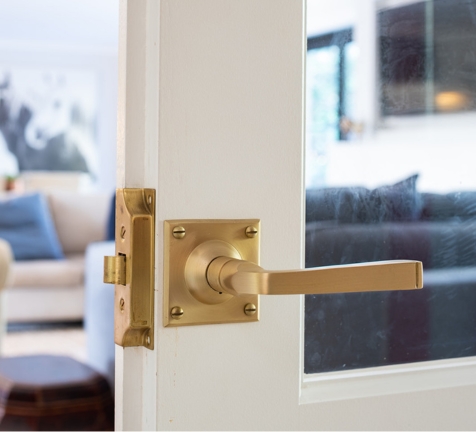
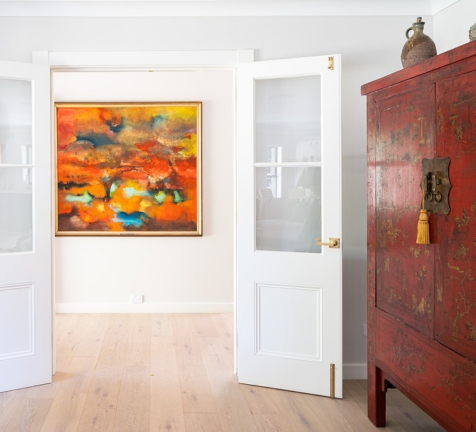
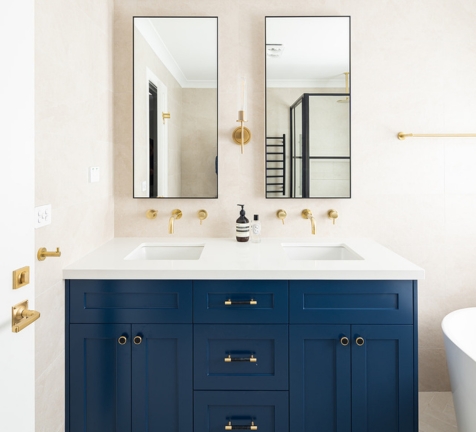
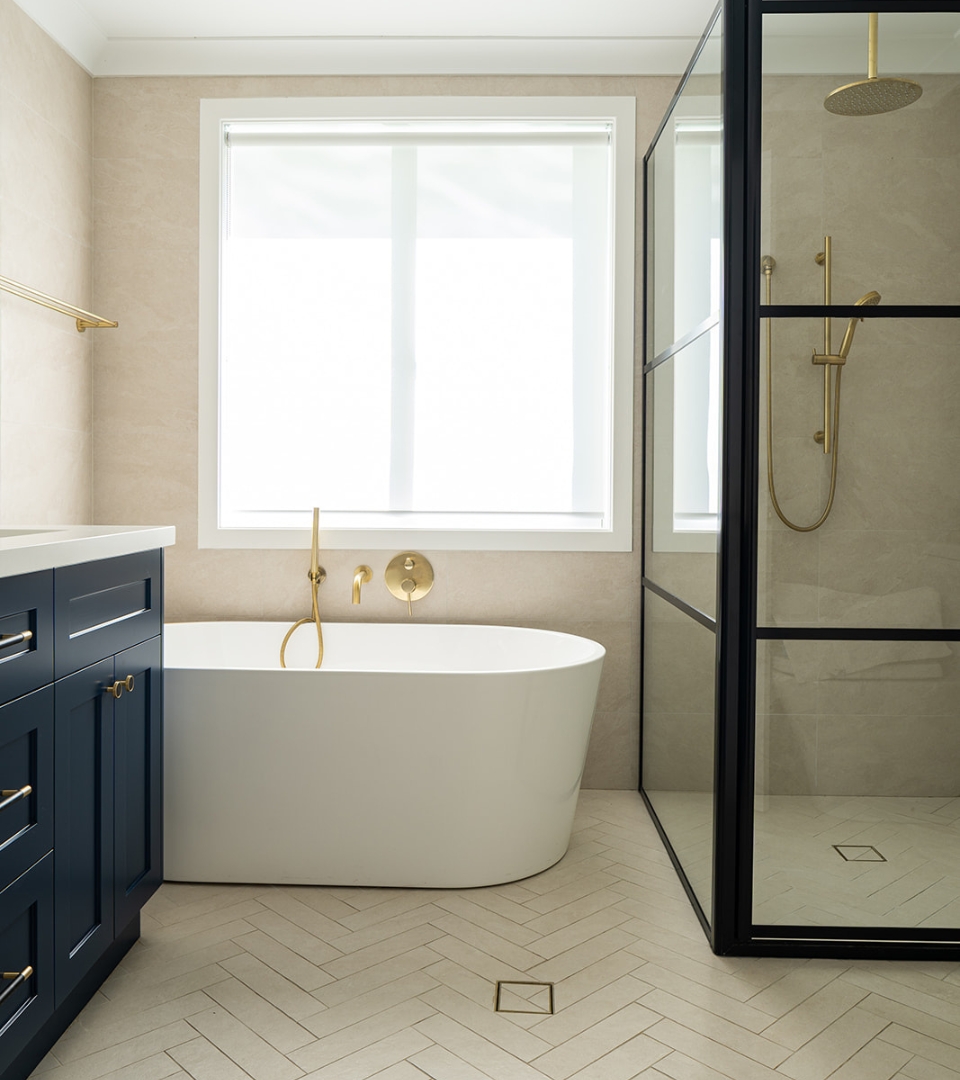
Calm, considered and quietly refined, this home now balances classic detailing with a distinctly contemporary sensibility. A restrained palette of warm neutrals, crisp white joinery and deep blue accents is enriched by natural linen, woven fibres, marble and stone, while black-framed glazing and brushed-brass fittings bring definition and warmth.
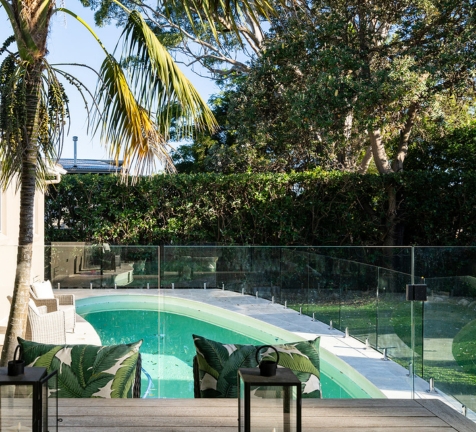
At the heart of the renovation is an easy connection between family life and entertaining, with the expanded kitchen, living and dining spaces flowing naturally onto a sheltered terrace and poolside setting. Abundant light, leafy outlooks and cohesive material choices unite each room, creating a home that feels polished yet wonderfully relaxed.
Sail Away
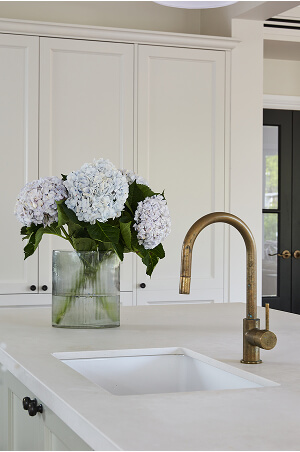
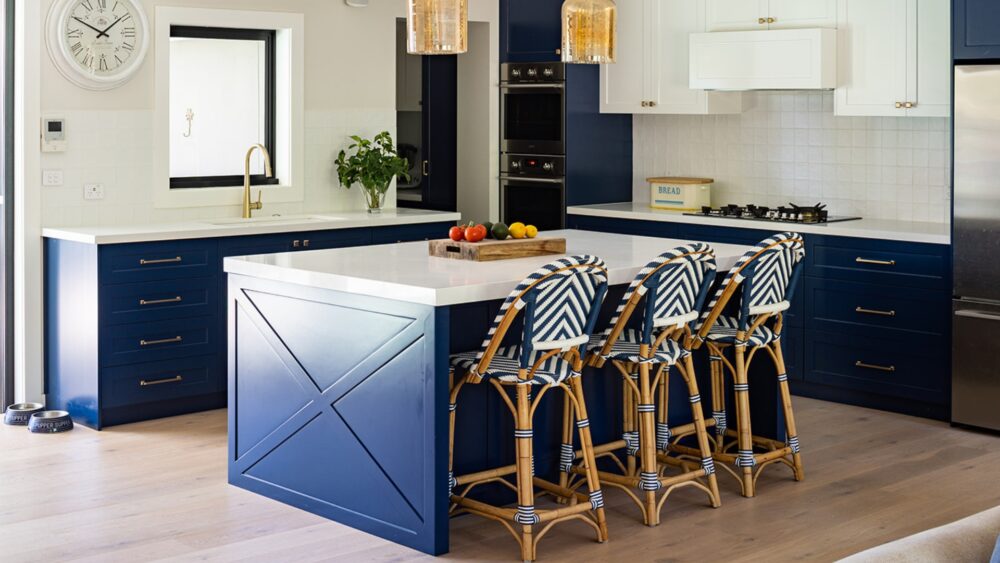
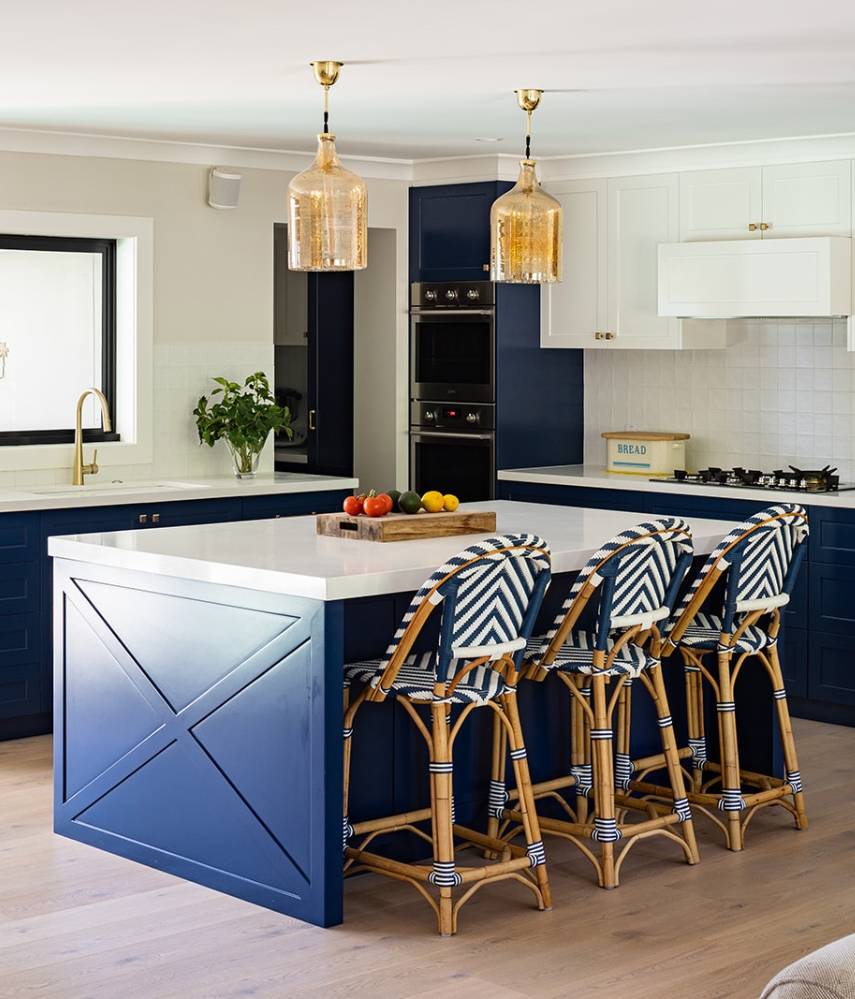
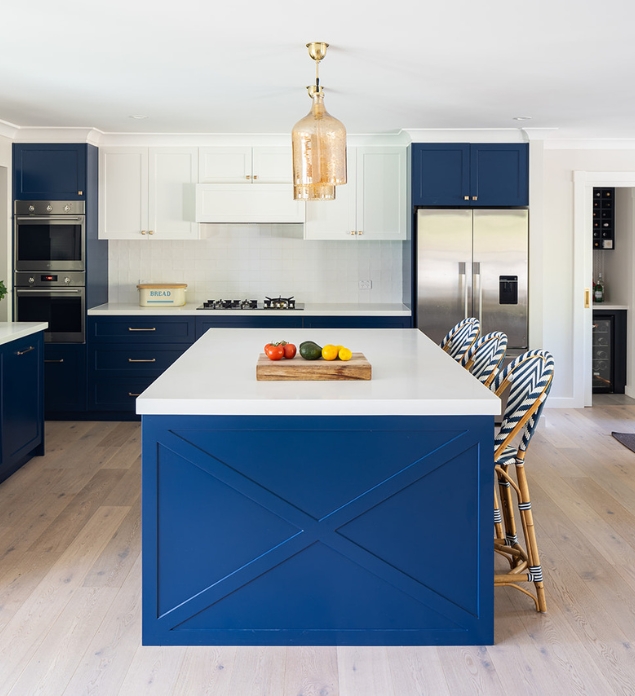
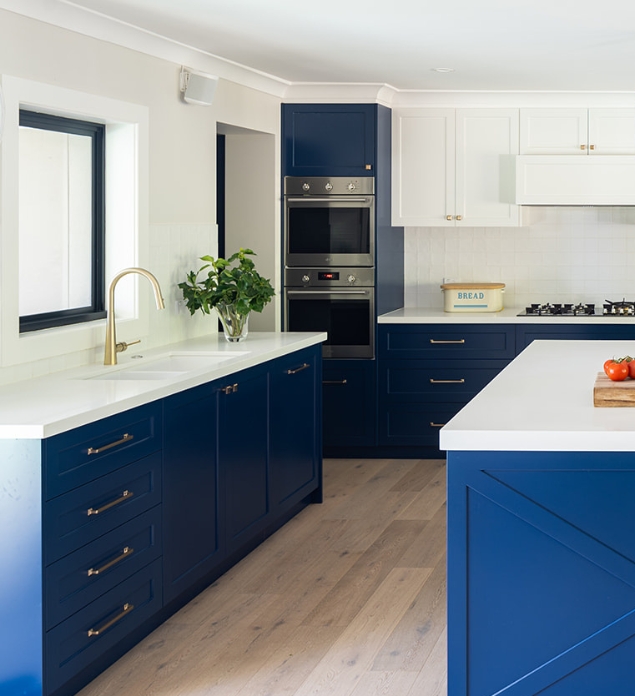
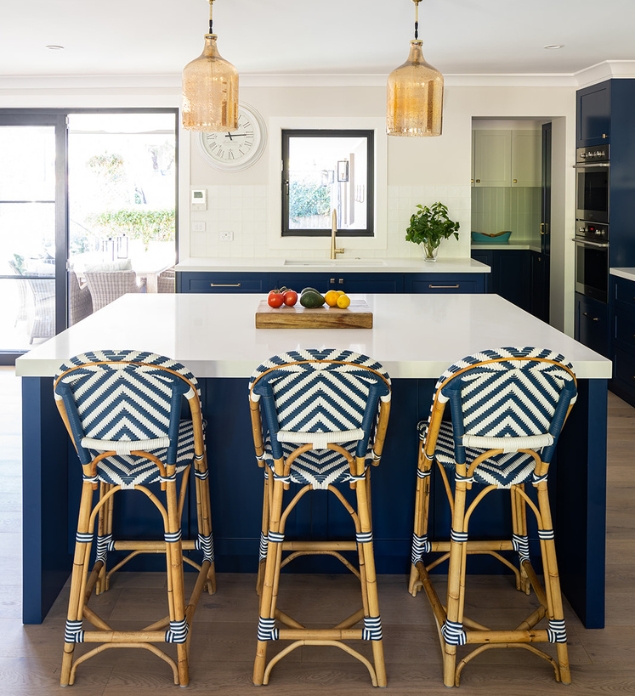
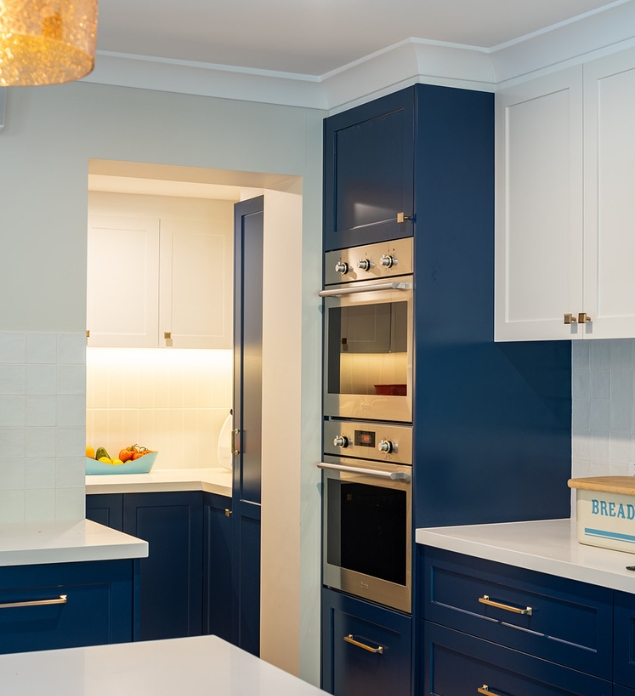
The original kitchen sat apart from family life. By removing the partition wall, MILEHAM created a generous open kitchen that connects naturally with the new dining area, expanded living room and entertaining terrace beyond.
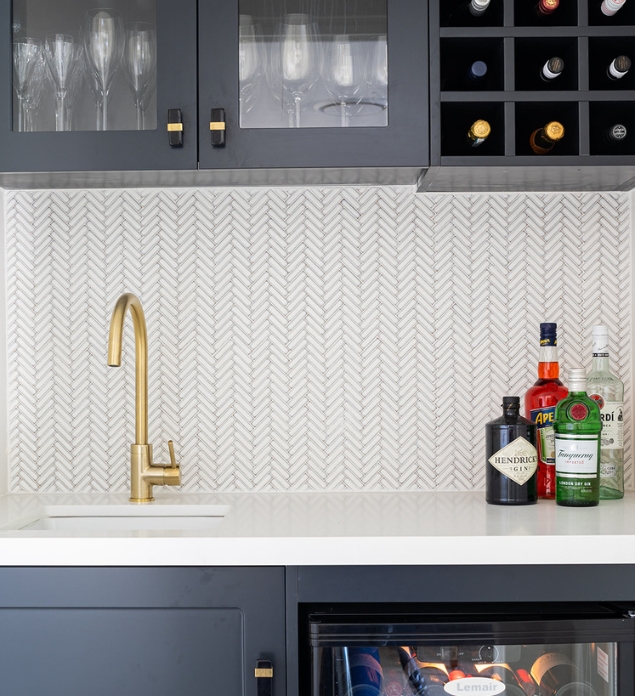
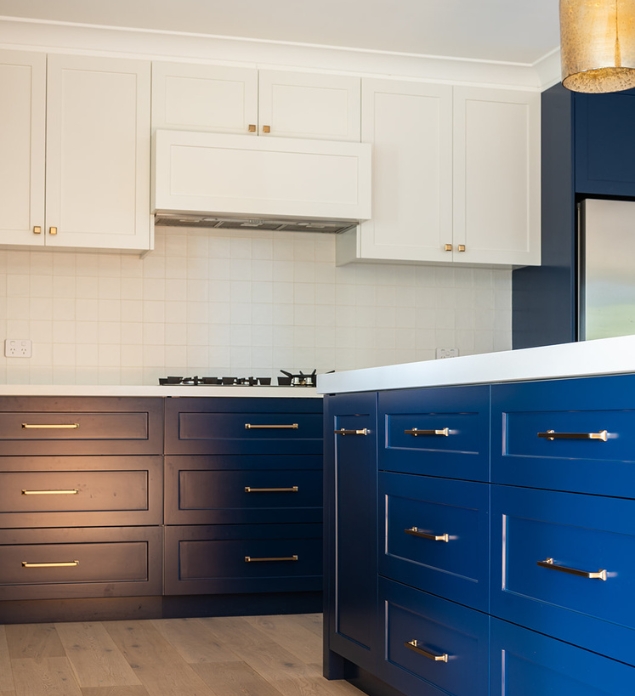
An oversized island now anchors the space, while a walk-in pantry and separate wet bar keep entertaining effortless. Deep navy joinery, crisp white cabinetry and warm brass details complete a kitchen designed to bring everyone together.
See more of our Projects