
| Location: | Lane Cove West, Lower North Shore, Sydney NSW |
|---|---|
| Project Type: | Major Period Home Renovation |
| Architectural Style: | Melded Federation and Californian Bungalow |
| Site: | 719m2, Site Sloping NE to Rear, Existing Pool and Garden |
| Scope: | Extension, Internal Reconfiguration and Renovation |
| Engagement: | Architecture, Interiors, Construction |
| Home Details: | Three Level Residence, 5 Bedrooms, 3.5 Bathrooms, Multiple Living Zones, Pool |
| Approval: | CDC, Class 1 |
| Status: | Completed 2023 |
Lane Cove Federation Charm
At almost 120 years old, this Lane Cove home began life in the early 1900s as a confident blend of Californian Bungalow and Federation detailing. By the time the current owners called MILEHAM, much of that character had been undercut by a poorly planned 1970s rear addition. Its deep, low-pitched roof and narrow plan left the everyday heart of the home dim, tightly compartmentalised and awkward to move through.
The addition’s other drawback was its disconnection from the garden and pool. Perched at the top of a block that falls away to the rear, it sat above the lawn, pool and afternoon sun. Over time, the family simply stopped using them.
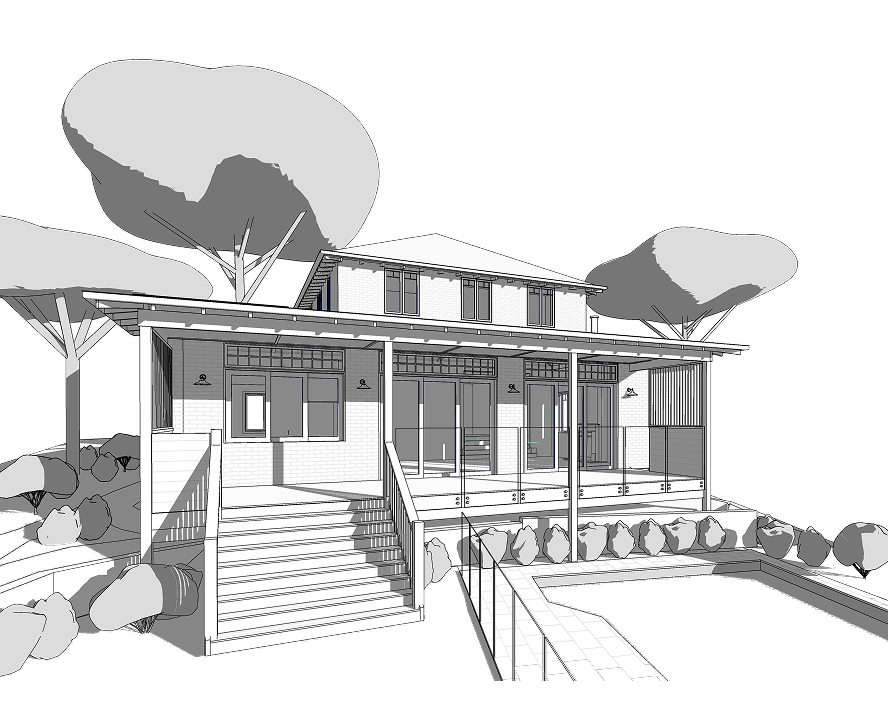
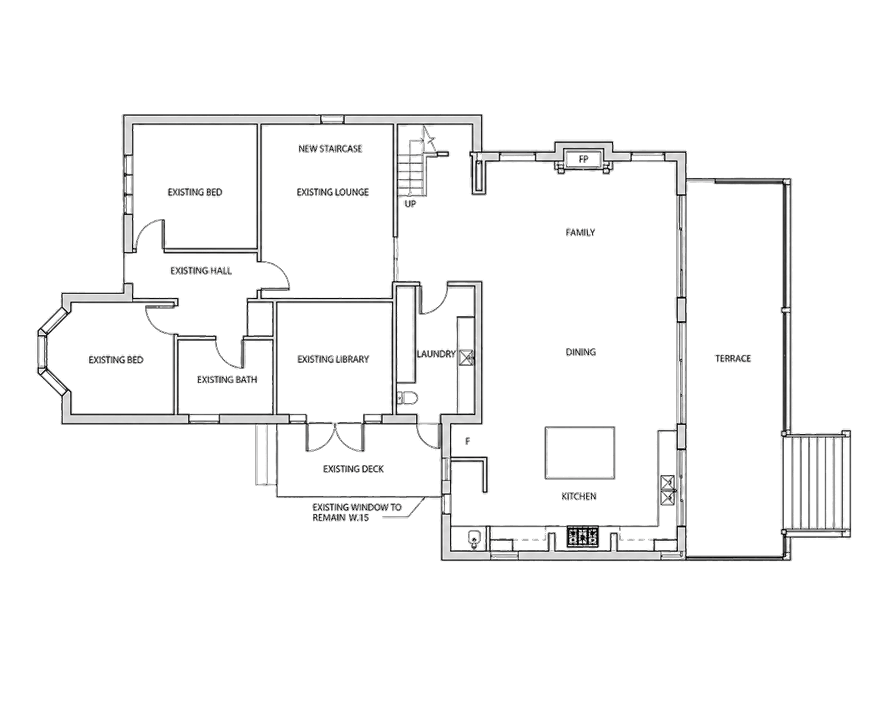
MILEHAM was engaged across architecture, interiors and construction to resolve both problems at once. The 1970s addition was removed and replaced with a single, spacious rear wing comprising an expansive kitchen, living and dining space opening onto a new verandah. For the first time in years the family can truly spend time together in a relaxed and spacious way.
Soaring Heights
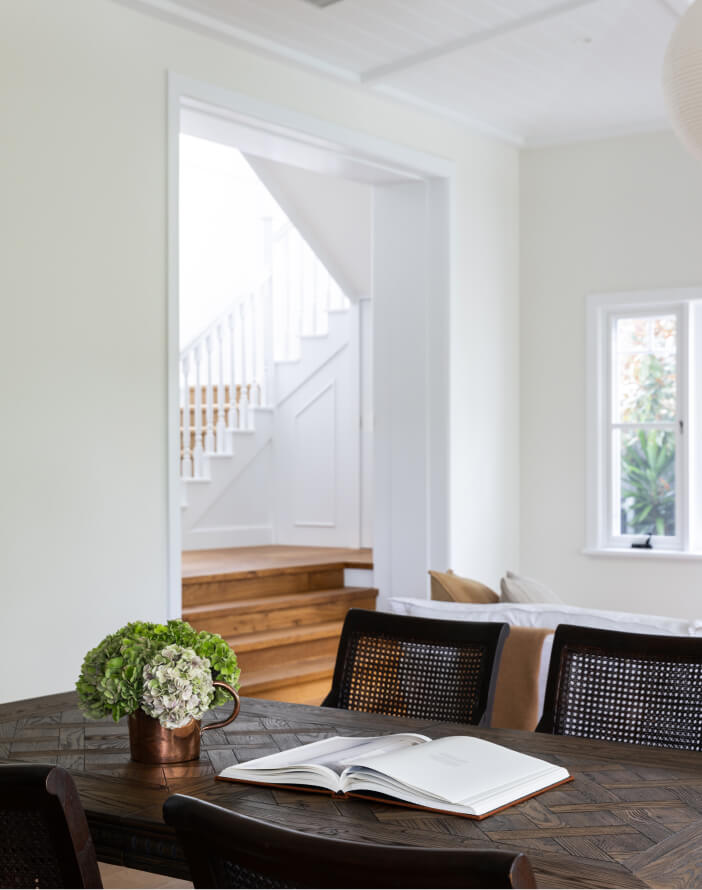
On a sloping site, the usual architectural answer is to follow the land – stepping the floor and the ceiling down in stages toward the rear. It works, but it carves a home into levels and breaks the line of sight and light capture. MILEHAM took the opposite approach, holding a single, level eyeline from the front of the home all the way through to the new wing at the back.
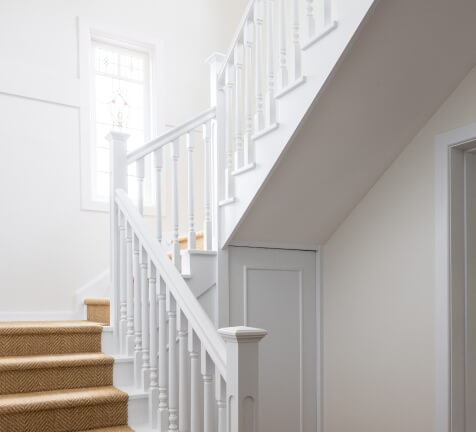
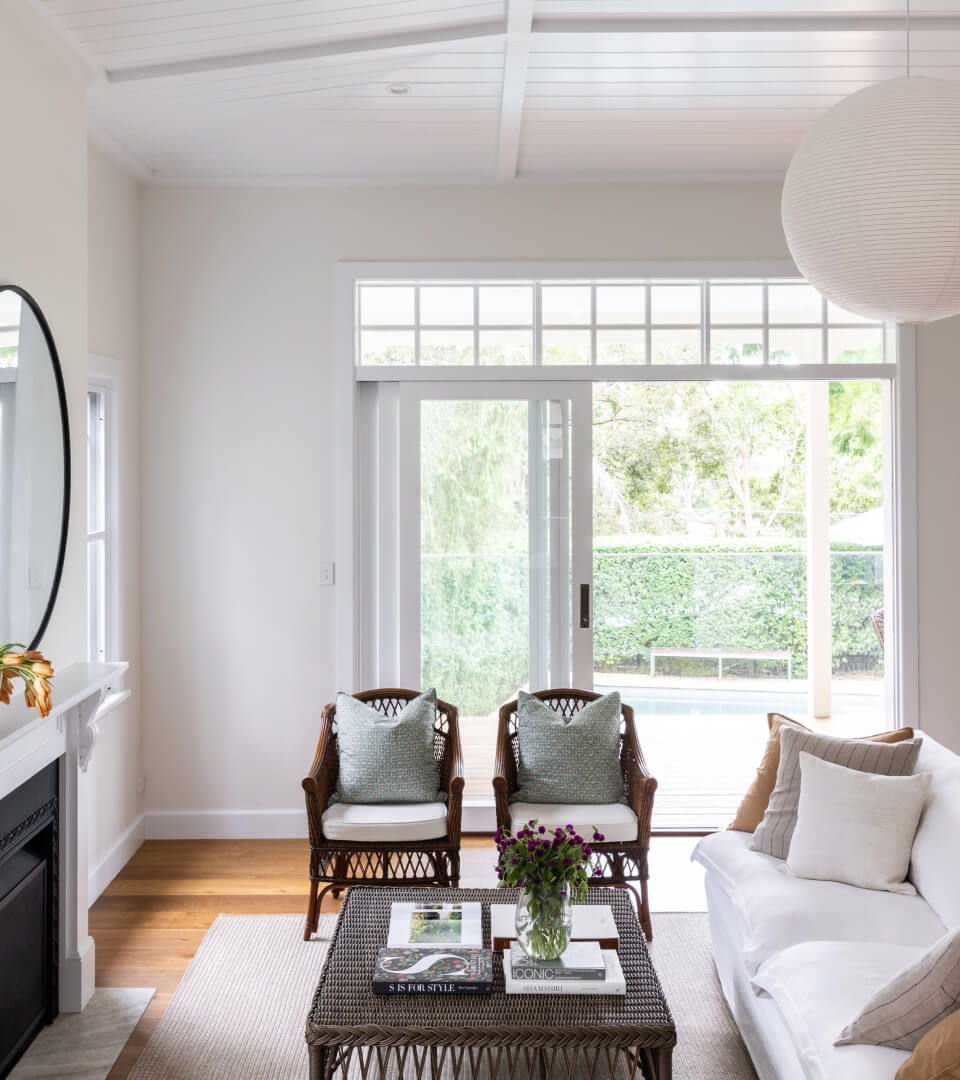
Because the ground keeps falling while that eyeline stays true, the ceiling lifts dramatically as you descend the new, deliberately wide stair into the living wing, rising to an almost cathedral-like 3.6 metres at its highest point. What could have been a low, dim rear addition instead opens into the most generous volume in the house.
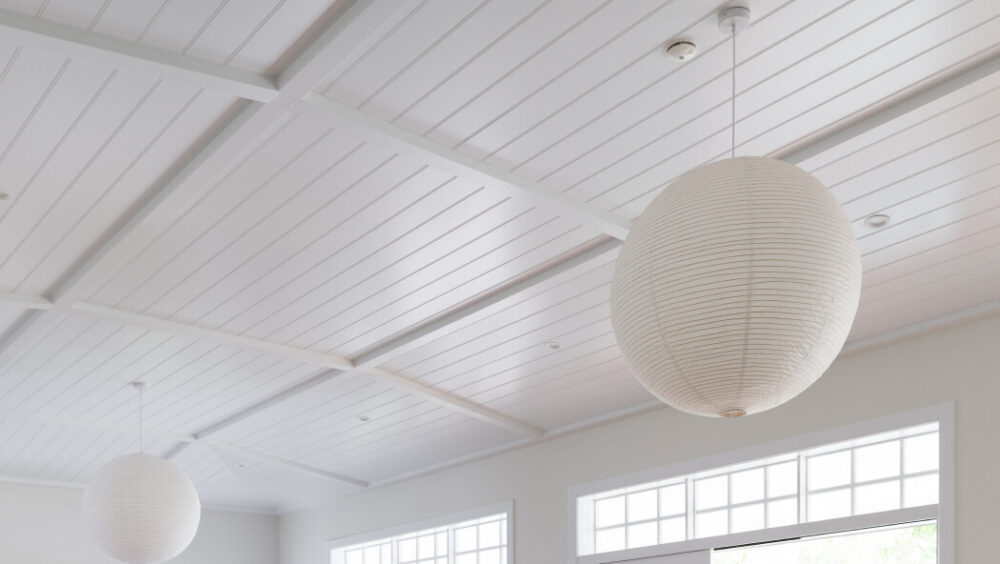
That volume is shaped by a panelled, Mansard-style ceiling – a faceted, gently tented form lined in grooved white boards. Crucially, it is a false ceiling, built entirely independent of the roof above it. Externally, the extension wears a simple lean-to roof, kept low so the home’s roofline stays true to its period character and so rainwater drains cleanly without a box gutter. The roof, in effect, was built twice – a working lean-to over a sculpted ceiling with a great deal of concealed carpentry in between to turn what is usually a plain structure into the room’s defining feature.
Heritage Composure
Heritage Composure

Heritage Composure

Heritage Composure
Hiding the Join Between Old and New
A modern extension grafted onto a period home can usually be seen quite clearly. MILEHAM always sets out to do the opposite – the measure of the work being that you cannot find the seam between old and new.
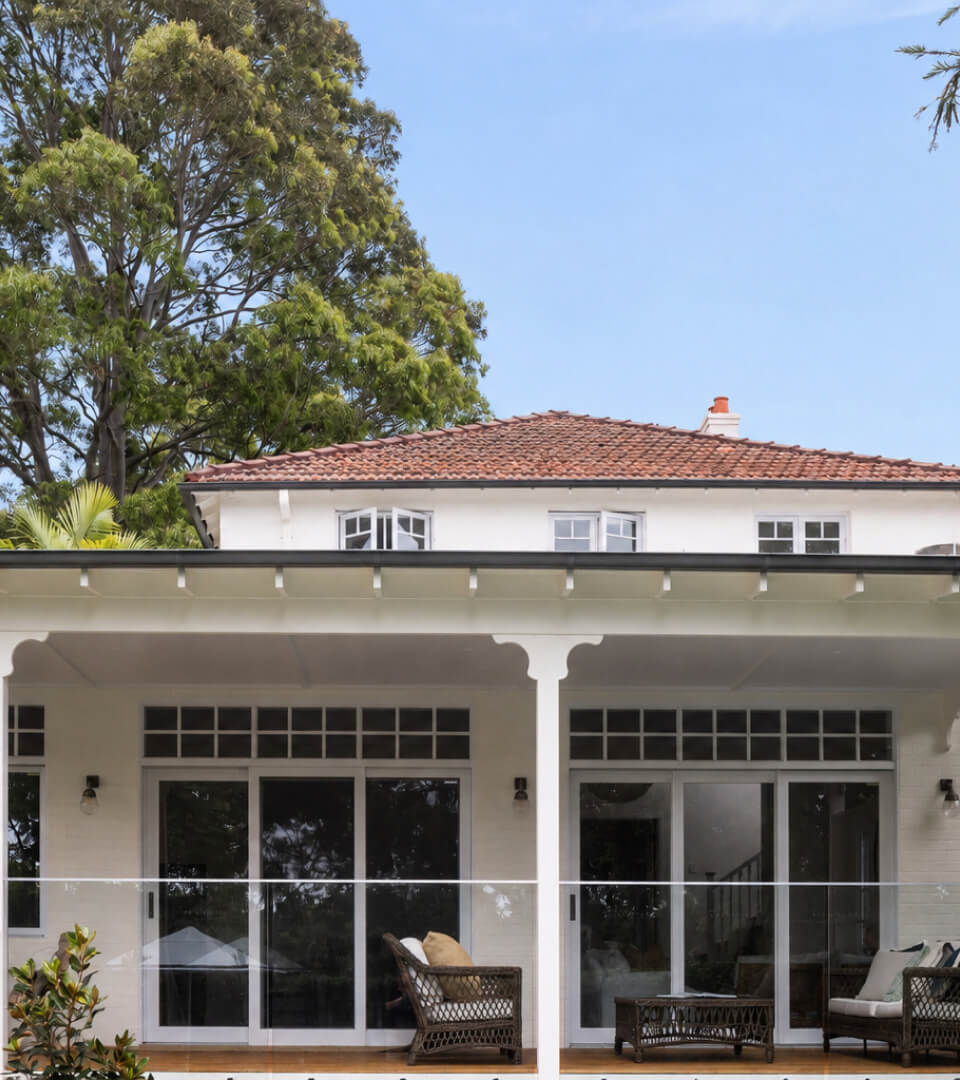
The new wing reproduces the original home’s own external language. The eaves and decorative rafter tails match those on the original façade, and the render and paint have been matched to the existing walls, so the eye reads one continuous building.
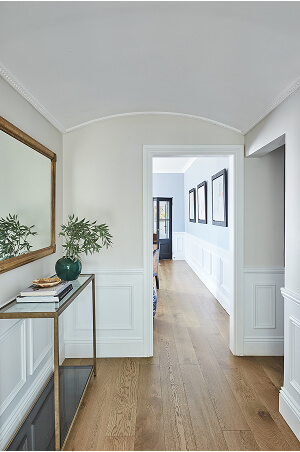
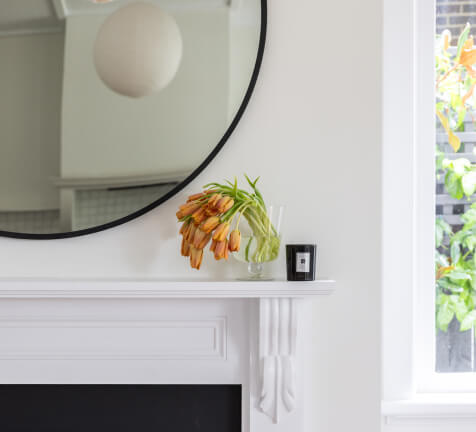
This continuity carries inside where skirtings, architraves and cornices follow the profiles of the original rooms, and new timber windows and French doors are painted to sit alongside the originals.
Living That Opens to the Garden
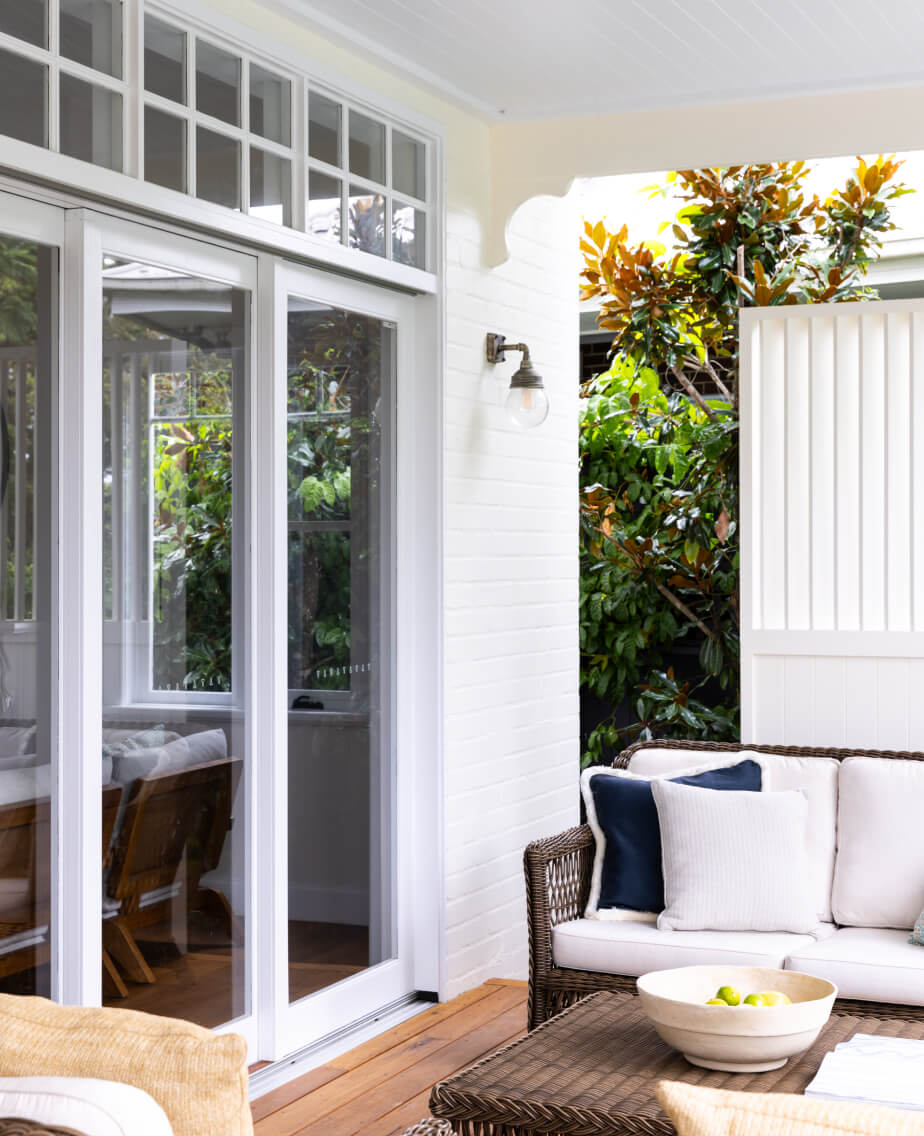
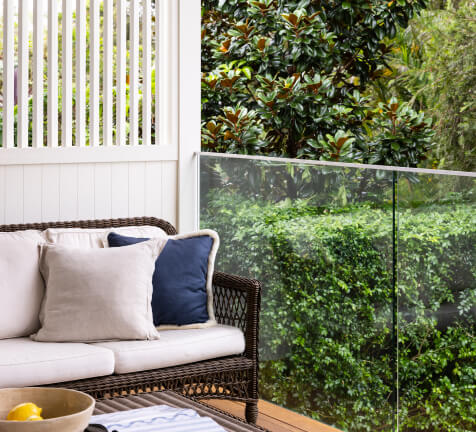
Bringing the family back to their garden was the whole point of this project, and the new verandah is where it happens. Wide French doors open across the living room onto a covered timber verandah that sits flush with the floor inside, so stepping outside feels like moving into the next room rather than leaving the house.
A few steps down lead to the lawn and pool, with a frameless glass fence keeping the water in view. The corner of the home the family had given up on is now the one they use most.
A Kitchen Informed by Tradition
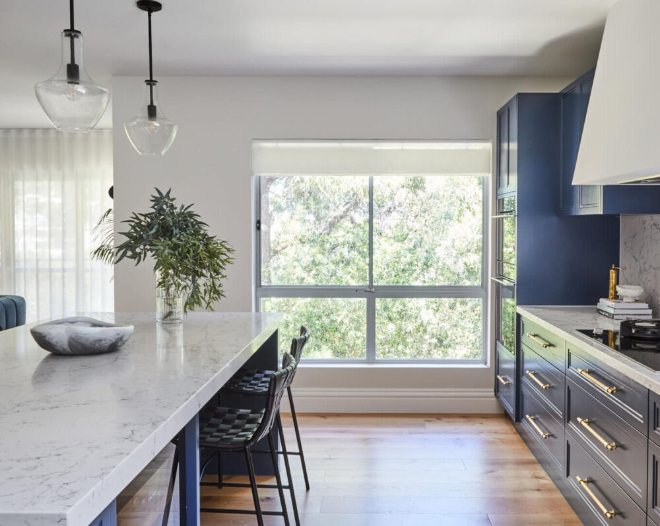
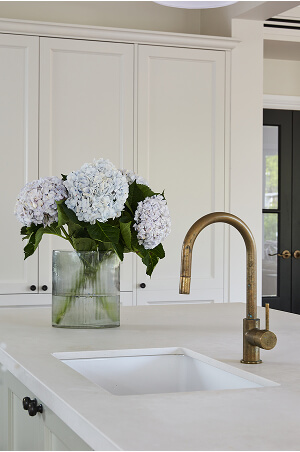
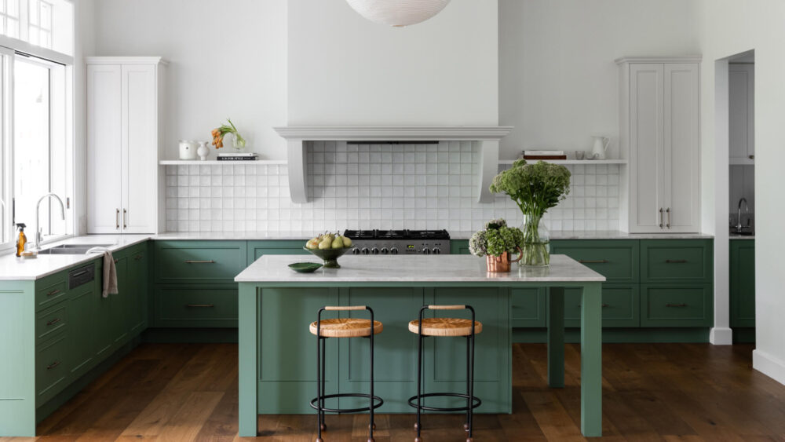
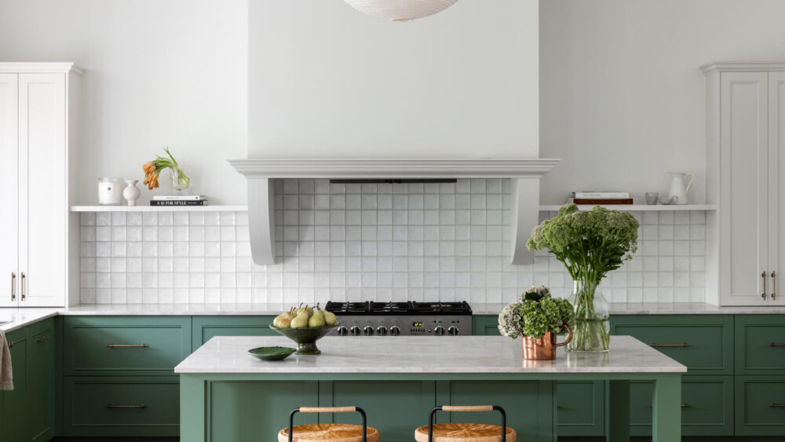
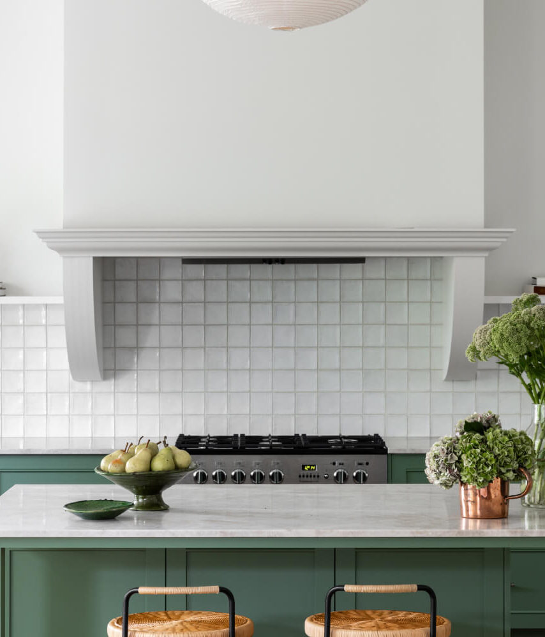
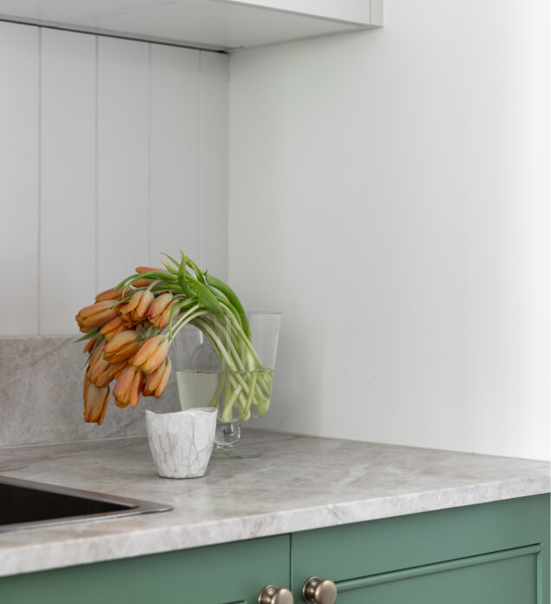
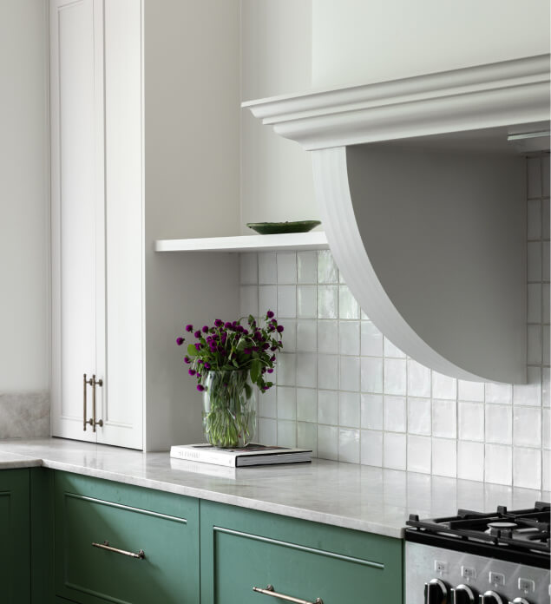
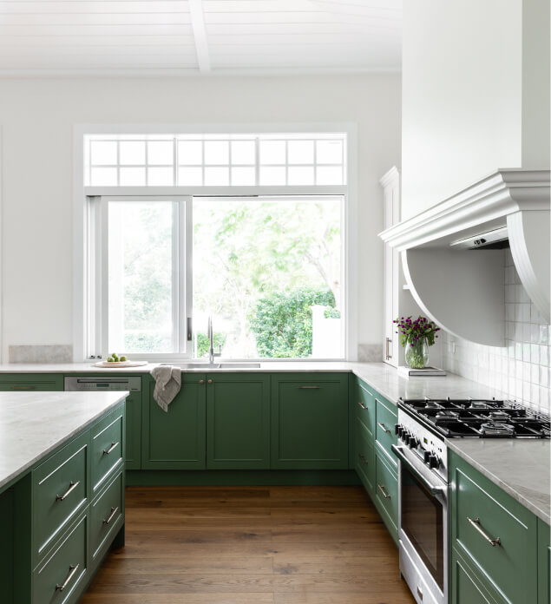
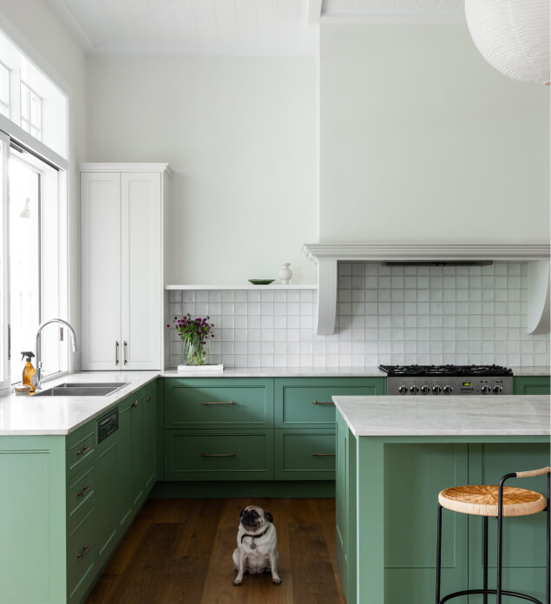
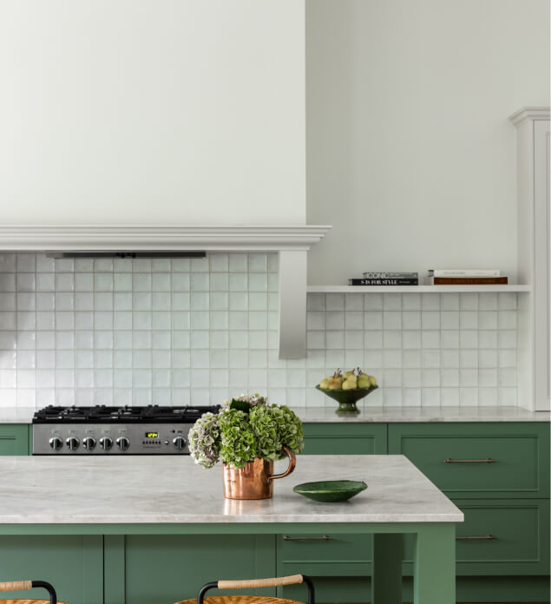
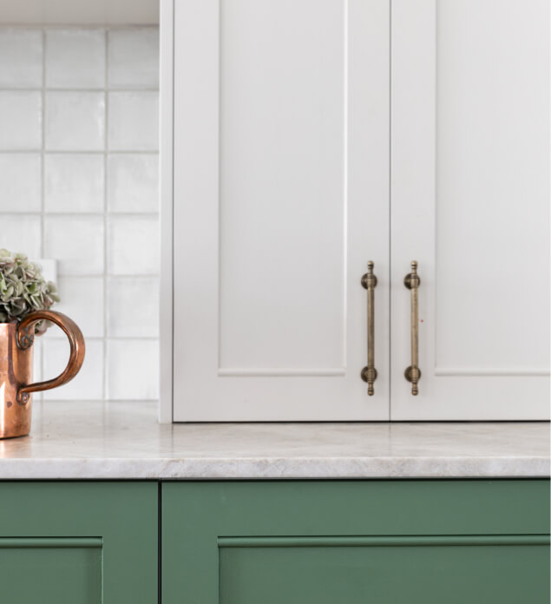
At the heart of the new wing, the kitchen balances classic materials with thoughtful detailing. Honed Calacatta Vagli marble, soft sage shaker cabinetry and a white-tiled splashback create a timeless palette, while the mantel-style range hood and freestanding Falcon cooker pay homage to the home’s period character. A generous island encourages everyday family life as a central gathering point.
See more of our Projects