Location: Lane Cove North, Lower North Shore, Sydney NSW
Project Type: Californian Bungalow Major Works
Site Area: 674m2
Site Context: Elevated, North-Facing Suburban Block
Scope: Addition, Extension, Internal Renovation
Engagement: Architecture, Interiors, Construction
Configuration: Single Dwelling, 3 Levels, 5 Bedroom, 3.5 Bathroom, Multiple Living Zones
Approval: DA, Lane Cove Council
Classification: Class 1
Status: Completed 2021

Hamptons Luxe Californian Bungalow

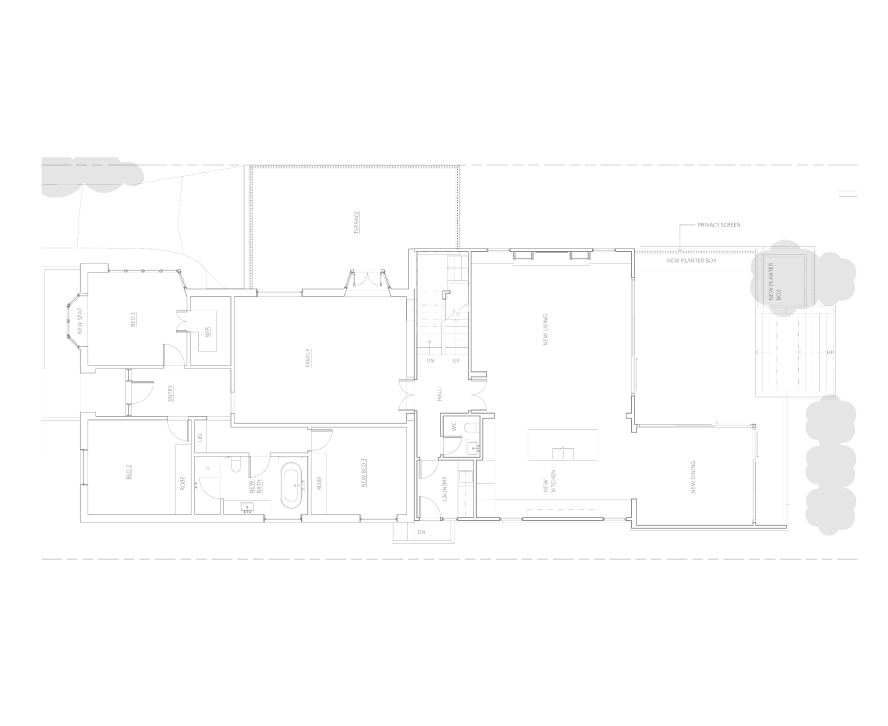
When our clients bought this 1920s Californian Bungalow it had good heritage bones, but a poor plan. Decades of piecemeal additions had left the rear a warren of small, dark rooms – a cramped kitchen, a disconnected dining room, a study and laundry added at different levels, doors and corridors everywhere. All of it turned its back on the garden and wasted the one thing this elevated, north-facing site offered in spades: abundant northern light.

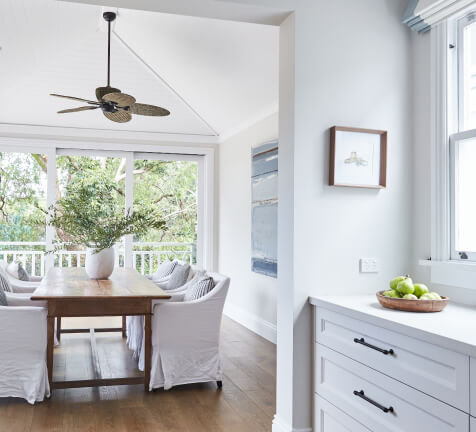
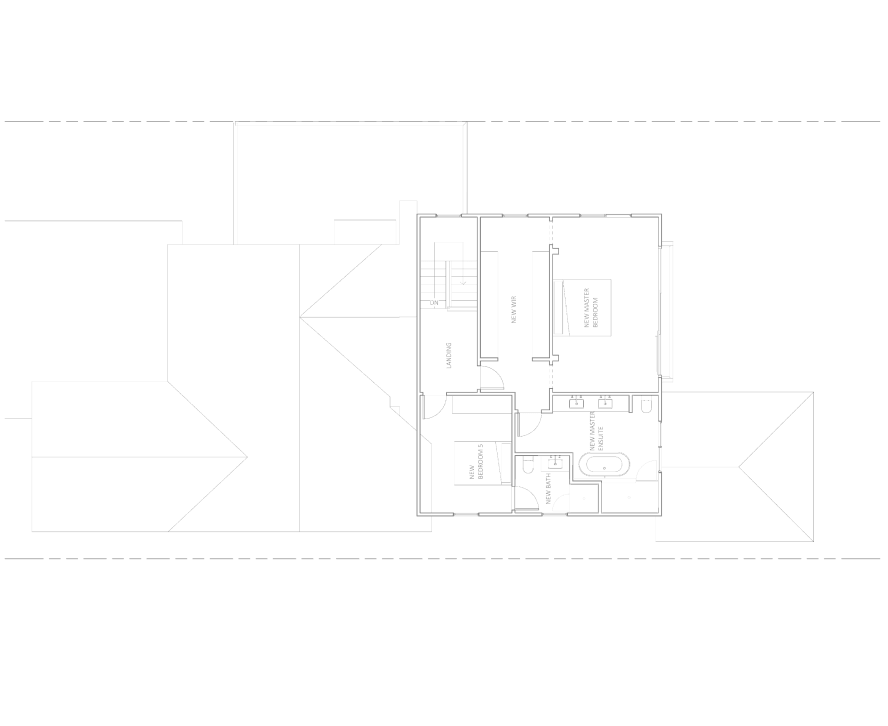
MILEHAM was engaged for the full scope of architecture, interiors and construction across a two-phase renovation. At the front, we reworked the original layout to create a natural flow between the living, bedroom and bathroom areas. At the rear, we removed the dark tangle of small rooms, walls and doors and rebuilt it as one open kitchen, living and dining space on a single level, opening entirely onto a sun-drenched terrace. A series of closed-off rooms became one generous, connected space where the family spends its day, and where indoors and out become one for entertaining. Above, a new third storey holds a private master suite and guest ensuite bedroom, with district views across the treetops.

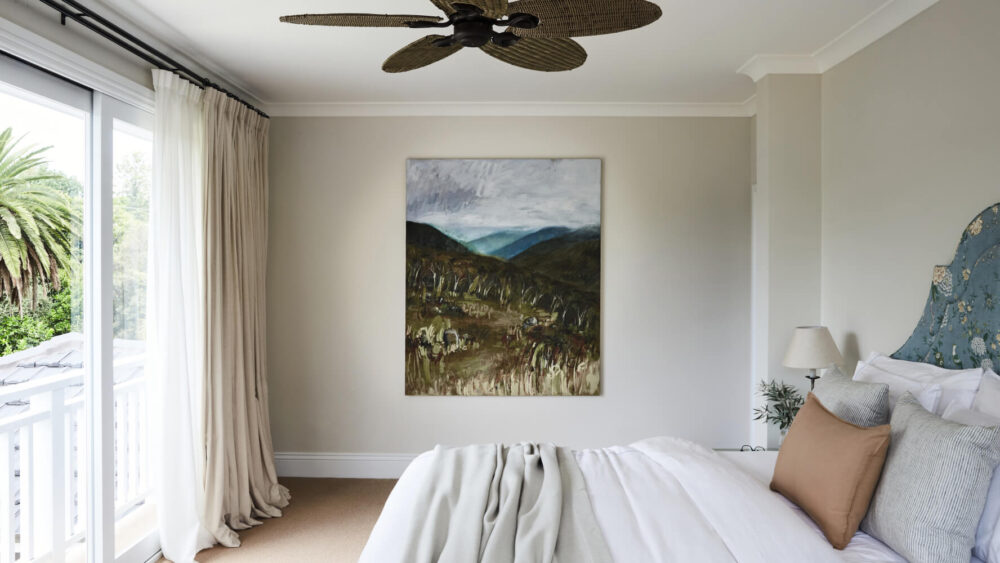
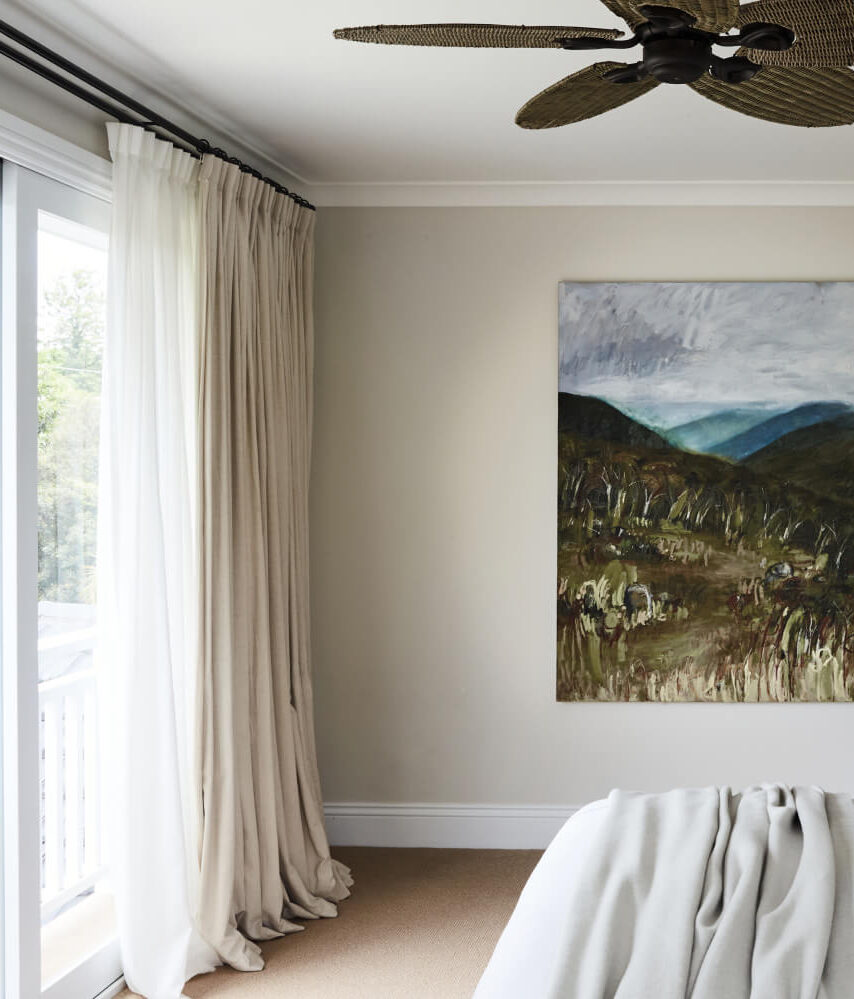
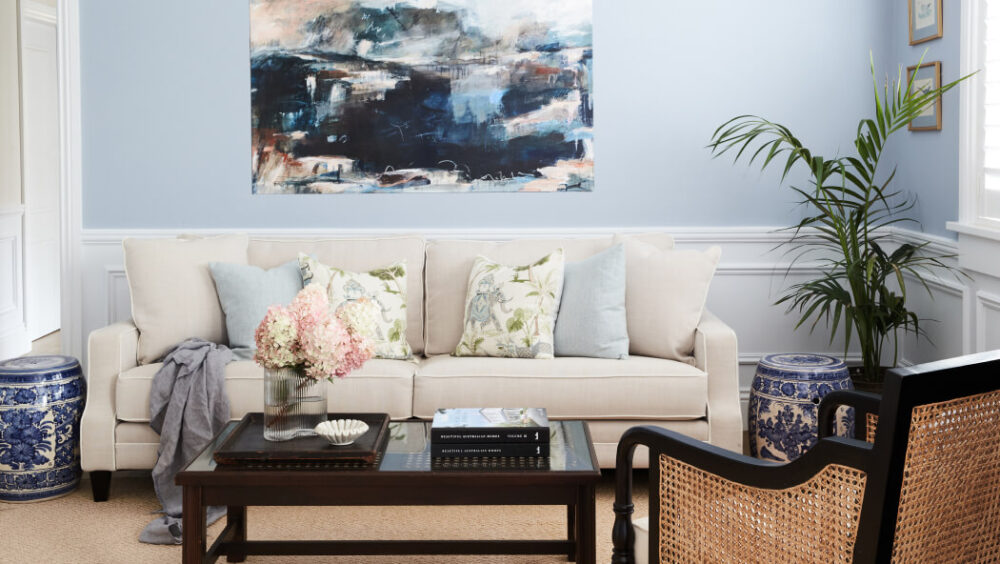
The interior brief was for a quiet, luxe take on the Hamptons aesthetic, built to last and made for real life: hand-painted custom shaker joinery, Caesarstone and marble surfaces, honeyed timber floors and aged brass that patinas with time. The outcome is a five-bedroom home that lives lighter, calmer and genuinely shaped around how this family lives.

True North

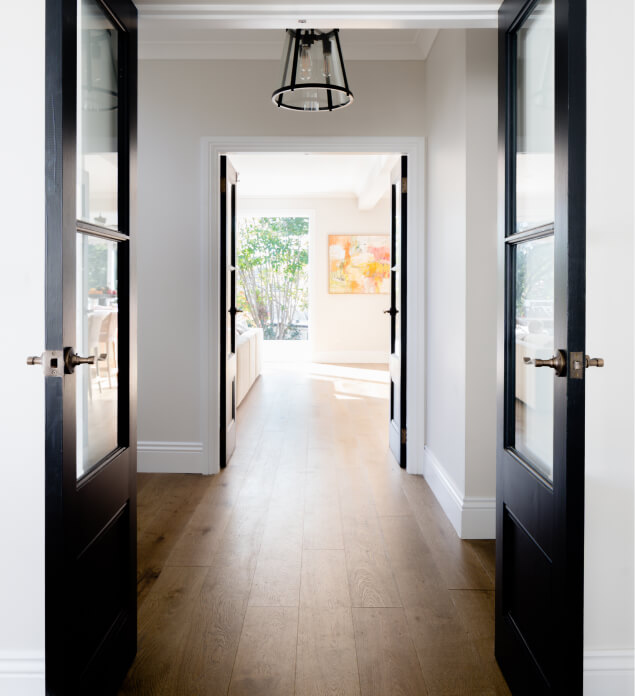
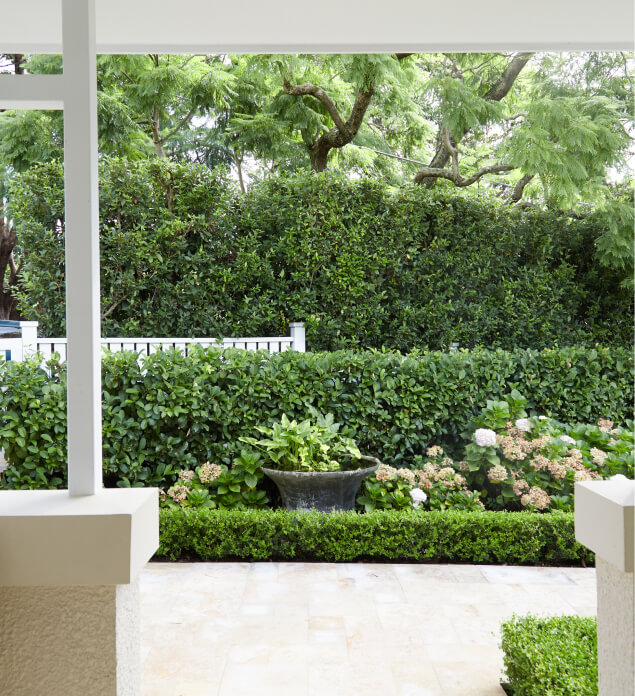
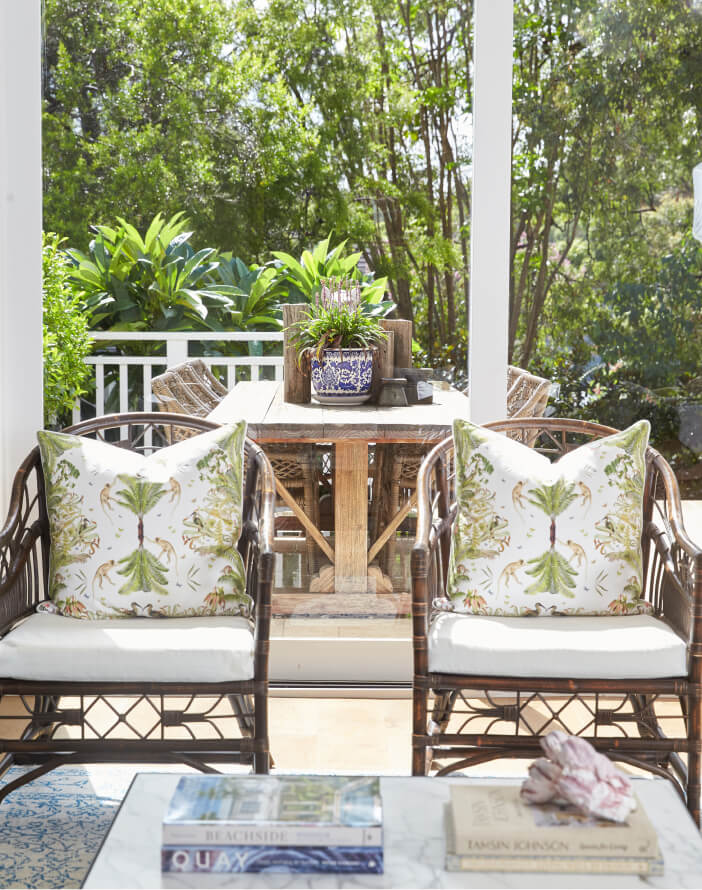
The single most significant change was one of orientation. The original bungalow faced in on itself, its rooms dark and closed against one another, the garden reduced to glimpses through sparse windows. By rebuilding the rear on one level and opening it fully to the north, the home now follows the sun through the day – morning light in the living spaces and main bedrooms, afternoon warmth across two terraces, one kept from the original home and one built with the new extension. Wide glazed doors retract completely, so the new terrace reads as a true extension of the main living room. The result is a home that feels close to twice its original footprint, and one that lives outdoors for far more of the year than its old plan ever allowed.


Soft. Coastal. Considered.

Soft Pewter
Soft Pewter

Soft. Coastal. Considered.

Duck Egg Blues
Duck Egg Blues

Soft. Coastal. Considered.

Sandy Hues
Sandy Hues

Always the Kitchen

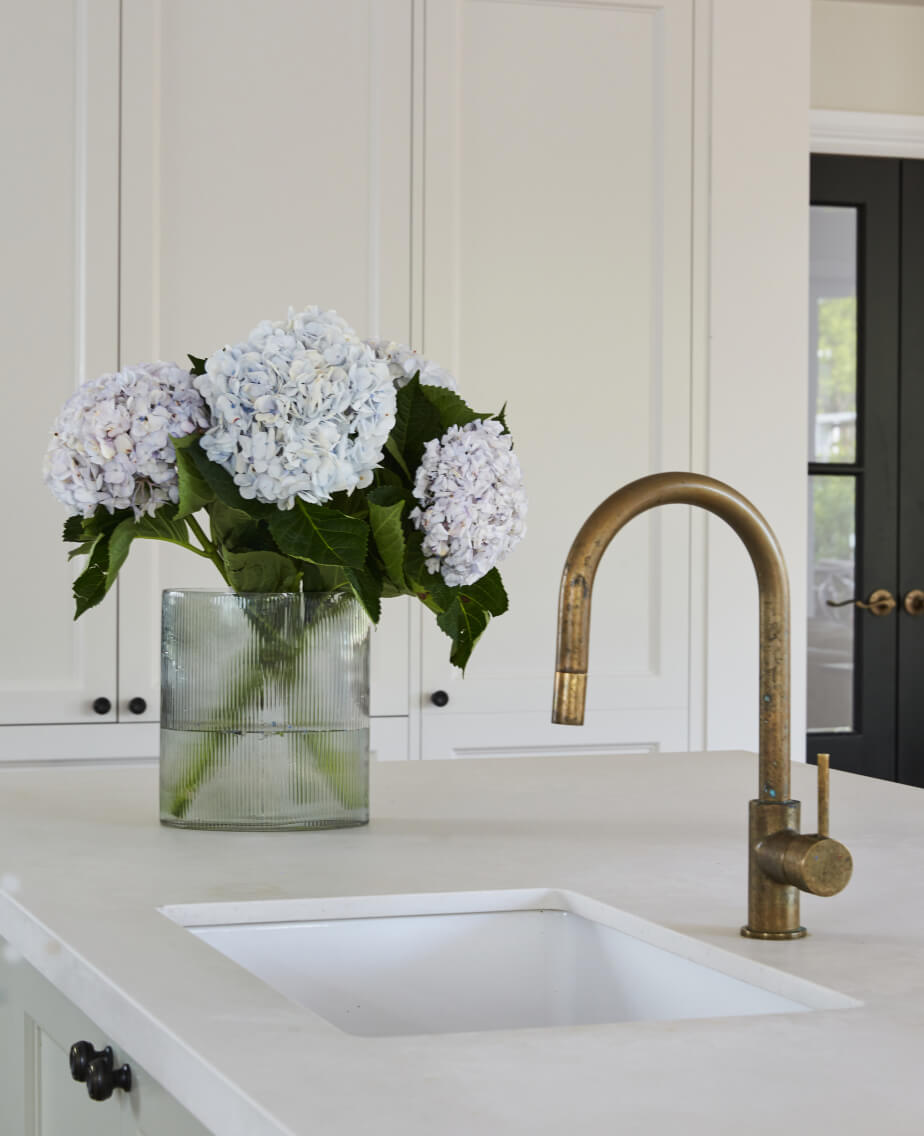
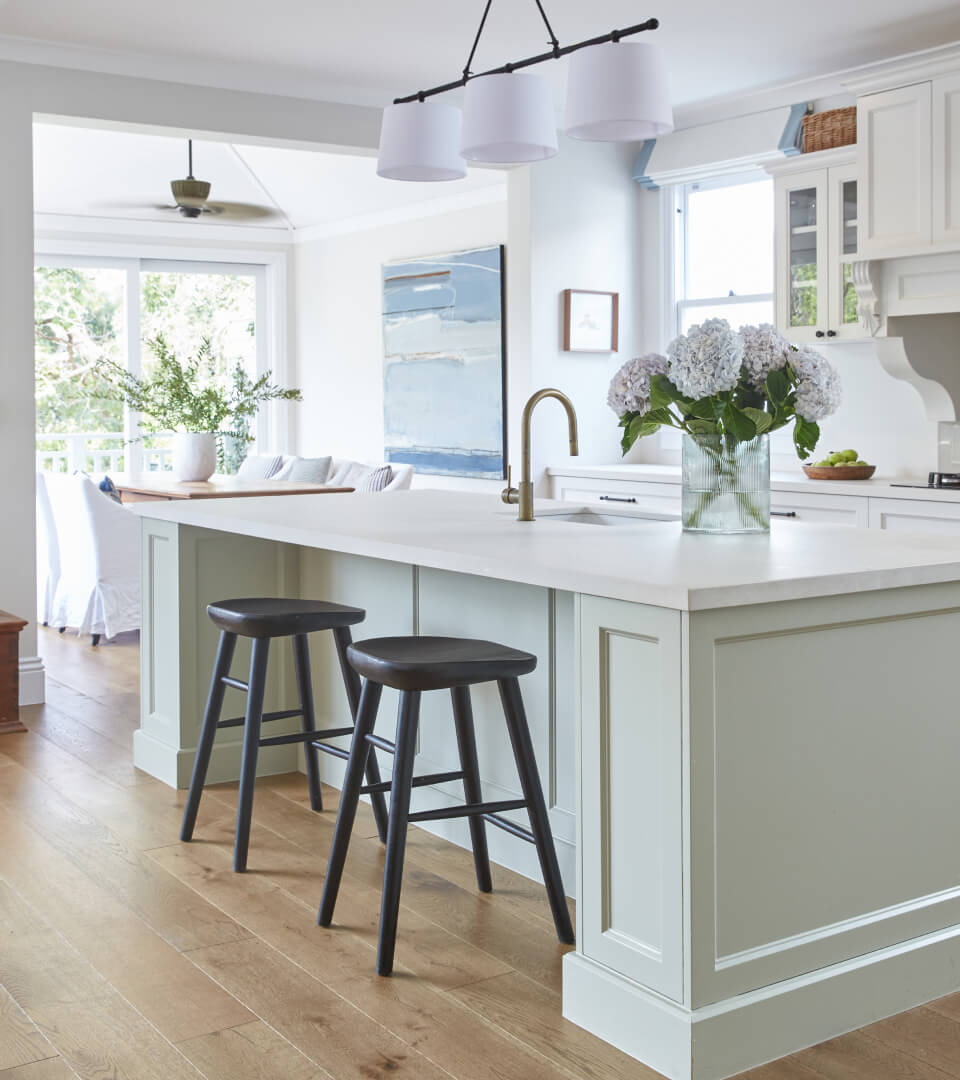
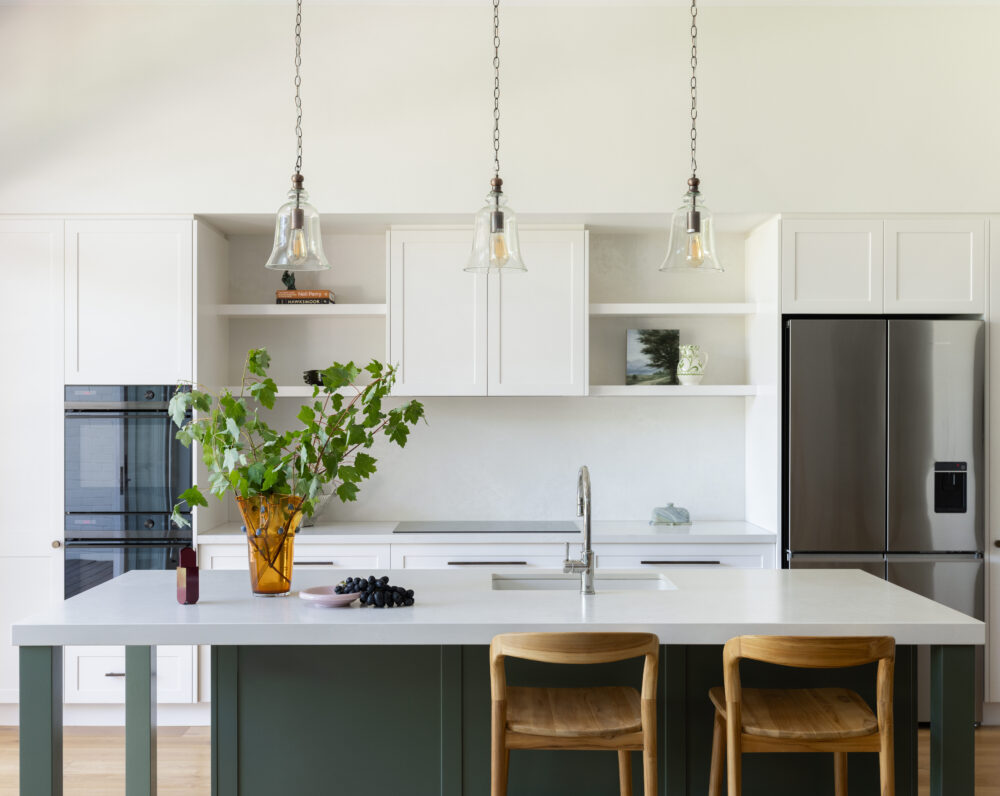
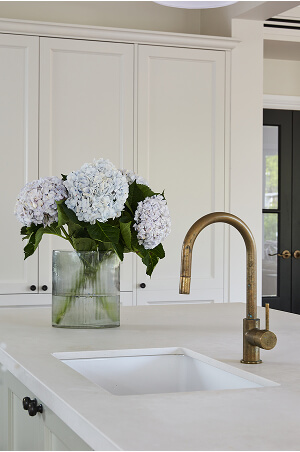
Set at the centre of the new plan, the kitchen anchors the open living and dining space and connects directly to the terrace, so cooking, eating and entertaining all happen in one light-filled room with space to move easily around it. The custom joinery is hand-painted shaker in soft green, paired with expansive Caesarstone benchtops and aged brass. It’s a kitchen built to look as refined for entertaining as it is to take the wear of daily family life.

Crafted to Last
Soft greens, custom shaker joinery and aged brass accents combine to create a timeless Hamptons-inspired aesthetic. The restrained palette allows the craftsmanship and proportion of the space to take centre stage.

Considered Rooms

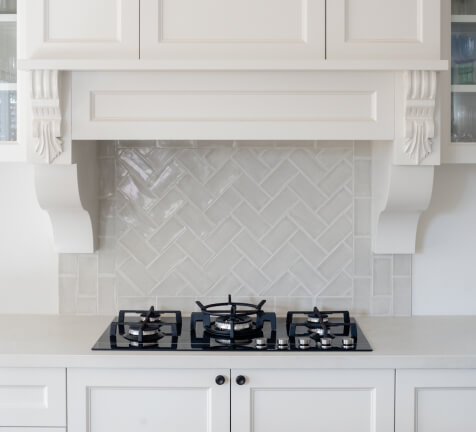
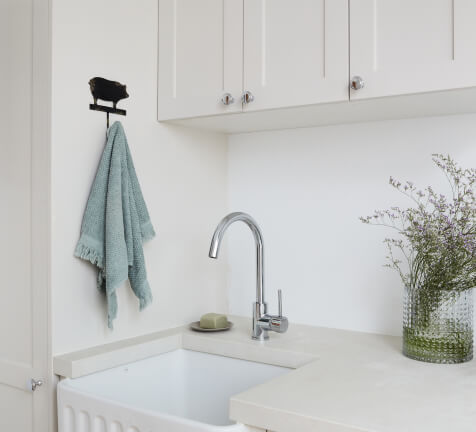
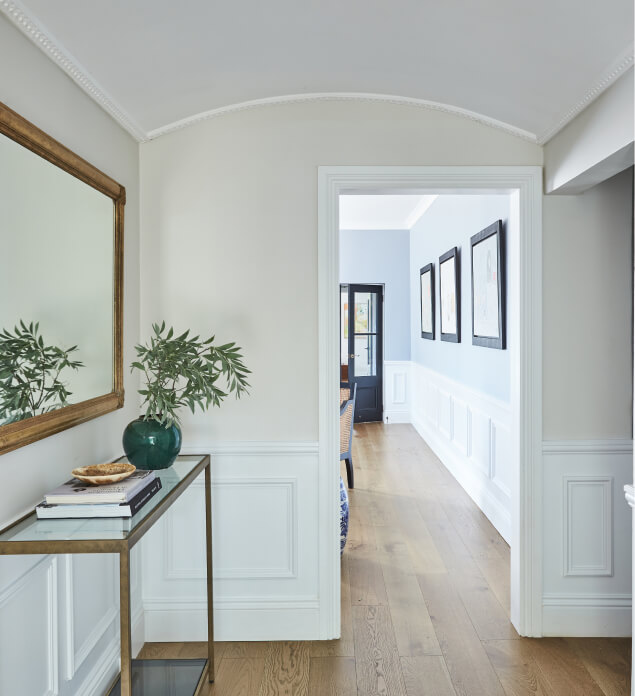
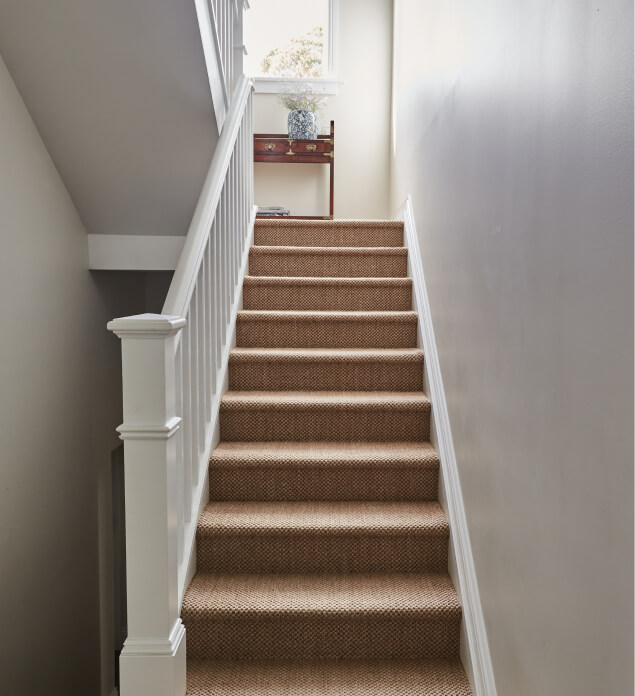
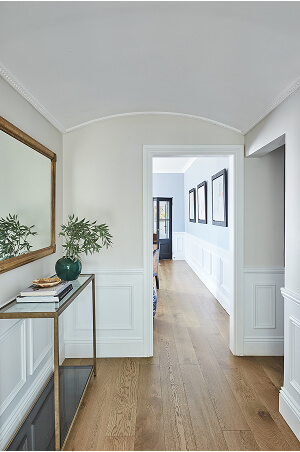
Classic detailing has been used across the home. Corbels, cornices, fluted stone, herringbone splashbacks and bespoke shaker joinery were drawn from the bungalow’s 1920s character and carried from the original rooms through to the new extension, so the kitchen, laundry and bathrooms all read as part of one considered home.

Elegant. Tactile. Timeless
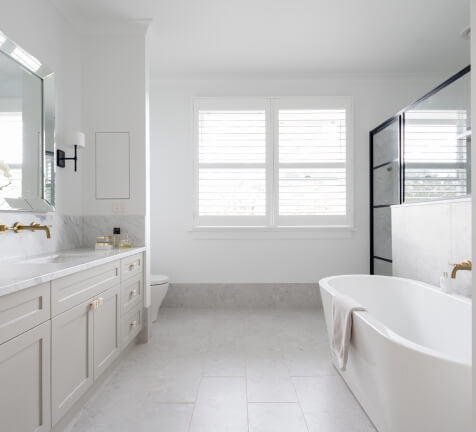
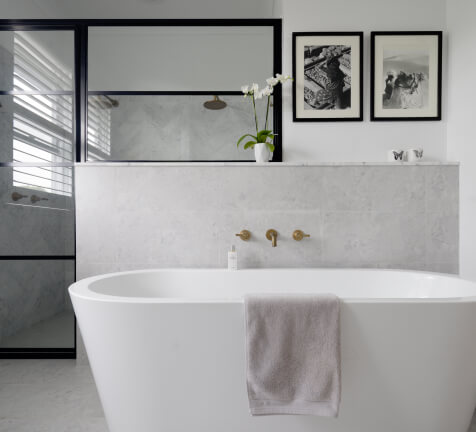
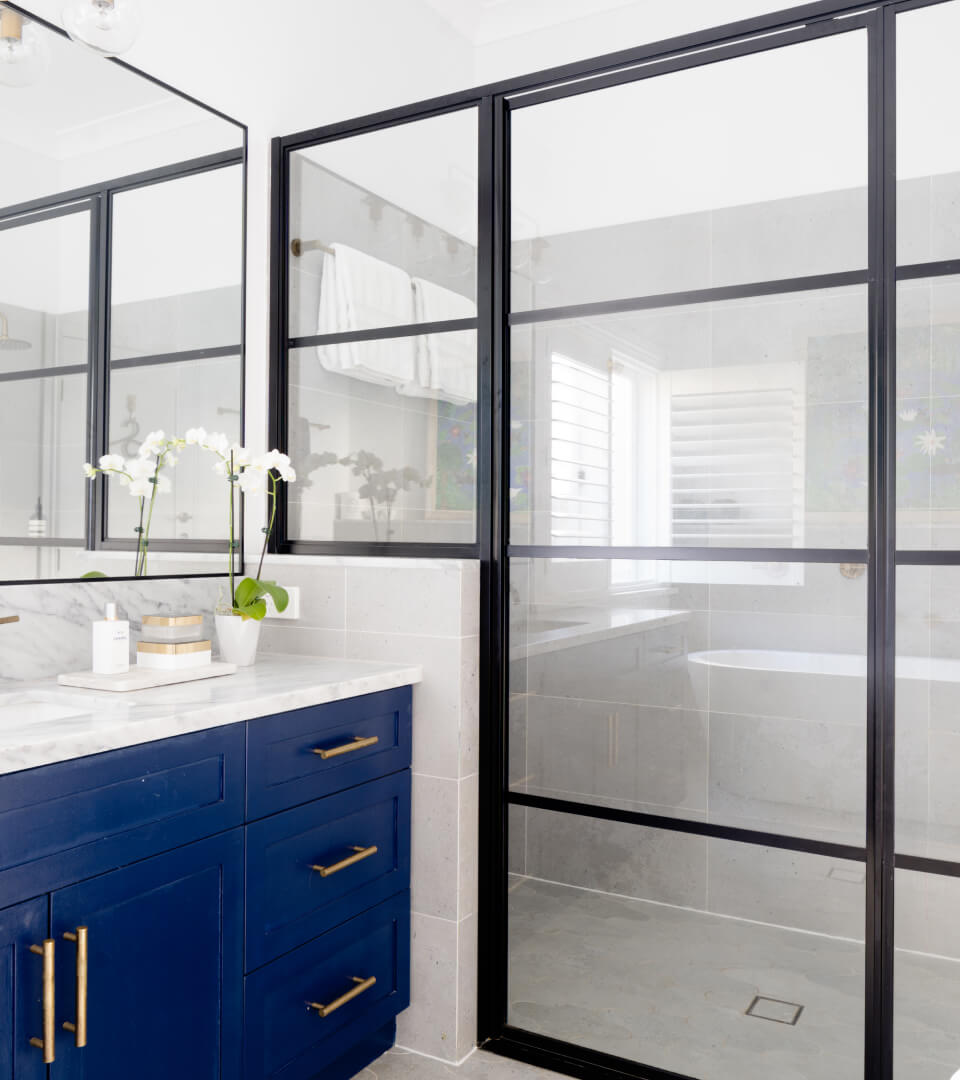
Across each bathroom, a carefully curated palette of natural stone, marble, aged brass and steel-framed glazing creates a sense of cohesion while giving each space a distinct character. Marble surfaces and stone tiles introduce texture, depth and a subtle luxury, while aged brass tapware brings warmth and develops a rich patina over time. Black steel-framed shower screens provide contrast and architectural definition, balancing the softness of the lighter materials.
More Than One Way to Gather
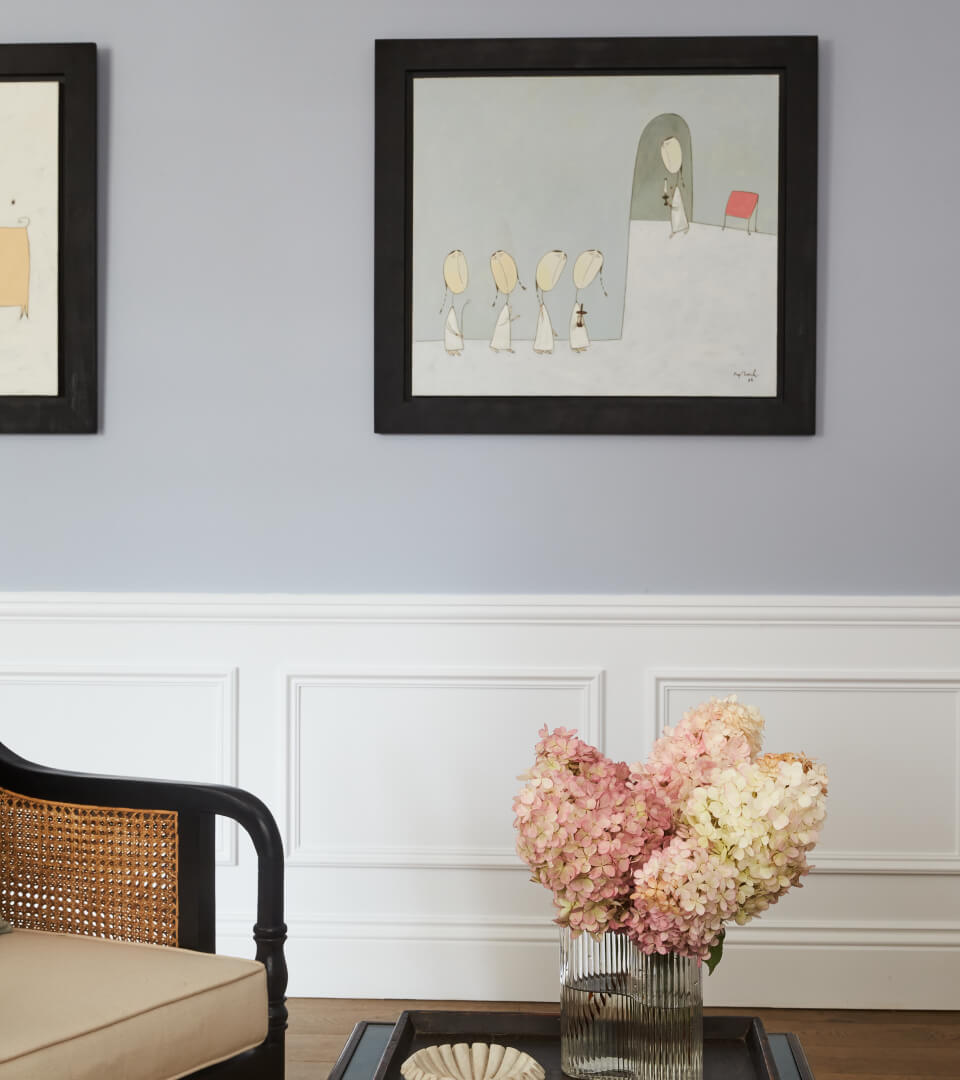
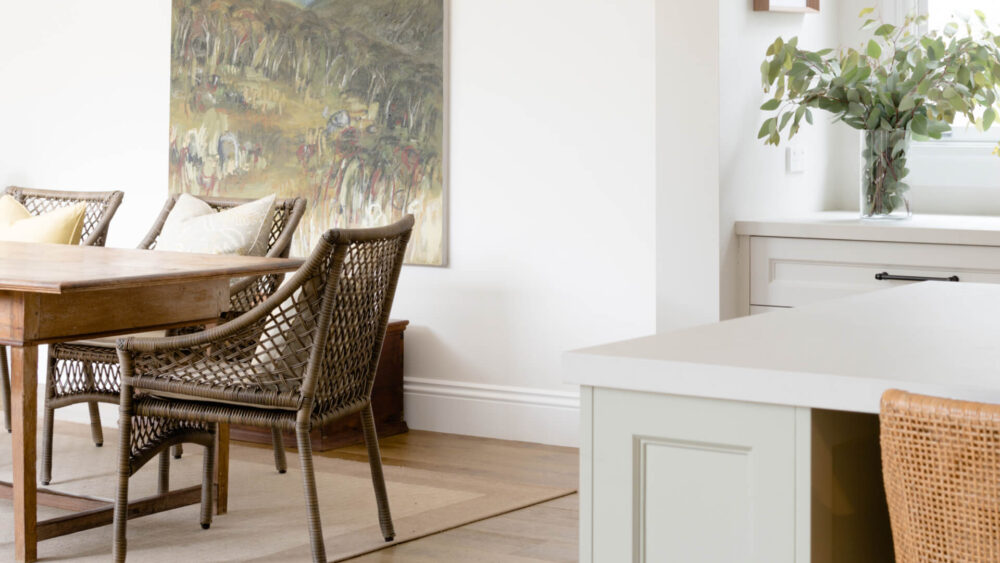
Before the expansive family kitchen room at the rear, a separate, more formal living and dining room gives the household somewhere quieter to settle — a place for conversation, reading or entertaining away from the busy heart of the home. More than one place to gather means the family can be together or apart, lively or calm, without ever being on top of one another.
Made to Measure
The detail is where this home quietly shows its quality. The cooktop sits beneath a rangehood built like a fireplace mantel, framed by decorative corbels above a herringbone splashback. At the centre, the sage-green island anchors the kitchen with an aged brass tap and a clear line of sight through the living room to the terrace beyond.

See more of our Projects