Custom Home Builders Sydney: One Design + Build Team
Custom Home Builders Sydney Families Turn to for the Whole Build
In a conventional project, an architect completes the design and hands it to a builder to interpret, price and deliver. What follows is familiar. A build quote that lands well above the design budget. Details quietly value-engineered away. Two parties, each pointing at the other.
At MILEHAM, there is no handover. Design and construction sit inside one practice, under one accountability. When our construction team builds a MILEHAM design, they are building something our own estimators priced as it was drawn. When we build someone else’s design, that same construction insight is applied to it from the first walkthrough – so what is buildable, and what it will genuinely cost, is understood before a single trade is booked.
One team. One line of communication. From first sketch to final detail. It is what separates MILEHAM from most custom home builders Sydney homeowners will meet: the design and the build answer to the same people. The design half of that is our architects in Sydney.
What We Build
Knockdown Rebuilds
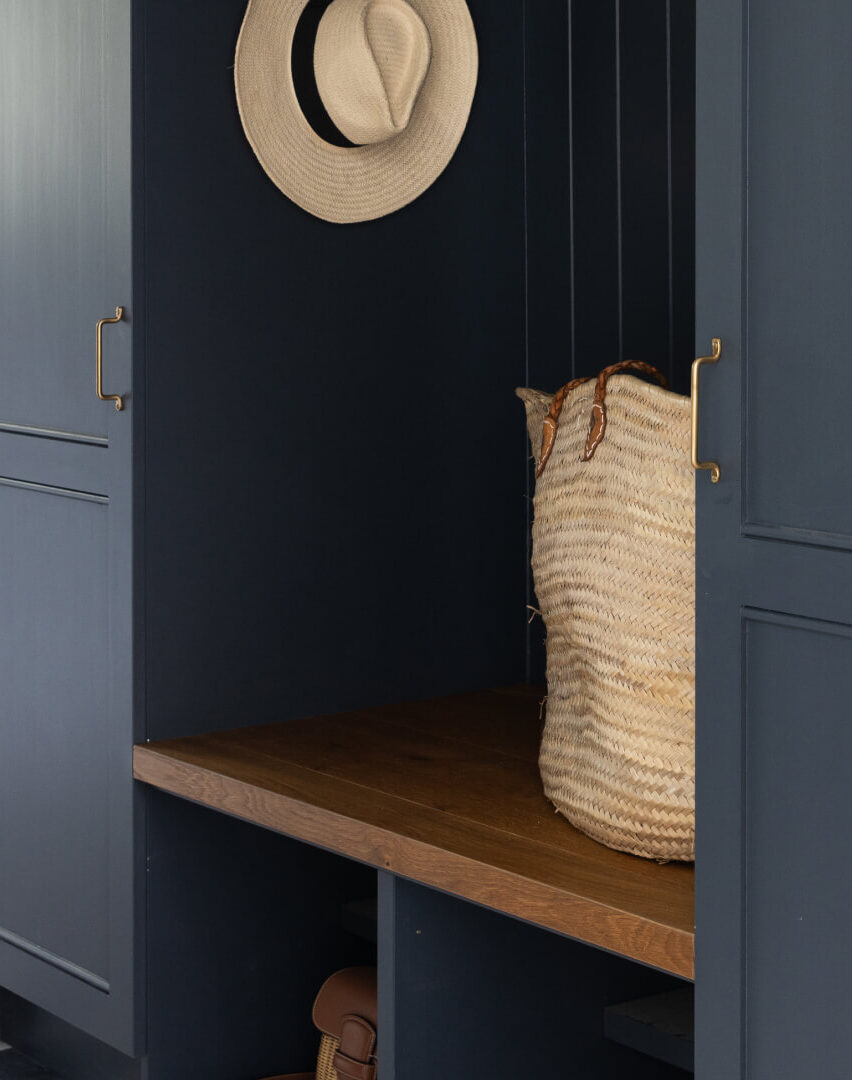
When a home has reached the end of what renovation can sensibly achieve, a knockdown rebuild lets the site start again on its own terms. We manage demolition, approvals, and the new build – shaping the home around block orientation, light, fall and outlook rather than working around what was there before.
Major Renovations, Extensions and Additions
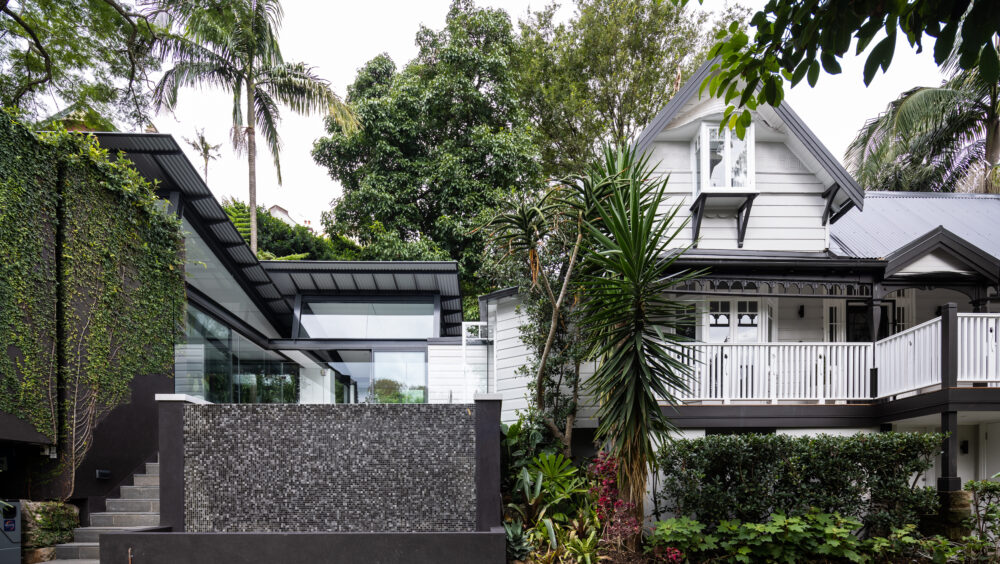
Most of our work asks old and new to live together. An existing home extended, a heritage frontage restored, a floor plan reimagined from the inside out. Getting this right takes construction experience that knows what to keep, what to change, and how to make the join between the two invisible. It is the work MILEHAM is known for.
New Homes on Vacant Land
A vacant block is an open brief, and a demanding one. Soil classification, slope, drainage, orientation and planning controls shape what is possible long before the aesthetic does. We resolve those constraints early, so the design you approve is the home you can actually build.
Dual Occupancy and Townhouse Developments
Class 2 experience sits alongside our Class 1 work. For dual occupancy and townhouse projects, we bring the same fixed price discipline and single point of accountability to a build type where compliance, staging and cost control carry more weight.
Complex and Constrained Sites
Sloping lots. Heritage listings. Narrow access. Sensitive coastal and bushfire zones. These are the projects where an architect-builder earns its keep, because the answer usually lives somewhere between the design and the construction method.
Build Only, or Design and Build. You Choose.
If you already hold an approved design, engage MILEHAM as your builder. We will price it honestly, comprehensively, build it as documented, and tell you plainly where the drawings and the budget are not yet speaking to each other.
If you would rather one practice carried the whole project, our architecture and interiors teams design it, our estimators price it as it develops, and our construction team builds it. No re-tendering. No re-pricing. No post-approval price shock.
You choose how you engage. The standard does not change.
What Certainty Looks Like on a MILEHAM Build
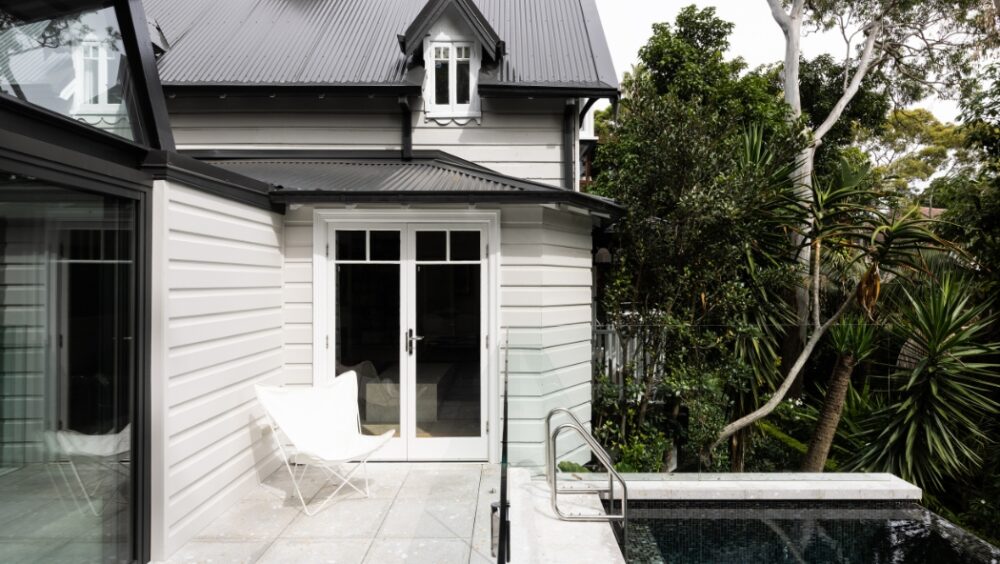
Every client receives the same commitments, whatever the size of the project:
- A fully itemised fixed price quote and transparent cost plan, approved before construction begins
- A guaranteed completion date – if we run over, MILEHAM compensates you for every day your home is delayed
- A dedicated, full-time Project Manager as your single point of contact
- A Site Manager present on your build, holding the standard the drawings set
- Subcontractors and vendors pre-qualified for craftsmanship, reliability and professionalism
- Weekly project reporting and regular onsite walkthroughs alongside your Project Manager
- Home Building Compensation Fund (HBCF) insurance and full statutory warranty cover
- Quality, scheduling and safety management on every site
- Cost control, accounting and timeline reporting throughout
- A comprehensive warranty and maintenance manual at handover
The Build, Step by Step
- Fixed price quote. A fully itemised quote and cost plan against the approved drawings and specification. Every line visible, before you commit.
- Pre-construction. Contracts, HBCF insurance, construction certificate, trade procurement and a construction programme with your completion date locked in.
- Site establishment and structure. Demolition or excavation, footings, slab, frame and lock-up – the stages where the quality of the build is decided.
- Fit-out and finishes. Joinery, tiling, stone, lighting and the detail work. Our architecture and interiors teams stay involved, so design intent survives to the end.
- A final walkthrough and detailed quality inspection completed together, followed by your warranty manual and defects period. On the date we guaranteed.
Where We Build Across Sydney
MILEHAM works as custom home builders across Sydney’s Northern Beaches, the Lower and Upper North Shore, the Eastern Suburbs, and the surrounding suburbs in between. Recent projects include a contemporary heritage restoration in Darling Point, a Hamptons-influenced bungalow in Lane Cove North, a Parisian townhouse in Wollstonecraft and a Scandinavian renovation in Cremorne. Our studio is in Freshwater, which means our Project Managers are on your site, not hiding in an office.
Recognised for the Standard We Build To
MILEHAM is one of a small number of custom home builders in Sydney holding architectural registration and a builder’s licence within the one practice. Our awards reflect what our clients experience: design excellence, craftsmanship and care carried through to the finished home.
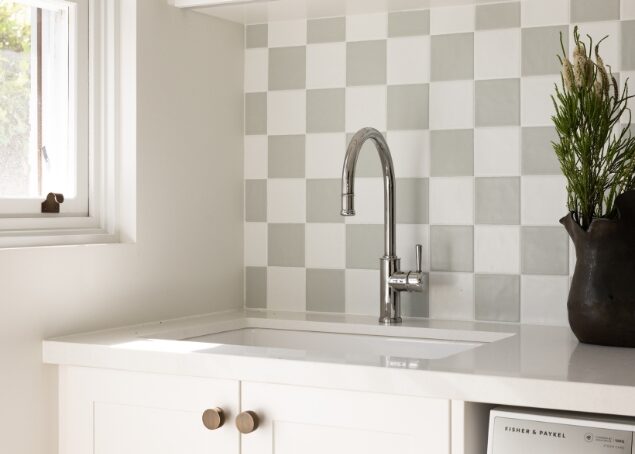
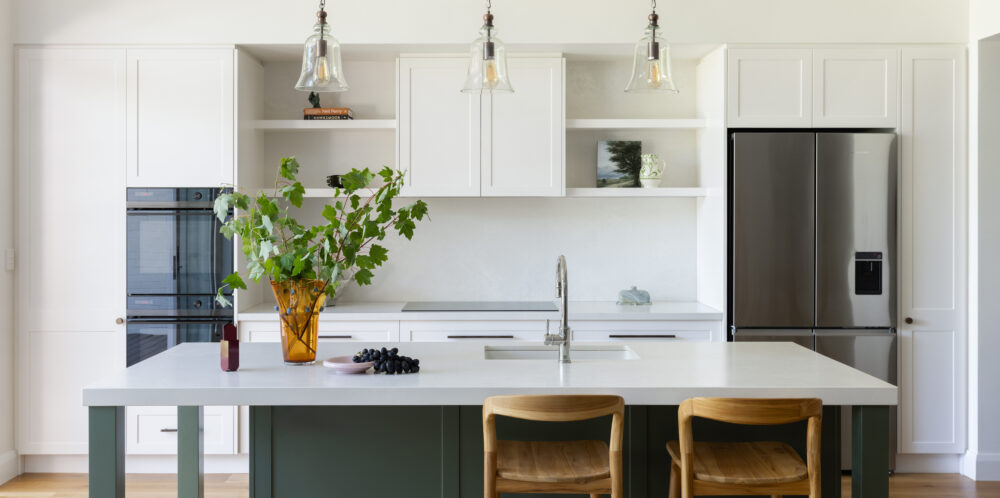
“Without James and the MILEHAM team, we would never have been able to conceive and execute the restoration of our Darling Point home. Nothing was a problem for MILEHAM, who always found creative, value accretive options to realise our vision.”
– Cameron, Darling Point, Woollahra
Custom Home Builders Sydney
Building or renovating a home is an exciting undertaking, but it’s one which naturally raises many layered questions along the way. Our FAQs are designed to give you clear, straightforward answers about the way we do things. They’re a simple way to quickly feel more informed and confident as you take each next step.
Your Questions Answered
-
A custom home builder constructs a one-off, bespoke home built to your own architectural drawings, rather than selecting from a catalogue of standard floor plans (as provided by project or volume home builders). The build is priced, staged and detailed around your site and your specification. At MILEHAM, that also means the people building it can read the design intent behind the drawings, because we hold architectural registration and a builder’s licence in the same practice.
-
Both routes work. Engaging one practice removes the handover between design and construction, which is where cost surprises and design compromises most often appear. MILEHAM offers design only, build only, or the full design and build – you choose how you engage.
-
More than a square metre rate can tell you, and we would not ask you to compare architects or builders on that basis. Price per square metre is a project (volume) home metric. It assumes a standardised plan, standard finishes and a flat, unconstrained block.
On a custom build, cost is driven by design complexity, material and finish selections, site conditions such as slope, access, soil and bushfire rating, the proportion of kitchen, bathroom and external wall in the plan, and how much skilled labour the detailing demands.
MILEHAM prices the actual work instead: a preliminary cost estimate is provided early in the design process, updated at every stage of design development, and a detailed fixed price quote is prepared before your designs go to DA or CDC for approval. Your first consultation is free and includes an initial build cost estimate. Read more about why price per square meter is not a good rule of thumb.
-
A project (also called a volume) home builder delivers a pre-designed home from a fixed range, with limited variation and a price built on volume – which is why project homes can reasonably be compared on a price per square metre basis. Custom home builders in Sydney start from your site and your brief, so the floor plan, materials and detailing are resolved specifically for you. It is also why a square metre rate tells you very little about a custom build: two homes of identical floor area can differ enormously in cost depending on design complexity, material selections, site conditions and how much skilled labour the detailing demands. Read more about the difference between custom home and project home builders.
-
A major home renovation in Sydney (extension, addition, major internal overhaul) takes about a year and a half to two years from the first design meeting to handover – roughly 10-15 months of design, approval and construction documentation, then 6-9 months of construction onsite.
A knockdown rebuild or a new home build on vacant land runs 2-3 years.
The range is broad because the approval pathway, site conditions and complexity of your scope all define the required time to implement.
Your construction programme with MILEHAM is issued with your fixed price quote, and we guarantee your completion date: if your build runs over, we compensate you for every day your home is delayed.
Read more here on how long a home renovation takes.
-
MILEHAM provides comprehensive fixed price contracts on all construction projects. This gives clients a clear, itemised cost before construction begins, with no ambiguity about what is and is not included.
Build quotes are valid for 30 days. Once accepted and a deposit is paid, construction commences within three months.
Read more about the difference between fixed price (lump sum) and cost plus contracts.
-
Yes. MILEHAM has a 100% flexible service model and will build from your approved DA or CDC plans, regardless of who designed them. Build only projects are a core part of our work. We provide a comprehensive fixed price for your approved drawings, flag anything unbuildable or under-documented before contracts are signed, and deliver the design as documented.
-
MILEHAM provides architecture, interior design and construction services across Sydney’s Northern Beaches, Upper and Lower North Shore, and Eastern Suburbs. We have extensive experience working with all Councils (DA) and Private Certifiers (CDC) in these areas.
For architecture and interiors only, we also work with clients further afield – we have design clients as far north as Tamworth, as far west as Orange, and as far south as Bowral and Wollongong.
-
Undertaking a major renovation or new build is one of the most significant financial decisions you will ever make. MILEHAM is structured to protect you at every step.
Our architectural registration (NSW ARB No.10030) carries consumer protections governed by the NSW Government’s Architects Act 2003. To maintain our registration, our Architects are required to undertake annual Continuing Professional Development (CPD) learning and assessment. MILEHAM uses the Australian Institute of Architects (AIA) Client Architect Agreement for all our design projects. It’s important to note that Draftsmen and Building Designers are not held to the same legal or ongoing education requirements as Architects. You can read more about this here.
Our builder’s licence (272736C) carries consumer protections regulated by NSW Fair Trading. To maintain our license, our builders are required to undertake annual CPD learning and assessment. We use a Master Builders BC4 Residential contract for our all our fixed price builds. We take out Home Building Compensation Fund (HBCF) insurance for every construction project, which also include a defects liability period and comprehensive warranty manual issued at handover.
We hold Professional Indemnity Insurance and Public Liability Insurance across all design and build projects.
We walk every client through these protections in detail before any engagement begins.
Start Your Build with MILEHAM
Whether you are still comparing custom home builders in Sydney or ready to price an approved design, it begins with a phone call. Fifteen minutes, no cost and no obligation, to understand what you want to achieve and give you an honest sense of what is possible – on your site, and within your budget.
Reviewed by James Pilcher, Registered Architect (NSW ARB 10030) and Licensed Builder (NSW Licensed Contractor 272736C).